

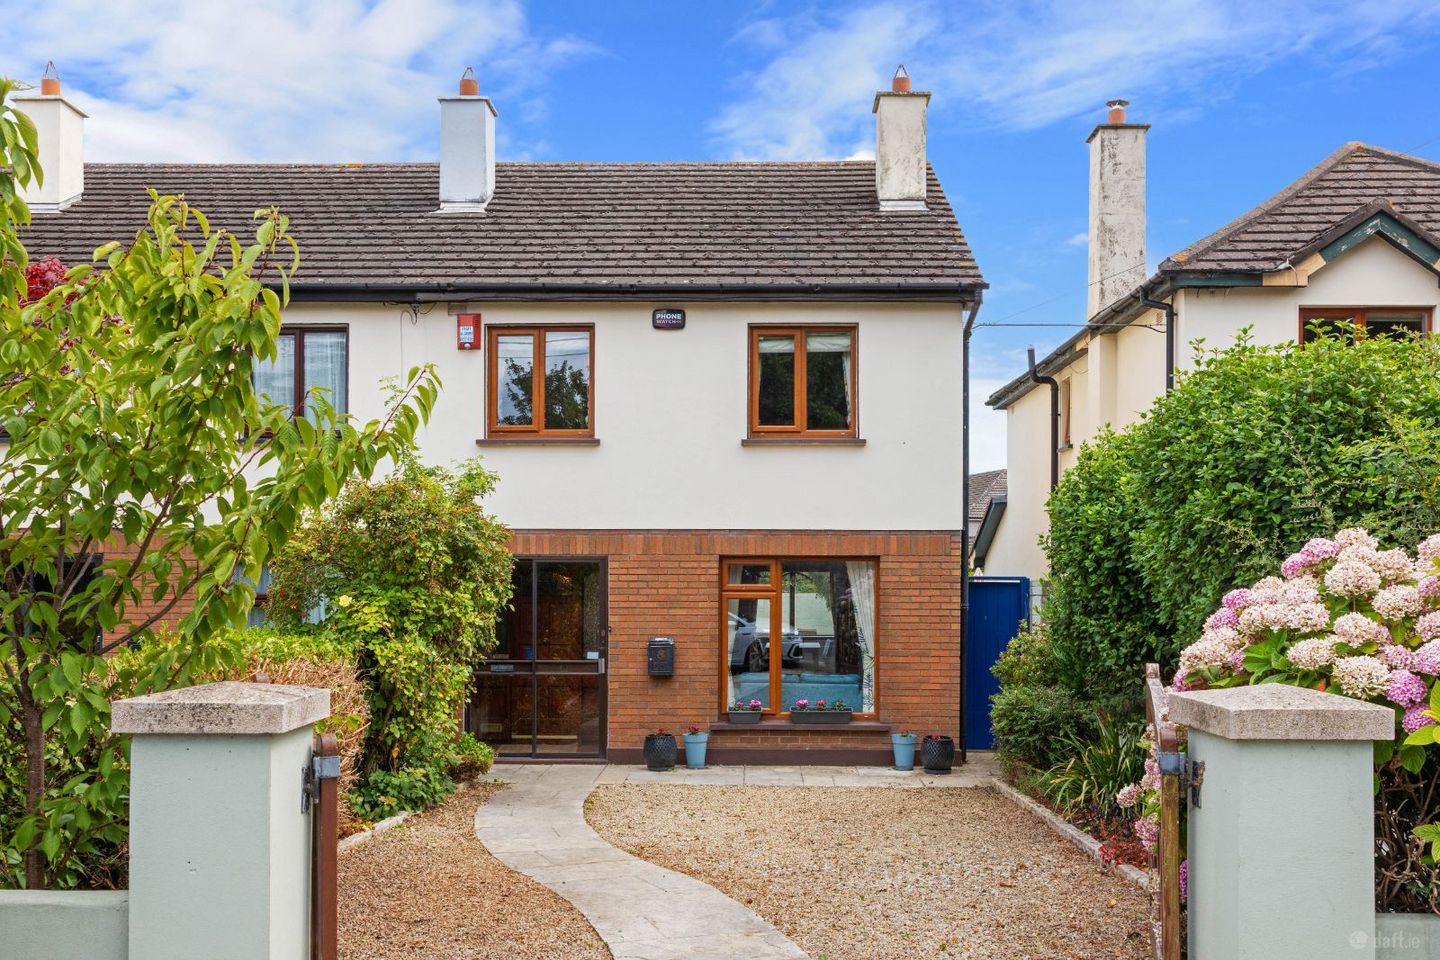

8 Avondale Lawn, Blackrock, Blackrock, Co. Dublin, A94NH73
€895,000
- Price per m²:€8,861
- Estimated Stamp Duty:€8,950
- Selling Type:By Private Treaty
- BER No:112586987
About 8 Avondale Lawn, Blackrock, Blackrock, Co. Dublin
Highlights
- Location, Location, Location
- Gated walled driveway with off-street parking
- Refurbished with new kitchen and bathrooms
- Short stroll to the seafront and many amenities
- Private rear garden - Rear access to a garage
Description
Janet Carroll Estate Agents are delighted to offer 8 Avondale Lawn for sale by Private Treaty. This spacious 3-bedroom semi-detached home Approx. 101.4sqm / 1,091sqft provides an exceptionally well-rounded lifestyle in one of Blackrock’s most sought-after, super prime residential settings. Set just across the road from Carysfort Park, Carysfort National School and UCD Smurfit Business College, the property enjoys a rare blend of peaceful park-side living with unbeatable daily convenience. Step outside and you’re close to some of the area’s finest walks, to the seafront, Blackrock Village, and beautiful parks, open spaces and sporting grounds. It is a comfortable walk to Stillorgan Village and the N11 quick Bus corridor (through pedestrian shortcuts). The private landscaped rear garden has two paved patios offering a calm, enclosed outdoor space—ideal for relaxing, dining and quality family time. A further major advantage is rear access leading to a garage c.128sqm/12sqm, plus the added benefit of a walled driveway now gated for security and off-street parking. 8 Avondale Lawn is well-suited to families, particularly those seeking to secure a place in the catchment area of some of South County Dublin’s premier schools. With well-regarded primary and secondary options nearby, this is a fantastic choice for families who want quality education and a truly family-orientated neighbourhood. As a point of note, there are not one but two shopping centres on your doorstep, both with a great variety of shopping options. Couple that with Transport Links – Seamless Connectivity on foot to the DART, schools, Aircoach and other transport links, and this location is second to none. Avondale Parklands and Tennis Club are all close by ACCOMMODATION Porch: c. 1.74m x 1.00m Sliding glass door with tiled floor leading to the hall door. This is not only great for preventing draughts but also provides great additional security. Entrance Hall: c. 4.22m x 1.95m Laminated flooring. Under stairs storage press. Living Room: 4.94m X 3.29m Window overlooking the front of the property. Solid fuel fireplace which has been closed to improve energy rating (can be reopened simply). Stone/tile mantel surround. Ceiling coving. Laminated flooring. Kitchen/Dining Room: 5.88m x 5.34m Super room, overlooking the rear garden, which is triple aspect, maximising natural light. There is a beautiful, modern fitted kitchen with wall and floor units, including a large larder unit. Well-chosen sub-tiling and quartz worktops. Samsung Fridge Freezer, Schoff Ceran hob, Bosch dishwasher, Zanussi oven and a Bendix washing/dryer. Sink with mixer tap. Sliding patio door to the rear garden. UPSTAIRS Landing: 3.36m x 1.88m Fitted carpet. Door to the hot press/linen store. Bedroom 1: c. 3.47m x 2.84m Fitted carpet, wall-to-wall built-in wardrobes and sliding door to the en suite. En Suite: 2.43m x 0.91m Fully refurbished. W/c, wash hand basin fitted in a storage vanity unit. Shower cubicle. Partly tiled walls and tiled floor. Bedroom 2: c. 4.36m x 2.61m Fitted carpet, wall to wall built-in wardrobes and dressing table. Bedroom 3: c. 3.20m x 2.63m Fitted carpet and built-in wardrobe. Bathroom: c. 2.43m x 1.62m Bath, wash hand basin, mirror, w/c and wall cabinet. Family Bathroom: c.2.43m x 1.62m Fully refurbished. Full bathroom suite. Bath with shower attachment, wash hand basin fitted into a storage unit. Fully tiled walls and floor. WC. OUTSIDE Gated side access to the rear garden, ideal for bins, bicycles etc. To the front there is a gravel drive with room for two cars. To the rear there is a mature lawn with side access as well as a garage (c. 4.53m x 2.63m) that leads to the rear lane and would be perfect for car enthusiasts or household and hobby item storage. The garden has been landscaped and has two patio areas with natural stone paving BER DETAILS BER: C BER Number: 112586987 Energy Performance Indicator: 166.44 kWh/m2/yr DIRECTIONS From Blackrock village driving/walking up Carysfort Avenue. Stay on this road, passing Carysfort National School on your right. Follow this road until passing Carysfort Park on your right. 8 Avondale Lawn is on the left-hand side. Alternatively, Google search EIRCODE A94 NH73 for satnav directions. VIEWING By appointment with Janet Carroll at 087 400 2020 /01 288 2020 or email janet at janetcarroll.ie OFFER Offer is to be sent in writing to janet at janetcarroll.ie IMPORTANT NOTICE Janet Carroll Estate Agents for themselves and for the vendors or lessors of this property whose agents they are, give notice that: - (i) The particulars are set out as a general outline for the guidance of intending purchasers or lessees, and do not constitute part of, an offer or contract. (ii) All descriptions, dimensions, references to condition and necessary permissions for use and occupation, and any other details are given in good faith and are believed to be correct, but any intending purchasers or tenants should not rely on them as statements or representations of fact but satisfy themselves by inspection or otherwise as to the correctness of each of them. (iii) No person in the employment of Janet Carroll Estate Agents has any authority to make or give any representations or warranty whatever in relation to this property. PLEASE NOTE Please note we have not tested any apparatus, fixtures, fittings, or services. Interested parties must undertake their own investigation into the working order of these items. All measurements are approximate, and photographs provided are for guidance only. PSRA Licence Number: 003434 SCHOOLS NEARBY - Carysfort National School - Hollypark National School - All Saints’ National School - Saint Augustine’s School - Willow Park Junior School - Blackrock College - Educate Together Secondary School - Dominican College Sion Hill - Newpark Comprehensive School - St. Andrew’s International School - Scoil Lorcáin - Coláiste Íosagáin and Coláiste Eoin - Choice of crèches and Montessori schools
The local area of 8 Avondale Lawn, Blackrock, Blackrock, Co. Dublin
Sold properties in this area
Stay informed with market trends
Local schools and transport

Learn more about what this area has to offer.
School Name | Distance | Pupils | |||
|---|---|---|---|---|---|
| School Name | Carysfort National School | Distance | 410m | Pupils | 588 |
| School Name | All Saints National School Blackrock | Distance | 510m | Pupils | 50 |
| School Name | Guardian Angels' National School | Distance | 580m | Pupils | 430 |
School Name | Distance | Pupils | |||
|---|---|---|---|---|---|
| School Name | St. Augustine's School | Distance | 630m | Pupils | 159 |
| School Name | Benincasa Special School | Distance | 960m | Pupils | 42 |
| School Name | Booterstown National School | Distance | 1.0km | Pupils | 92 |
| School Name | Scoil Lorcáin | Distance | 1.1km | Pupils | 488 |
| School Name | Setanta Special School | Distance | 1.4km | Pupils | 65 |
| School Name | St Brigids National School | Distance | 1.5km | Pupils | 102 |
| School Name | Hollypark Boys National School | Distance | 1.6km | Pupils | 512 |
School Name | Distance | Pupils | |||
|---|---|---|---|---|---|
| School Name | Newpark Comprehensive School | Distance | 640m | Pupils | 849 |
| School Name | Dominican College Sion Hill | Distance | 1.1km | Pupils | 508 |
| School Name | Blackrock College | Distance | 1.3km | Pupils | 1053 |
School Name | Distance | Pupils | |||
|---|---|---|---|---|---|
| School Name | Rockford Manor Secondary School | Distance | 1.4km | Pupils | 285 |
| School Name | Oatlands College | Distance | 1.5km | Pupils | 634 |
| School Name | Willow Park School | Distance | 1.7km | Pupils | 208 |
| School Name | Coláiste Íosagáin | Distance | 1.9km | Pupils | 488 |
| School Name | Coláiste Eoin | Distance | 1.9km | Pupils | 510 |
| School Name | St Andrew's College | Distance | 1.9km | Pupils | 1008 |
| School Name | St Raphaela's Secondary School | Distance | 2.1km | Pupils | 631 |
Type | Distance | Stop | Route | Destination | Provider | ||||||
|---|---|---|---|---|---|---|---|---|---|---|---|
| Type | Bus | Distance | 110m | Stop | Brookfield Terrace | Route | 114 | Destination | Ticknock | Provider | Go-ahead Ireland |
| Type | Bus | Distance | 110m | Stop | Brookfield Terrace | Route | L26 | Destination | Kilternan | Provider | Go-ahead Ireland |
| Type | Bus | Distance | 150m | Stop | Proby Square | Route | L26 | Destination | Blackrock | Provider | Go-ahead Ireland |
Type | Distance | Stop | Route | Destination | Provider | ||||||
|---|---|---|---|---|---|---|---|---|---|---|---|
| Type | Bus | Distance | 190m | Stop | Proby Square | Route | 114 | Destination | Ticknock | Provider | Go-ahead Ireland |
| Type | Bus | Distance | 310m | Stop | Ucd Smurfit | Route | L26 | Destination | Blackrock | Provider | Go-ahead Ireland |
| Type | Bus | Distance | 340m | Stop | Ucd Smurfit | Route | 114 | Destination | Ticknock | Provider | Go-ahead Ireland |
| Type | Bus | Distance | 560m | Stop | Annaville Terrace | Route | 7b | Destination | Shankill | Provider | Dublin Bus |
| Type | Bus | Distance | 560m | Stop | Annaville Terrace | Route | L26 | Destination | Kilternan | Provider | Go-ahead Ireland |
| Type | Bus | Distance | 560m | Stop | Annaville Terrace | Route | L25 | Destination | Dun Laoghaire | Provider | Dublin Bus |
| Type | Bus | Distance | 560m | Stop | Annaville Terrace | Route | 7d | Destination | Dalkey | Provider | Dublin Bus |
Your Mortgage and Insurance Tools
Check off the steps to purchase your new home
Use our Buying Checklist to guide you through the whole home-buying journey.
Budget calculator
Calculate how much you can borrow and what you'll need to save
A closer look
BER Details
BER No: 112586987
Ad performance
- Ad levelAdvantageGOLD
- Date listed21/08/2026
- Views7,266
Properties similar to 8 Avondale Lawn, Blackrock, Blackrock, Co. Dublin
€825,000
Penthouse, 177 The Links, Elmpark Green, Merrion Road, Dublin 4, D04 FW213 Bed · 3 Bath · Apartment€840,000
Beaufield Mews, Woodlands Avenue, Stillorgan, Co. Dublin3 Bed · 2 Bath · Apartment€845,000
3 Bedroom Apartment, Glenville Garden, Fosters Avenue , Mount Merrion, Co. Dublin3 Bed · 2 Bath · Apartment€845,000
143 Stillorgan Heath, Stillorgan, Co Dublin, A94 D2973 Bed · 3 Bath · Semi-D


€845,000
Mallard, Foxrock Park, Kill Lane, Foxrock, Dublin 18, D18EA265 Bed · 2 Bath · Semi-D€845,000
4 Clonkeen Lawn, Clonkeen Road, Deansgrange, Blackrock, Co. Dublin, A94C7V04 Bed · 3 Bath · Detached€845,000
16 Cabinteely Way, Cabinteely, Dublin 18, D18HE064 Bed · 3 Bath · Semi-D€849,950
3 The Courtyard, Newtown Avenue, Blackrock, Co. Dublin, A94X4H14 Bed · 3 Bath · Terrace€860,000
3 Bedroom Apartment, Berwick Pines, Foxrock, Dublin 183 Bed · 2 Bath · Apartment€875,000
1 Coolnevaun, Stillorgan, Co. Dubln, A94K5C64 Bed · 3 Bath · Semi-D€1,150,000
3 Bed Apartment, The Pinnacle, Mount Merrion, Co. Dublin3 Bed · 2 Bath · Apartment€1,200,000
3 Bedroom Plus Study , Heron Wood , Cabinteely, Co. Dublin3 Bed · 3 Bath · Terrace


Daft ID: 16651209

Why choose Allianz for your home insurance.
Get 10% off online
Emergency home assistance included
Tailor your cover to your needs
T&Cs apply