
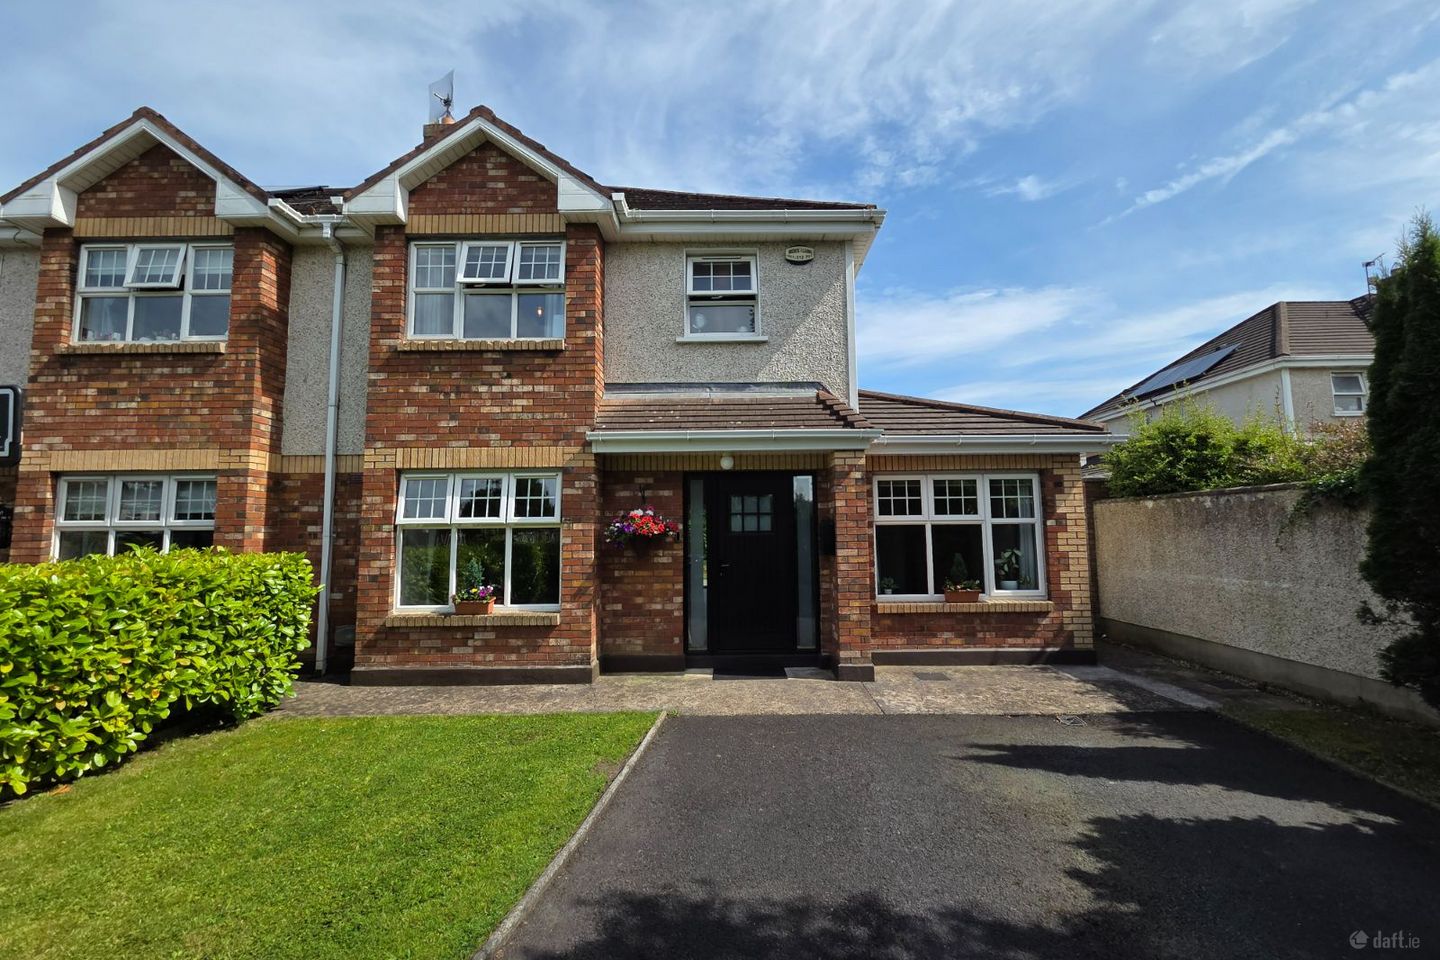

8 Cherry Drive, Glencairin, Dooradoyle, Co. Limerick, V94AFP4
€425,000
- Estimated Stamp Duty:€4,250
- Selling Type:By Private Treaty
- BER No:118619196
About 8 Cherry Drive, Glencairin, Dooradoyle, Co. Limerick
Highlights
- Exceptional semi detached residence
- Mature corner site
- 3 Bedrooms
- 3 Bathrooms
- Sought after location
Description
Location: No.8 is situated in a modern and private residential estate and enjoys the privacy of being positioned on a corner site. The subject property has a long private drive with ample off-street parking and has excellent privacy due to the maturity of the gardens and hedging. Description: Appealing semi-detached home featuring exceptionally well-appointed living accommodation throughout. Recently redesigned by the current owners, the Kitchen and Dining Room have been reimagined to create a spectacular open-plan living space. Flooded with natural light, this stunning hub of the home combines style, comfort and functionality. To the rear lies an impressive landscaped garden with mature trees, shrubs and hedging, offering excellent privacy and year-round colour. A contemporary timber pergola features over an elegant seating area, complementing the paved patio and creating an ideal setting for outdoor dining, entertaining and relaxation. The property consists of 3 Bedrooms with an option to use the downstairs Study as a 4th Bedroom. Brief Accommodation: Entrance Hall (c.4.88m x 1.86m) with porcelain wood-effect flooring. Double doors leading to Sitting Room (c.4.73m x 3.43m) with featured cast iron fireplace, bay windows and porcelain wood-effect flooring. Downstairs toilet & whb, (c.1.20m x 1.14m) tiled, extractor, featured shelving. Dining Room (c.5.04m x 2.87m) with porcelain wood-effect flooring, recessed lights. Sliding doors leading to rear of property. Shaker-style kitchen (c.4.22m x 3.30m) fitted with a range of built-in units and integrated appliances, including a dishwasher, fridge/freezer and concealed waste bins, as well as gas hob, electric oven and stainless-steel extractor hood. Breakfast counter with seating, recessed lighting, a kick-space heater and porcelain wood-effect flooring. Study / 4th Bedroom (c.2.98m x 2.36m) (optional) with tv point. Bright and spacious landing area with Hot Press. Bedroom No.1 (c.2.64m x 2.36m) with slide wardrobes. Master Bedroom (c.3.95m x 3.21m) with bay window, tv point, walk-in wardrobe (please note that this was originally an en suite bathroom and the services are still connected). Bedroom No. 3 (c.3.53m x 3.42m) Main Bathroom (c.2.24m x 2.04m) with bath and shower facility (electric shower), toilet, whb with built-in under press unit, tiled, featured shelving. Heating: Gas Fired Central Heating (Combi Boiler) Windows: Double Glazed Generous tarmacadam driveway providing ample off-street parking. Mature and private gardens enjoy excellent privacy, with side access leading to a spectacular landscaped rear garden featuring an abundance of mature trees and shrubs. A beautifully crafted outdoor pergola creates a wonderful space for relaxation and entertaining, complemented by a paved patio area, outside water tap and security lighting. BER Rating: C2 Contact: Brian Nestor Auctioneer
Standard features
The local area of 8 Cherry Drive, Glencairin, Dooradoyle, Co. Limerick
Sold properties in this area
Stay informed with market trends
Local schools and transport

Learn more about what this area has to offer.
School Name | Distance | Pupils | |||
|---|---|---|---|---|---|
| School Name | Gaelscoil An Ráithín | Distance | 1.6km | Pupils | 394 |
| School Name | The Children's Ark School | Distance | 1.8km | Pupils | 34 |
| School Name | Roxboro National School | Distance | 1.9km | Pupils | 266 |
School Name | Distance | Pupils | |||
|---|---|---|---|---|---|
| School Name | St Gabriel's Special School | Distance | 1.9km | Pupils | 65 |
| School Name | St. Paul's School | Distance | 1.9km | Pupils | 579 |
| School Name | St Nessan's National School | Distance | 2.0km | Pupils | 665 |
| School Name | Red Hill School | Distance | 2.1km | Pupils | 62 |
| School Name | Limerick Community Special School | Distance | 2.8km | Pupils | 30 |
| School Name | Limerick City East Educate Together National School | Distance | 2.8km | Pupils | 382 |
| School Name | Our Lady Of Lourdes National School | Distance | 3.1km | Pupils | 165 |
School Name | Distance | Pupils | |||
|---|---|---|---|---|---|
| School Name | Crescent College Comprehensive Sj | Distance | 1.8km | Pupils | 922 |
| School Name | Mungret Community College | Distance | 2.8km | Pupils | 940 |
| School Name | Laurel Hill Secondary School Fcj | Distance | 3.8km | Pupils | 725 |
School Name | Distance | Pupils | |||
|---|---|---|---|---|---|
| School Name | Laurel Hill Coláiste Fcj | Distance | 3.8km | Pupils | 343 |
| School Name | St Clements College | Distance | 3.9km | Pupils | 411 |
| School Name | Colaiste Mhichil | Distance | 4.5km | Pupils | 346 |
| School Name | Coláiste Nano Nagle | Distance | 4.6km | Pupils | 356 |
| School Name | Villiers Secondary School | Distance | 4.7km | Pupils | 526 |
| School Name | Limerick Educate Together Secondary School | Distance | 4.9km | Pupils | 714 |
| School Name | Ardscoil Ris | Distance | 5.0km | Pupils | 747 |
Type | Distance | Stop | Route | Destination | Provider | ||||||
|---|---|---|---|---|---|---|---|---|---|---|---|
| Type | Bus | Distance | 560m | Stop | Sanctuary | Route | 304 | Destination | University | Provider | Bus Éireann |
| Type | Bus | Distance | 560m | Stop | Rathmore | Route | 304 | Destination | Raheen | Provider | Bus Éireann |
| Type | Bus | Distance | 720m | Stop | Ballycummin Road | Route | 304 | Destination | Raheen | Provider | Bus Éireann |
Type | Distance | Stop | Route | Destination | Provider | ||||||
|---|---|---|---|---|---|---|---|---|---|---|---|
| Type | Bus | Distance | 760m | Stop | The Forts | Route | 304 | Destination | City Centre | Provider | Bus Éireann |
| Type | Bus | Distance | 860m | Stop | Saggart Rd | Route | 301 | Destination | Westbury | Provider | Bus Éireann |
| Type | Bus | Distance | 1.1km | Stop | Cloughkeating Ave | Route | 301 | Destination | Westbury | Provider | Bus Éireann |
| Type | Bus | Distance | 1.1km | Stop | Thornbury | Route | 304 | Destination | University | Provider | Bus Éireann |
| Type | Bus | Distance | 1.2km | Stop | Ballycummin Ave | Route | 301 | Destination | Father Russell Road | Provider | Bus Éireann |
| Type | Bus | Distance | 1.2km | Stop | Mulcair Rd | Route | 304 | Destination | City Centre | Provider | Bus Éireann |
| Type | Bus | Distance | 1.3km | Stop | Dooradoyle | Route | 304 | Destination | University | Provider | Bus Éireann |
Your Mortgage and Insurance Tools
Check off the steps to purchase your new home
Use our Buying Checklist to guide you through the whole home-buying journey.
Budget calculator
Calculate how much you can borrow and what you'll need to save
BER Details
BER No: 118619196
Ad performance
- Date listed10/07/2026
- Views5,463
- Potential views if upgraded to an Advantage Ad8,905
Properties similar to 8 Cherry Drive, Glencairin, Dooradoyle, Co. Limerick
€385,000
4 Gouldavoher Estate, Gouldavoher, Gouldavoher, Co. Limerick, V94DP8H5 Bed · 2 Bath · Semi-D€395,000
125 Dooradoyle Park, Dooradoyle, Dooradoyle, Co. Limerick, V94XDR34 Bed · 2 Bath · Semi-D€395,000
19 Clonbeg, Church Hill Meadows, Dooradoyle, Co. Limerick, V94AD8X5 Bed · 3 Bath · Semi-D€399,000
28 Clover Hill, Dooradoyle Road, Dooradoyle, Co. Limerick, V94VXF44 Bed · 3 Bath · Semi-D


€425,000
1 Ferndale, Ballinacurra Road, Limerick, V94TNW44 Bed · 2 Bath · End of Terrace€425,000
4 The Forts, Dooradoyle, Limerick, V94 D8XD4 Bed · 4 Bath · Semi-D€430,000
99 Kilteragh, Dooradoyle, Ballinacurra, Co. Limerick, V94TY2V4 Bed · 3 Bath · House€430,000
11 Kilteragh, Dooradoyle, Dooradoyle, Co. Limerick, V94C8EK4 Bed · 3 Bath · Semi-D€445,000
Killeen, 3 Dooradoyle Road, Limerick, Co. Limerick, V94C90W4 Bed · 1 Bath · Bungalow€450,000
O'Mara House, Ballinacurra, Co. Limerick, V942C664 Bed · 3 Bath · Detached€460,000
Moynalty House, 18 Dromore Rise, Raheen, Co. Limerick, V94E43W4 Bed · 1 Bath · Detached€465,000
Zenda, South Circular Road, South Circular Road, Co. Limerick, V94CY6R4 Bed · 2 Bath · Semi-D


Daft ID: 16615377

Why choose Allianz for your home insurance.
Get 10% off online
Emergency home assistance included
Tailor your cover to your needs
T&Cs apply