
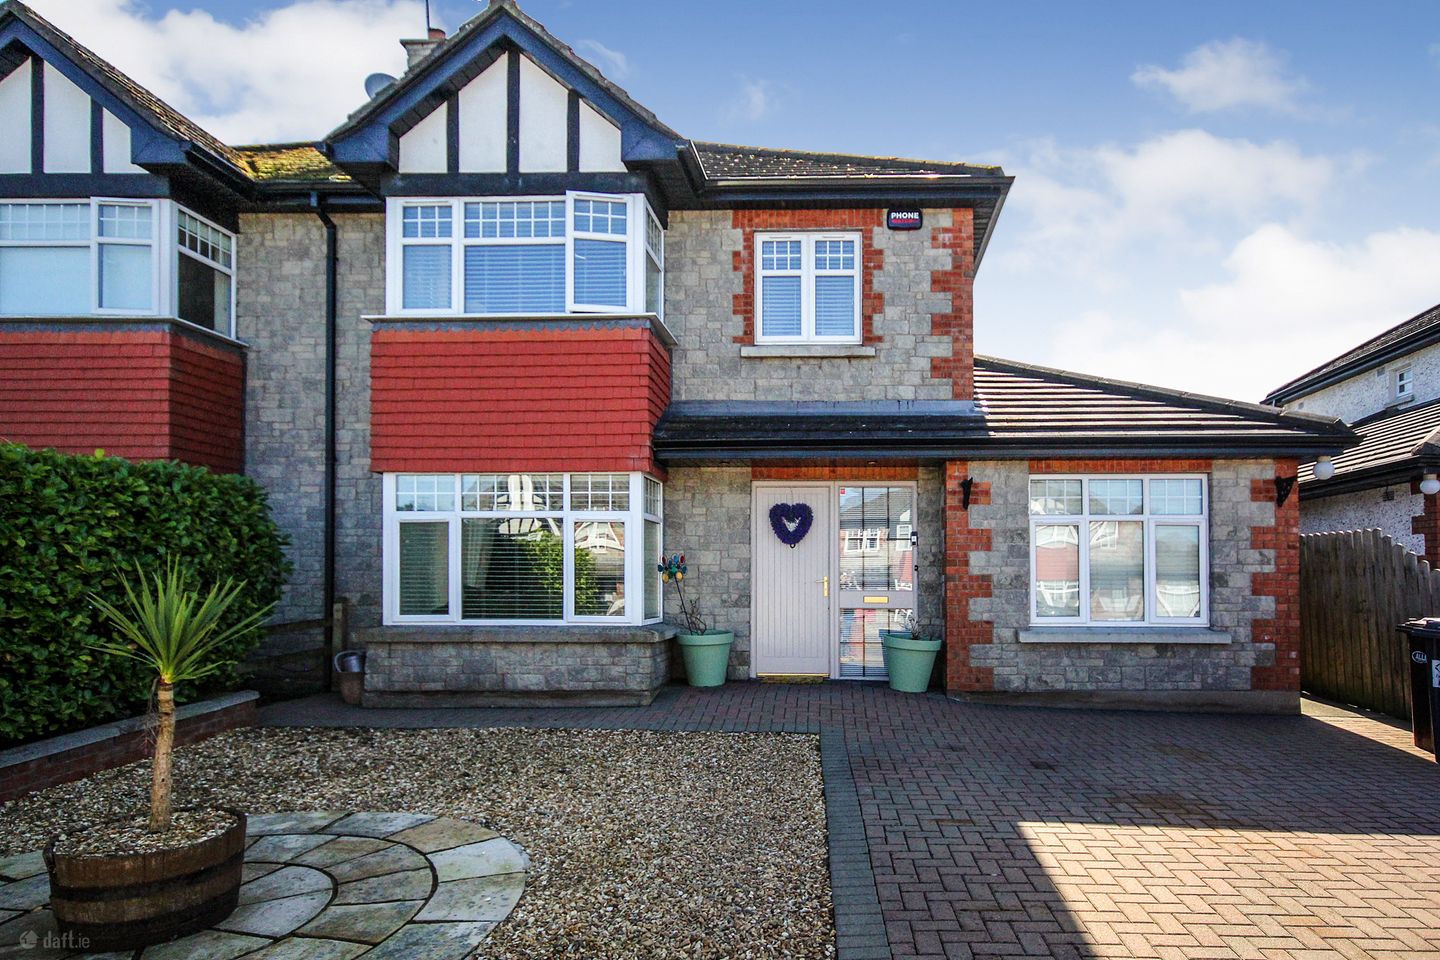

8 Deerpark Manor, Virginia, Co Cavan, A82X260
€335,000
- Price per m²:€2,538
- Estimated Stamp Duty:€3,350
- Selling Type:By Private Treaty
- BER No:111343604
- Energy Performance:164.83 kWh/m2/yr
About 8 Deerpark Manor, Virginia, Co Cavan
Highlights
- Well-presented and spacious accommodation.
- Superb south facing aspect to the rear.
- Laminate and tiled flooring throughout.
- Mature private residential development.
- Walking distance of Virginia town centre.
Description
Distinguished by it's attractive stone and brick façade, 8 Deerpark Manor is a superbly presented four-bedroom family home extending to 132 sq.m. approx. nestled within the highly sought-after Deerpark Manor development. Designed with modern family living in mind, the accommodation is both practical and versatile. The ground floor comprises an entrance hall, a comfortable sitting room, an open-plan kitchen/dining room, a sunroom overlooking the rear garden, utility room, guest W.C., and a generously sized ground floor bedroom with ensuite, making it an ideal space for guests or a home office. Upstairs, the property offers three double bedrooms, including a superb master bedroom with ensuite, together with a well-appointed family bathroom. Externally, a generous cobblelock driveway to the front provides ample off-street parking, while the large, private rear south facing garden and patio offers a peaceful and secluded outdoor retreat. Located just 1km from Virginia town centre, the property is within easy reach of schools, shops, cafés, restaurants, and a host of local amenities. The scenic Lough Ramor and the N3/M3 road network are also nearby, offering excellent recreational opportunities and convenient access to Navan and Dublin. This is an ideal opportunity for families, first-time buyers, or anyone seeking a spacious home in a convenient and desirable setting. Viewing is highly recommeded by the sole selling agents. Entrance Hall Polish tiled flooring, recessed lighting. Sitting Room 5.41m x 4.10m. Laminate flooring, stove with brick surround, coving, centrepiece. Kitchen Dining Room 6.20m x 4.00m. Polish tiled flooring, modern fitted kicthen, recessed lighting, coving. Sunroom 2.90m x 2.34m. Polish tiled flooring, recessed lighting, sliding patio doors. Utility Room 2.59m x 2.36m. Polish tiled flooring, fitted units, door to rear. Guest w.c. 1.37m x 1.47m. Tiled flooring, w.c., wash hand basin. Ground floor bedroom 4.23m x 2.59m. Laminate flooring, coving. Ensuite 2.62m x 1.06m. Tiled flooring, w.c., wash hand basin, shower, part tiled. First Floor Master Bedroom 5.95m x 4.55m. Laminate flooring, recessed lighting. Ensuite 2.62m x 1.06m. Tiled flooring, w.c., wash hand basin, shower, part tiled. Bedroom 3 3.45m x 2.91m. Laminate flooring. Bedroom 4 3.17m x 2.41m. Laminate flooring. Bathroom 2.07m x 2.02m
Standard features
The local area of 8 Deerpark Manor, Virginia, Co Cavan
Sold properties in this area
Stay informed with market trends
Local schools and transport

Learn more about what this area has to offer.
School Name | Distance | Pupils | |||
|---|---|---|---|---|---|
| School Name | Virginia National School | Distance | 1.4km | Pupils | 481 |
| School Name | Cnoc An Teampaill | Distance | 4.0km | Pupils | 157 |
| School Name | Killinkere National School | Distance | 5.5km | Pupils | 184 |
School Name | Distance | Pupils | |||
|---|---|---|---|---|---|
| School Name | S N Cillin | Distance | 5.7km | Pupils | 89 |
| School Name | Carrigabruise National School | Distance | 5.9km | Pupils | 110 |
| School Name | Castlerahan National School | Distance | 5.9km | Pupils | 98 |
| School Name | Billis National School | Distance | 6.2km | Pupils | 83 |
| School Name | St Clares National School | Distance | 7.4km | Pupils | 427 |
| School Name | Gilson National School | Distance | 8.8km | Pupils | 227 |
| School Name | St Killian's National School | Distance | 9.7km | Pupils | 335 |
School Name | Distance | Pupils | |||
|---|---|---|---|---|---|
| School Name | Virginia College | Distance | 1.2km | Pupils | 844 |
| School Name | St Clare's College | Distance | 7.3km | Pupils | 612 |
| School Name | St Oliver Post Primary | Distance | 8.7km | Pupils | 641 |
School Name | Distance | Pupils | |||
|---|---|---|---|---|---|
| School Name | Bailieborough Community School Bailieborough Community School | Distance | 11.4km | Pupils | 751 |
| School Name | Eureka Secondary School | Distance | 19.4km | Pupils | 759 |
| School Name | St Ciarán's Community School | Distance | 19.5km | Pupils | 597 |
| School Name | Coláiste Dún An Rí | Distance | 20.5km | Pupils | 689 |
| School Name | Castlepollard Community College | Distance | 22.9km | Pupils | 334 |
| School Name | O'Carolan College | Distance | 23.3km | Pupils | 678 |
| School Name | Royal School Cavan | Distance | 23.8km | Pupils | 354 |
Type | Distance | Stop | Route | Destination | Provider | ||||||
|---|---|---|---|---|---|---|---|---|---|---|---|
| Type | Bus | Distance | 930m | Stop | Virginia | Route | 109x | Destination | St. Stephen's Green | Provider | Bus Éireann |
| Type | Bus | Distance | 930m | Stop | Virginia | Route | 187 | Destination | Virginia | Provider | Bus Éireann |
| Type | Bus | Distance | 930m | Stop | Virginia | Route | Um05 | Destination | Maynooth University North Campus | Provider | Streamline Coaches |
Type | Distance | Stop | Route | Destination | Provider | ||||||
|---|---|---|---|---|---|---|---|---|---|---|---|
| Type | Bus | Distance | 960m | Stop | Virginia | Route | 109 | Destination | Virginia | Provider | Bus Éireann |
| Type | Bus | Distance | 960m | Stop | Virginia | Route | 186 | Destination | Cavan | Provider | Tfi Local Link Cavan Monaghan |
| Type | Bus | Distance | 960m | Stop | Virginia | Route | 30 | Destination | Donegal | Provider | Bus Éireann |
| Type | Bus | Distance | 960m | Stop | Virginia | Route | 172 | Destination | Virginia | Provider | Tfi Local Link Cavan Monaghan |
| Type | Bus | Distance | 1.3km | Stop | Bailieborough Road | Route | 172 | Destination | Virginia | Provider | Tfi Local Link Cavan Monaghan |
| Type | Bus | Distance | 1.8km | Stop | Lough Ramor | Route | 109 | Destination | Virginia | Provider | Bus Éireann |
| Type | Bus | Distance | 1.8km | Stop | Lough Ramor | Route | 186 | Destination | Baile Ghib | Provider | Tfi Local Link Cavan Monaghan |
Your Mortgage and Insurance Tools
Check off the steps to purchase your new home
Use our Buying Checklist to guide you through the whole home-buying journey.
Budget calculator
Calculate how much you can borrow and what you'll need to save
BER Details
BER No: 111343604
Energy Performance Indicator: 164.83 kWh/m2/yr
Ad performance
- Date listed23/09/2026
- Views74
- Potential views if upgraded to an Advantage Ad121
Properties similar to 8 Deerpark Manor, Virginia, Co Cavan
€320,000
29 Glen Alann, Mullagh, Co. Cavan, A82F7K74 Bed · 3 Bath · Semi-D€325,000
95 Rampart View, Rahardrum Lane, Virginia, Co. Cavan, A82D6X44 Bed · 4 Bath · Semi-D€335,000
98 Rampart View, Rahardrum Lane, Virginia, Co. Cavan, A82P7N84 Bed · 4 Bath · Semi-D€340,000
26 Rampart View, Rahardrum Lane, Virginia, Co. Cavan, A82E6R64 Bed · 4 Bath · Semi-D


€350,000
10 Cloverhill, Bailieborough, Co. Cavan, A82H5825 Bed · 4 Bath · House€395,000
Mullaghland, Mullagh, Mullagh, Co. Cavan, A82R5824 Bed · 3 Bath · Detached€395,000
Murmod, Virginia, Virginia, Co. Cavan, A82A5984 Bed · 5 Bath · Detached€400,000
Drumgora, Stradone, Cavan, New Inn, Co. Cavan, H12WN704 Bed · 3 Bath · Detached€410,000
Ross Leigh, Drumheel, Virginia, Co. Cavan, A82CX665 Bed · 3 Bath · Detached€425,000
Lurganaville, Bailieborough, Co. Cavan, A82X0044 Bed · 3 Bath · Detached€430,000
Drumnaveagh, Ballyjamesduff, New Inn, Co. Cavan, A82E7W04 Bed · 2 Bath · Detached€449,950
44 River Crescent, Virginia, Virginia, Co. Cavan, A82D7T25 Bed · 5 Bath · Detached


Daft ID: 16677031


Why choose Allianz for your home insurance.
Get 10% off online
Emergency home assistance included
Tailor your cover to your needs
T&Cs apply