
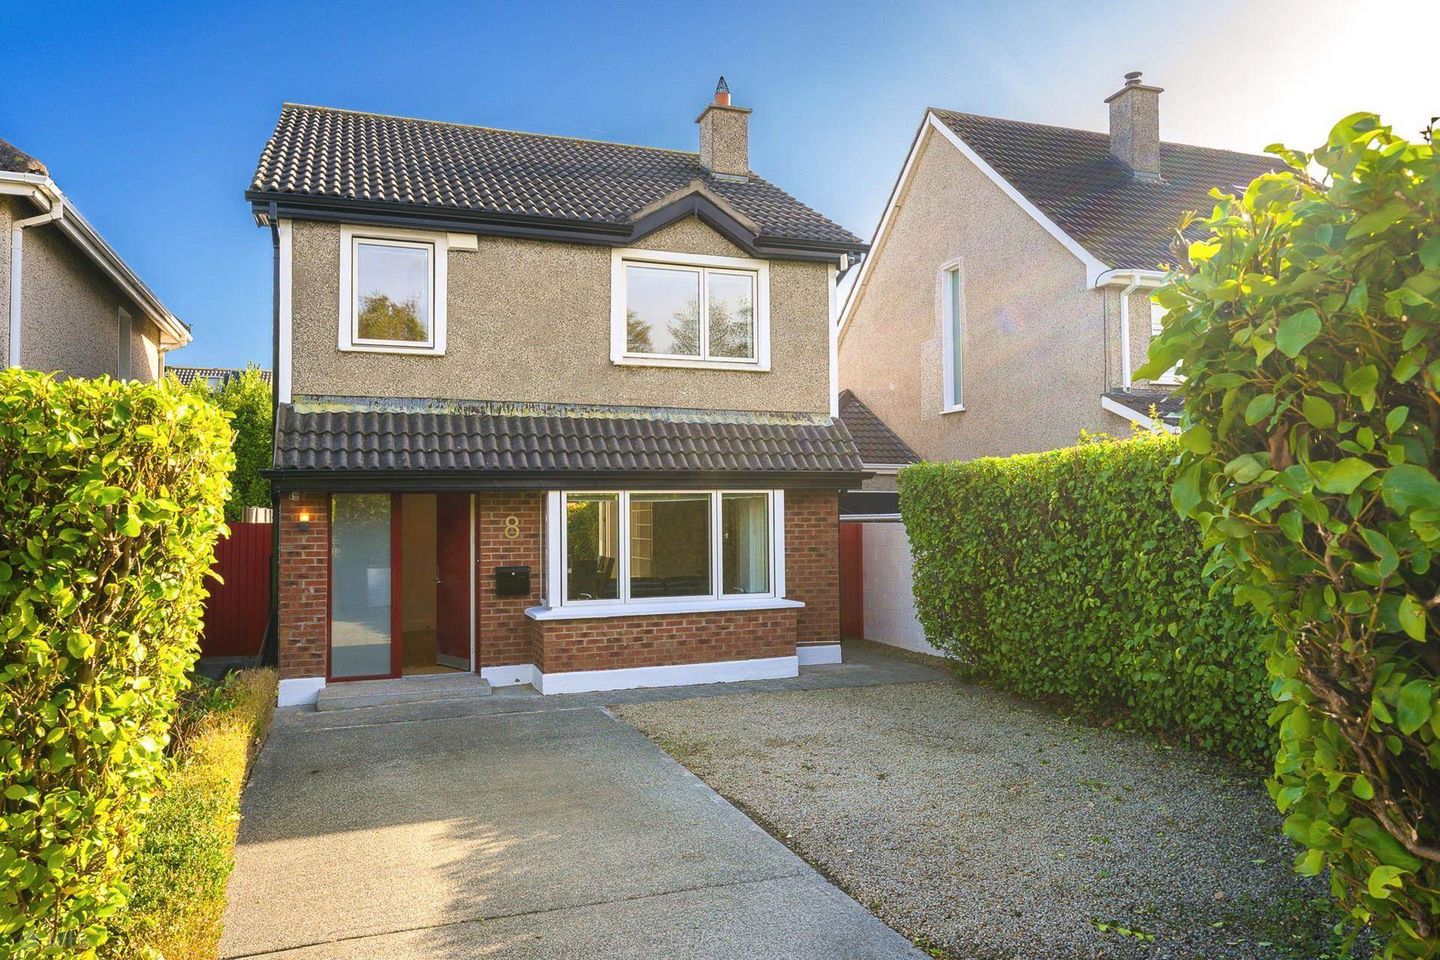

8 Drinaghmore Close, Leopardstown Valley, Leopardstown, Dublin 18, D18C785
€650,000
- Price per m²:€6,448
- Estimated Stamp Duty:€6,500
- Selling Type:By Private Treaty
- BER No:102283025
- Energy Performance:159.12 kWh/m2/yr
Make your move
Open Viewings
- Thu, 05/1114:00 - 14:30
- Sat, 07/1112:00 - 12:45
About 8 Drinaghmore Close, Leopardstown Valley, Leopardstown, Dublin 18
Highlights
- 2 mins walk from Leopardstown Valley LUAS & Shopping Centre
- Bright and attractive open-plan living space
- End of cul-de-sac
- Master bedroom with ensuite
- Wood flooring throughout
Description
8 Drinaghmore Close is a detached house at the end of a cul-de-sac opposite Leopardstown Valley Shopping Centre, less than 2 minutes walk from the LUAS station.It has wide side passages on both sides. This house was custom built in 1999 on a freehold plot of land.It is attractively laid our with bright open-plan living spaces.It is well-presented, vacant and waiting for a new owner. Downstairs comes finished with brushed aluminium door handles and light switches, solid pine flooring, and frosted glass internal doors. It has a high-efficiency condensing gas boiler and vertical radiators in all downstairs rooms. It comes with good quality German triple-glazed windows to the front and matching double-glazed windows to rear. It has a C1 BER rating. This could easily be upgraded to a B rating by improving the attic insulation. Accommodation consists of an entrance hall with under-stairs shoe storage and guest WC. Interconnecting reception rooms consisting of a front living room with box window and a rear open-plan kitchen/dining room with French doors to the back garden patio area and back lawn privately secluded behind mature shrubs and bamboo.The white high gloss fitted kitchen has high quality fitted appliances, all of which are included in the sale.The Smeg gas hob is located in the peninsula helping to connect with occupants in the room while cooking. It has a distinctive round wall-mounted extractor hood. Off the kitchen is a handy utility room which comes fitted with a washing machine, dryer and free-standing freezer. From here a back door opens to one of the two side passages. Upstairs there is a bright landing with window, a master bedroom with ensuite, a second generous double bedroom with mirrored wardrobes and a third box bedroom. The bathroom has a full-size bathtub, Triton electric shower, glass shower-screen and an oval lit and heated mirror. From the landing an attic hatch opens to a useful attic space. To the front there is a spacious front garden with off-street parking for 3-4 cars. There are two wide side passages which could be covered for storing bikes / motorbikes or outside toys. The back garden has a tidy back lawn and an easterly facing patio area, privately screened by mature shrubs and bamboo. Schools within a few minutes walk include Holy Trinity National School, Stepaside Educate Together Secondary School, Gaelscoil Shliabh Rua and Kilternan School of Music. Molloys/The Gallops sports pub and bar/grill is a highly regarded local, ideal for a car free evening out. The nearby Samuel Beckett Civic Centre has an abundance of additional sports facilities including GAA, Soccer, gym, astro pitches, planned swimming pool and a library. A footbridge over the M50 leads to Leopardstown Racecourse, Westwood Sports Club/Gym/Tennis/Swimming, Leopardstown Golf Centre, and Nord Anglia International School, as well as the employment hubs (including Microsoft HQ) in South County Business Park, Nearby on Glencairn Green there is a playground, tennis courts, basketball court, exercise area and a large green play area. There are similar facilities across the road in Clay Farm. In addition to Leopardstown Valley Shopping Centre there is shopping nearby in the newly expanded Carrickmines Retail Park, Dunnes Stores Cornelscourt, Stillorgan Shopping Centre and Dundrum Town Centre. Early viewing is highly recommended Entrance hall - 4.27m (14'0") x 1.68m (5'6") Triple-locking composite front door with adjacent frosted glass panel. Solid pine flooring. Recessed vertical radiator.Carpeted stairs. White painted banisters and handrail. Door to guest WC. Under-stairs shoe storage. Porch with outside sensor light and outside post box. Front sitting room - 3.78m (12'5") x 3.77m (12'4") Box window to front. Solid pine flooring. Blocked off chimney which could be reopened for a solid fuel stove. Vertical radiator. Wall lights. Centre light fitting. Virgin media Broadband/TV connection point.Shelving. Blinds Coving. Sliding doors to interconnecting dining room/kitchen. Open-plan kitchen/dining room - 5.67m (18'7") x 4.55m (14'11") Lovely bright open--plan area with French doors to the back garden and a kitchen window. Vertical radiators. Wall light. Centre three bulb light fitting. Wall shelving. Solid pine flooring in dining area. Tiled flooring in kitchen. White high gloss fitted kitchen. Full height fitted fridge. Eye-level double oven. Smeg gas hob. Round wall-lounted hood. Bosch dishwasher. Bin drawer. 6 x large saucepan drawers and 3 x cutlery drawers. Kitchen sink with large rinse bowl. Door to utility room. Utility Room - 2.31m (7'7") x 1.6m (5'3") Tiled floor. Door to side passage and back garden. Condensing boiler for GFCH. Upright freezer, washing machine and dryer included. Storage presses. Counter top. Window. Guest WC - 1.5m (4'11") x 0.66m (2'2") Tiled floor and part tiled wall. WC. WHB with cabinet under. Light. Mirror. UPSTAIRS Landing - 4.22m (13'10") x 1.9m (6'3") Frosted glass window. Wood laminate flooring. Hot press with factory insulated cylinder and water pump. Attic access hatch. Main bedroom - 4.24m (13'11") x 3.59m (11'9") Wood laminate flooring. Fitted wardrobes. Large window to front with triple-glazing. .Door to ensuite Ensuite - 1.81m (5'11") x 1.36m (4'6") window. Glass shower cublcle.WC. WHB. Large mirror with light. Tiled floor. Bedroom 2 - 3.68m (12'1") x 3.59m (11'9") Window to rear. Large mirrored wardrobes along one wall.Wood laminate flooring. Curtains and curtain rod. Lamp shade. Bedroom 3 - 2.74m (9'0") x 2.5m (8'2") Trip[le-glazed window to front. Wood laminate flooring. Potential to add wardrobe in the void over the stairs. Family bathroom - 1.95m (6'5") x 1.57m (5'2") Frosted glass window. Full-size bathtub, Triton electric shower, glass shower-screen Oval llit and heated mirror.Tiled floor and part-tiled walls. OUTSIDE Back garden - 10m (32'10") x 9m (29'6") Easterly facing back garden -open to the south. Doors to both side passages. Paved patio area. Back lawn. Wooden garden shed. Privately secluded behind mature shrubs and bamboo. Outside tap. Front garden - 11.5m (37'9") x 12m (39'4") Paved driveway. additional gravelled parking area. Laurel hedges on both sides. Flower bed with box hedging. Gateway. Off-street parking for 3-4 cars. Notice Intending purchasers must satisfy themselves as to the accuracy of all information and measurements in this listing. Any particulars provided are for guidance only and do not constitute a contract or a part of one. We do not accept responsibility for any loss or damage arising from reliance on this information. Purchasers should seek independent legal and professional advice.
The local area of 8 Drinaghmore Close, Leopardstown Valley, Leopardstown, Dublin 18
Sold properties in this area
Stay informed with market trends
Local schools and transport

Learn more about what this area has to offer.
School Name | Distance | Pupils | |||
|---|---|---|---|---|---|
| School Name | Holy Trinity National School | Distance | 430m | Pupils | 596 |
| School Name | Gaelscoil Shliabh Rua | Distance | 520m | Pupils | 348 |
| School Name | Stepaside Educate Together National School | Distance | 530m | Pupils | 514 |
School Name | Distance | Pupils | |||
|---|---|---|---|---|---|
| School Name | Gaelscoil Thaobh Na Coille | Distance | 1.3km | Pupils | 409 |
| School Name | Grosvenor School | Distance | 1.5km | Pupils | 68 |
| School Name | Kilternan National School | Distance | 1.7km | Pupils | 208 |
| School Name | St Brigid's Boys National School Foxrock | Distance | 2.2km | Pupils | 409 |
| School Name | St Brigid's Girls School | Distance | 2.2km | Pupils | 509 |
| School Name | St Mary's Sandyford | Distance | 2.3km | Pupils | 244 |
| School Name | Our Lady Of The Wayside National School | Distance | 2.5km | Pupils | 298 |
School Name | Distance | Pupils | |||
|---|---|---|---|---|---|
| School Name | Nord Anglia International School Dublin | Distance | 1.0km | Pupils | 630 |
| School Name | Stepaside Educate Together Secondary School | Distance | 1.4km | Pupils | 659 |
| School Name | Rosemont School | Distance | 2.1km | Pupils | 291 |
School Name | Distance | Pupils | |||
|---|---|---|---|---|---|
| School Name | Loreto College Foxrock | Distance | 2.1km | Pupils | 637 |
| School Name | St Raphaela's Secondary School | Distance | 2.9km | Pupils | 631 |
| School Name | Clonkeen College | Distance | 2.9km | Pupils | 630 |
| School Name | Cabinteely Community School | Distance | 3.4km | Pupils | 517 |
| School Name | St Benildus College | Distance | 3.4km | Pupils | 925 |
| School Name | Wesley College | Distance | 3.7km | Pupils | 950 |
| School Name | Newpark Comprehensive School | Distance | 3.9km | Pupils | 849 |
Type | Distance | Stop | Route | Destination | Provider | ||||||
|---|---|---|---|---|---|---|---|---|---|---|---|
| Type | Bus | Distance | 40m | Stop | Leopardstown Sc | Route | L27 | Destination | Dun Laoghaire | Provider | Go-ahead Ireland |
| Type | Bus | Distance | 130m | Stop | Leopardstown Valley | Route | L27 | Destination | Dun Laoghaire | Provider | Go-ahead Ireland |
| Type | Tram | Distance | 150m | Stop | Leopardstown | Route | Green | Destination | Broombridge | Provider | Luas |
Type | Distance | Stop | Route | Destination | Provider | ||||||
|---|---|---|---|---|---|---|---|---|---|---|---|
| Type | Bus | Distance | 220m | Stop | Ballyogan Ave | Route | L27 | Destination | Leopardstown Valley | Provider | Go-ahead Ireland |
| Type | Bus | Distance | 240m | Stop | Ballyogan Avenue | Route | L27 | Destination | Dun Laoghaire | Provider | Go-ahead Ireland |
| Type | Bus | Distance | 450m | Stop | Ballyogan Ct | Route | L27 | Destination | Leopardstown Valley | Provider | Go-ahead Ireland |
| Type | Bus | Distance | 460m | Stop | Ballyogan Court | Route | L27 | Destination | Dun Laoghaire | Provider | Go-ahead Ireland |
| Type | Tram | Distance | 730m | Stop | The Gallops | Route | Green | Destination | Brides Glen | Provider | Luas |
| Type | Bus | Distance | 830m | Stop | Ballyogan Luas | Route | L27 | Destination | Leopardstown Valley | Provider | Go-ahead Ireland |
| Type | Bus | Distance | 830m | Stop | Ballyogan Luas | Route | 46n | Destination | Dundrum | Provider | Nitelink, Dublin Bus |
Your Mortgage and Insurance Tools
Check off the steps to purchase your new home
Use our Buying Checklist to guide you through the whole home-buying journey.
Budget calculator
Calculate how much you can borrow and what you'll need to save
A closer look
BER Details
BER No: 102283025
Energy Performance Indicator: 159.12 kWh/m2/yr
Ad performance
- Date listed04/11/2026
- Views-
Properties similar to 8 Drinaghmore Close, Leopardstown Valley, Leopardstown, Dublin 18
€595,000
Apartment 116, The Forum, Ballymoss Road, Sandyford Business Park, Dublin 18, D18KP763 Bed · 2 Bath · Apartment€595,000
101A Maples Road, Wedgewood, Sandyford, Dublin 163 Bed · 3 Bath · Semi-D€595,000
46 Belarmine Place,, Stepaside,, Dublin 18, D18 RF993 Bed · 3 Bath · Duplex€595,000
102 Cluain Shee, Aikens Village, Sandyford, Dublin 18, D18CP763 Bed · 3 Bath · Terrace


€625,000
35 Abalone, The Grange,, Brewery Road, Stillorgan, Co. Dublin, A94A9W83 Bed · 2 Bath · Apartment€645,000
25 Ferncarrig Rise, Sandyford, Dublin 18, D18C5Y23 Bed · 2 Bath · Semi-D€645,000
43 Mount Eagle Drive, Leopardstown, Dublin 18, D18 W2C53 Bed · 1 Bath · Semi-D€645,000
10 Glencairn Oaks, The Gallops, Leopardstown, Dublin 18, D18N2E63 Bed · 1 Bath · Semi-D€650,000
1 Stepaside Villas, Stepaside, Dublin 18, D18 R9Y35 Bed · 2 Bath · Semi-D€670,000
33 Glencairn Lawn, The Gallops, Leopardstown, Dublin 18, D18R7Y83 Bed · 1 Bath · Semi-D€860,000
3 Bedroom Apartment, Berwick Pines, Foxrock, Dublin 183 Bed · 2 Bath · Apartment


Daft ID: 16713191


Why choose Allianz for your home insurance.
Get 10% off online
Emergency home assistance included
Tailor your cover to your needs
T&Cs apply