
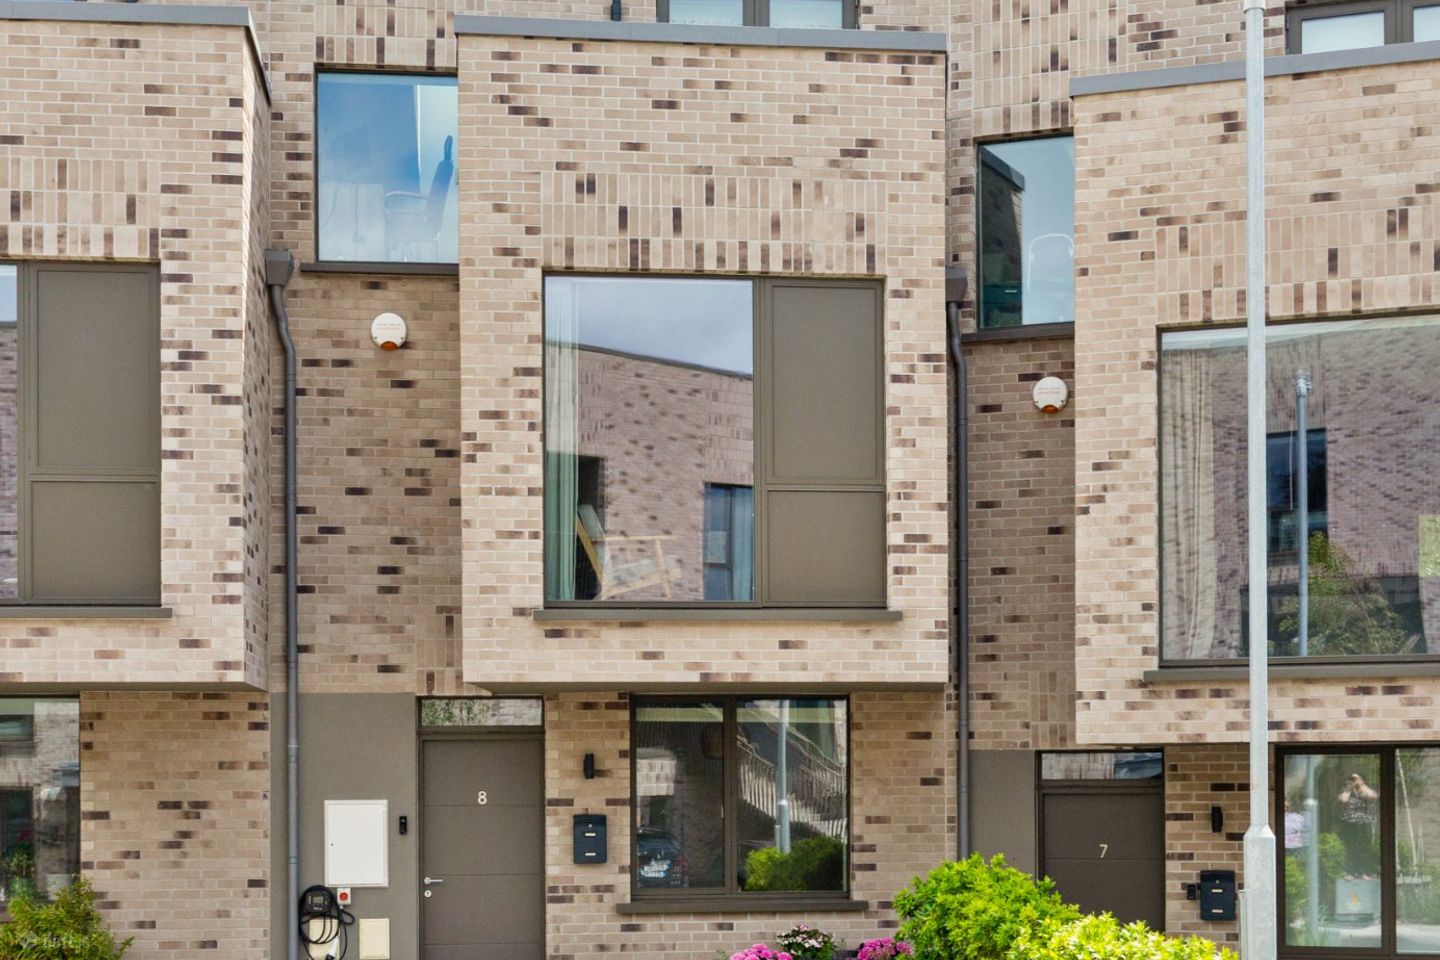

8 Egremont, Church Road, Killiney, Co Dublin, A96A43P
€995,000
- Price per m²:€5,853
- Estimated Stamp Duty:€9,950
- Selling Type:By Private Treaty
- BER No:116746496
- Energy Performance:28.49 kWh/m2/yr
About 8 Egremont, Church Road, Killiney, Co Dublin
Description
8 Egremont, Church Road, Killiney, Co. Dublin A-rated, four-bedroom modern home completed in 2023 by Durkan Residential. Welcome to Egremont, a beautifully crafted, energy-efficient family home tucked away on a peaceful cul de sac in the heart of Killiney. Completed in 2023 by highly regarded builder Durkan Residential, this A-rated, three-storey residence combines elegant contemporary design with exceptional build quality, refined interiors, and modern comforts throughout. A front-facing balcony adds an attractive outdoor vantage for morning coffee or evening sunset views. Key features • A-rated energy performance with LG electric air-source heat pump and whole-house heat recovery ventilation for fresh, filtered air and low running costs. • High-spec Nordan triple-glazed Aluclad windows for superb insulation, quiet interiors, and year-round comfort. • Stunning Cube Kitchen with premium Bosch appliances, generous storage, and a sociable island for effortless everyday living and entertaining. • Flooring and Carpets by TC Matthews • Four well-proportioned bedrooms, three bathrooms, and a dedicated dressing room. • Generous landing ideal for a stylish home office or study nook. • Private, sun-soaked south-facing rear garden with patio, artificial lawn, children’s play area and garden shed. • Two cobbled private parking spaces to the front with EV charging point. • Secure communal bike store and residents’ playground. • Annual management charge: €2,400, covering waste and bottle/glass collection, biannual window cleaning, communal lighting, building insurance, and the upkeep of communal gardens and areas. • Additional feature: front balcony offering an appealing outdoor retreat. Accommodation Ground floor • Entrance Hall: A welcoming, light-filled hall sets the tone for the home’s calm, modern aesthetic and excellent finish. • Kitchen/Dining: The heart of the home—a superb open-plan space featuring a sleek Cube Kitchen, high-quality Bosch appliances, ample countertop prep space, and a central island/breakfast bar. Wide doors connect seamlessly to the sunny rear patio, perfect for alfresco dining. • Utility Room: Discreetly positioned off the kitchen for laundry and household storage, keeping everyday life beautifully organised. Upper floors • Bedrooms: Four comfortable bedrooms arranged over the upper levels, each with excellent natural light and thoughtful proportions to accommodate family life, guests, or a flexible nursery/home gym. • Dressing Room: A bespoke dressing space serving the principal bedroom, enhancing day-to-day convenience and order. • Landing/Home Office: A notably generous landing provides an ideal work-from-home area—quiet, bright, and separate from the main living zone. • Balcony: To the front, a private balcony enhances the sense of space and brings in additional light and fresh air. Bathrooms Three contemporary bathrooms with quality tiling, sleek sanitaryware and practical storage—designed for everyday comfort, easy maintenance, and a clean, modern look across en suite, family and guest facilities. Storage that works as hard as you do Egremont excels at smart storage: bespoke wardrobes, fitted cabinetry, and well-planned nooks throughout the house keep clutter out of sight and life running smoothly. With a place for everything—from coats and school bags to sports gear and seasonal items—rooms feel larger, calmer and easier to maintain, and busy routines become simpler. Outdoors • South-Facing Rear Garden: Private and bathed in sunlight, with a paved patio for summer dining, easy-care artificial lawn, a dedicated children’s play area with slide, and a useful garden shed. • Front: Attractive cobbled driveway with two private parking spaces and an EV charging point for convenient, future-proofed motoring. Modern comforts and sustainability • LG electric heat pump for efficient heating and hot water. • Whole-house heat recovery system for constant fresh air and improved indoor air quality. • NorDan triple-glazed aluclad windows for warmth, security, and energy savings. • High-quality insulation and airtightness achieving an A energy rating—lower bills, higher comfort. Community and services Residents enjoy a secure communal bike shed for sustainable transport and a children’s playground close by. The annual management charge (€2,400 p.a.) comprehensively covers refuse and glass/bottle collections, window cleaning twice yearly, communal lighting, building insurance, and maintenance of shared gardens and areas—ensuring the development remains pristine and hassle-free. Location Nestled on a tranquil cul de sac in sought-after Killiney, Egremont places you within easy reach of everything: • Transport: DART, LUAS links, and the M50 nearby make city, coast, and country remarkably accessible. • Schools: An excellent selection of renowned primary and secondary schools are close at hand. • Amenities: Local shops are just a short walk away, with Dun Laoghaire and Dalkey moments by car for cafés, restaurants, marine leisure, and weekly errands. • Sea & Outdoors: Living by the sea boosts wellbeing—fresh coastal air, restorative swims, and scenic walks that turn daily routines into simple pleasures. Killiney Beach and the coastal path are close, while Killiney Hill’s woodland trails and panoramic views offer superb recreation and weekend adventure. The verdict Egremont is a rare blend of high-performance modern living and refined style: an A-rated, 2023-built home by Durkan Residential with premium specifications, generous space across three floors, outstanding storage, a front balcony, and a glorious south-facing garden. With excellent transport links, top schools, and the sea and hills on your doorstep, this is coastal living at its most comfortable and convenient.
The local area of 8 Egremont, Church Road, Killiney, Co Dublin
Sold properties in this area
Stay informed with market trends
Local schools and transport

Learn more about what this area has to offer.
School Name | Distance | Pupils | |||
|---|---|---|---|---|---|
| School Name | St John's National School | Distance | 150m | Pupils | 174 |
| School Name | Scoil Cholmcille Senior | Distance | 590m | Pupils | 153 |
| School Name | Scoil Cholmcille Junior | Distance | 620m | Pupils | 122 |
School Name | Distance | Pupils | |||
|---|---|---|---|---|---|
| School Name | Ballyowen Meadows | Distance | 940m | Pupils | 54 |
| School Name | Gaelscoil Phadraig | Distance | 950m | Pupils | 126 |
| School Name | St. Columbanus National School | Distance | 1.1km | Pupils | 115 |
| School Name | Good Counsel Girls | Distance | 1.1km | Pupils | 389 |
| School Name | Johnstown Boys National School | Distance | 1.2km | Pupils | 383 |
| School Name | Glenageary Killiney National School | Distance | 1.6km | Pupils | 215 |
| School Name | Dalkey School Project | Distance | 2.0km | Pupils | 224 |
School Name | Distance | Pupils | |||
|---|---|---|---|---|---|
| School Name | Holy Child Killiney | Distance | 900m | Pupils | 395 |
| School Name | St Laurence College | Distance | 1.0km | Pupils | 281 |
| School Name | Cabinteely Community School | Distance | 1.4km | Pupils | 517 |
School Name | Distance | Pupils | |||
|---|---|---|---|---|---|
| School Name | St Joseph Of Cluny Secondary School | Distance | 1.6km | Pupils | 256 |
| School Name | Rathdown School | Distance | 2.2km | Pupils | 349 |
| School Name | Holy Child Community School | Distance | 2.2km | Pupils | 275 |
| School Name | Clonkeen College | Distance | 2.5km | Pupils | 630 |
| School Name | Loreto Abbey Secondary School, Dalkey | Distance | 3.1km | Pupils | 742 |
| School Name | Loreto College Foxrock | Distance | 3.8km | Pupils | 637 |
| School Name | Christian Brothers College | Distance | 3.9km | Pupils | 564 |
Type | Distance | Stop | Route | Destination | Provider | ||||||
|---|---|---|---|---|---|---|---|---|---|---|---|
| Type | Bus | Distance | 50m | Stop | Church Road | Route | 45a | Destination | Kilmacanogue | Provider | Go-ahead Ireland |
| Type | Bus | Distance | 70m | Stop | Wyattville Road | Route | 45b | Destination | Dun Laoghaire | Provider | Go-ahead Ireland |
| Type | Bus | Distance | 130m | Stop | Wyattville Road | Route | 45a | Destination | Dun Laoghaire | Provider | Go-ahead Ireland |
Type | Distance | Stop | Route | Destination | Provider | ||||||
|---|---|---|---|---|---|---|---|---|---|---|---|
| Type | Bus | Distance | 330m | Stop | Churchview Road | Route | 45b | Destination | Kilmacanogue | Provider | Go-ahead Ireland |
| Type | Bus | Distance | 330m | Stop | Churchview Road | Route | 45a | Destination | Kilmacanogue | Provider | Go-ahead Ireland |
| Type | Bus | Distance | 350m | Stop | Ballybrack Village | Route | 45b | Destination | Kilmacanogue | Provider | Go-ahead Ireland |
| Type | Bus | Distance | 350m | Stop | Ballybrack Village | Route | 45a | Destination | Kilmacanogue | Provider | Go-ahead Ireland |
| Type | Bus | Distance | 350m | Stop | Ballybrack Village | Route | 7e | Destination | Mountjoy Square | Provider | Dublin Bus |
| Type | Bus | Distance | 450m | Stop | Pinewood | Route | 45a | Destination | Kilmacanogue | Provider | Go-ahead Ireland |
| Type | Bus | Distance | 450m | Stop | Pinewood | Route | 111 | Destination | Brides Glen Luas | Provider | Go-ahead Ireland |
Your Mortgage and Insurance Tools
Check off the steps to purchase your new home
Use our Buying Checklist to guide you through the whole home-buying journey.
Budget calculator
Calculate how much you can borrow and what you'll need to save
BER Details
BER No: 116746496
Energy Performance Indicator: 28.49 kWh/m2/yr
Ad performance
- Date listed07/07/2026
- Views6,635
- Potential views if upgraded to an Advantage Ad10,815
Properties similar to 8 Egremont, Church Road, Killiney, Co Dublin
€915,000
11 Rathmichael Woods, Shankill, Dublin 18, D18E1T24 Bed · 3 Bath · Detached€950,000
12 Arnold Grove, Glenageary, Co. Dublin, A96A9D64 Bed · 2 Bath · Semi-D€950,000
23 Loreto Avenue, Dalkey, Co. Dublin, A96 X5F94 Bed · 2 Bath · Terrace€975,000
4 Bed House, Ard Valley, Cabinteely, Co. Dublin4 Bed · 4 Bath · End of Terrace


€995,000
90 Shrewsbury Lawn, Cabinteely, Dublin 18, D18 H2H94 Bed · 2 Bath · Detached€995,000
10 Kentfield, Shankill, Dublin 18, D18KX024 Bed · 4 Bath · Detached€1,075,000
57 Watson Road, Killiney, Co. Dublin, A96TC665 Bed · 3 Bath · Detached€1,095,000
12 Oak Dene, Ballinclea Road,, Killiney, Co. Dublin, A96 W1X75 Bed · 3 Bath · Detached€1,100,000
6 Shanganagh Terrace, Killiney, Co. Dublin, A96W2R34 Bed · 3 Bath · Terrace€1,100,000
Seascape, 9A Mapas Road, Dalkey, Co. Dublin, A96FC634 Bed · 3 Bath · Detached€1,150,000
37 Saint Gabriels, Cabinteely, Dublin 18, D18K8504 Bed · 4 Bath · Semi-D€1,950,000
4 Bedroom Residence, Mount Auburn Park, Mount Auburn, Killiney Hill Road, Killiney, County Dublin, A96 ENC5, Killiney, Co. Dublin4 Bed · 4 Bath · Semi-D


Daft ID: 16601525


Why choose Allianz for your home insurance.
Get 10% off online
Emergency home assistance included
Tailor your cover to your needs
T&Cs apply