
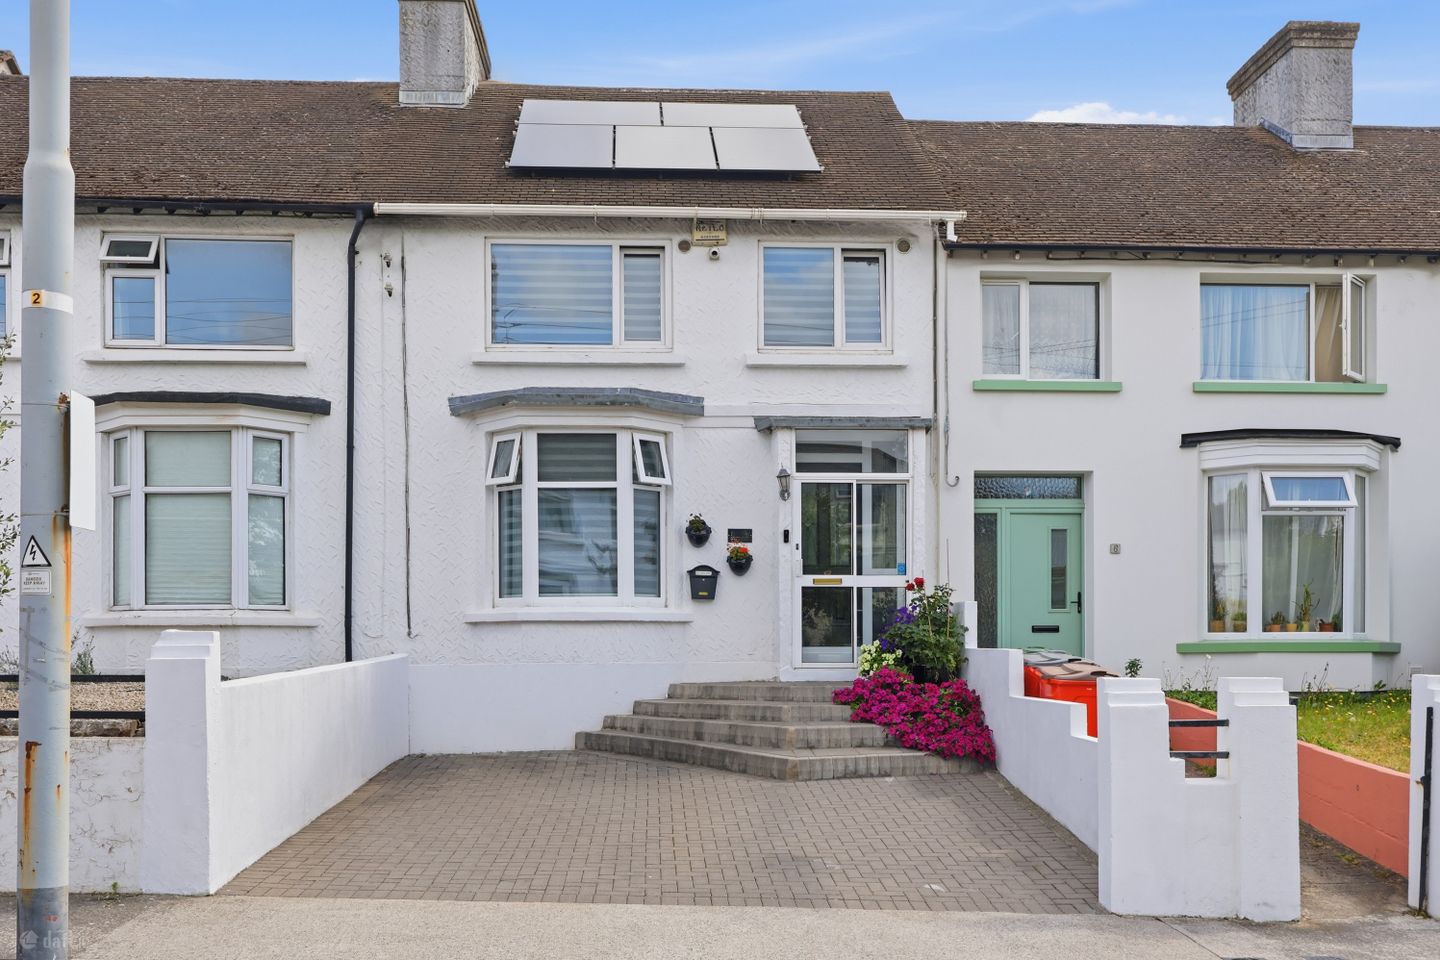

8 Glenbeigh Road, Dublin 7, D07W3X6
€625,000
- Price per m²:€7,811
- Estimated Stamp Duty:€6,250
- Selling Type:By Private Treaty
- BER No:101559060
- Energy Performance:3.0 kWh/m2/yr
Make your move
Open Viewings
- Sat, 17/1011:00 - 12:00
About 8 Glenbeigh Road, Dublin 7
Description
Kindly Note : i) Viewings strictly by appointment. To schedule a viewing contact **Ann 086 3703875** ii) To see current offers and/or to submit a formal offer: www.swiftly.ie website -> the property listing -> follow the steps. -- Swiftly are delighted to bring 8 Glenbeigh Road, Cabra, Dublin 7 to the market, a well-presented three-bedroom home offers approximately 80 sq.m of internal accommodation, complemented by an impressive fully enclosed pergola/sunroom extending to approximately 17 sq.m. The property combines original Edwardian character with a range of modern upgrades designed to improve comfort and energy efficiency with a spacious driveway for off-street parking . Notable features include an original Edwardian fireplace, solar panels, upgraded attic insulation, gas-fired central heating and a B3 BER rating. Triple-glazed windows are fitted at ground-floor level, with double-glazed windows upstairs, while a high-performance Palladio front door provides an energy-efficient and secure entrance. The accommodation begins with a tiled entrance porch and hallway. Positioned to the front is a bright, well-proportioned living room featuring a bay window and an attractive original Edwardian fireplace, creating a distinctive focal point. To the rear, the kitchen and dining areas form the heart of the home. The newly fitted kitchen provides a contemporary and practical workspace with excellent storage, complemented by a tiled floor. The adjoining dining area offers ample space for family dining and entertaining. Beyond the kitchen is a substantial, fully enclosed pergola currently arranged as a sunroom and bar. Extending to approximately 17 sq.m, this highly versatile space provides an excellent additional reception area and could be used for entertaining, relaxation, dining or as a family room. A guest WC/bathroom completes the ground-floor accommodation. Upstairs are three bedrooms, two of which benefit from fitted wardrobes. The principal bedroom also includes an en-suite bathroom. A separate main bathroom serves the remaining bedrooms. Electric air-filtration units are fitted within the bedrooms and bathrooms, helping to maintain airflow and indoor comfort. Outside, the rear garden is fully paved, enclosed and designed for low-maintenance use. A gated entrance provides convenient pedestrian access to the rear laneway. The property is also equipped with a security alarm and satellite dish. Combining period character, flexible additional living space and valuable energy-efficiency improvements, this attractive home is well suited to families, first-time buyers and those seeking comfortable modern living in an established residential setting. Key Features - Three-bedroom home - Approximately 80 sq.m of internal accommodation - Additional enclosed pergola/sunroom of approximately 17 sq.m - B3 BER rating - Solar panels - The property combines original Edwardian character with a range of modern upgrades designed to improve comfort and energy efficiency with a spacious driveway for off-street parking . - Gas-fired central heating - Upgraded attic insulation - Triple-glazed ground-floor windows - Double-glazed first-floor windows - High-performance Palladio front door - Original Edwardian fireplace - Newly fitted kitchen - Tiled entrance hallway - Tiled kitchen floor - Two bedrooms with fitted wardrobes - Principal bedroom with en-suite - Ground-floor guest WC/bathroom - Main family bathroom - Electric air-filtration units in bedrooms and bathrooms - Fully paved, low-maintenance rear garden - Gated access to the rear laneway - Security alarm - Satellite dish =============== Accommodation =============== - Entrance Porch | 1.30m x 0.53m The entrance porch is fitted with a high-performance Palladio front door, providing an attractive, secure and energy-efficient entrance to the property. - Entrance Hall | 3.21m x 1.62m A welcoming entrance hall finished with tiled flooring. The hallway provides access to the living room and continues towards the kitchen and dining accommodation at the rear. - Living Room | 3.77m x 3.75m A bright and well-proportioned reception room positioned to the front of the property. The bay window provides good natural light, while the original Edwardian fireplace creates an attractive focal point and adds considerable period character. - Dining Area | 3.58m x 2.32m The dining area adjoins the kitchen and provides comfortable space for family dining and entertaining. Its position between the living room, kitchen and enclosed pergola allows for a natural flow through the ground floor. - Kitchen | 3.68m x 2.77m A newly fitted kitchen offering a contemporary arrangement of storage and preparation space. The room is finished with practical tiled flooring and connects directly with the dining area and enclosed rear pergola. - Guest WC/Bathroom | 2.78m x approximately 1.2m Conveniently located on the ground floor and fitted with bathroom facilities. An electric air-filtration unit supports ventilation within the room. - Enclosed Pergola/Sunroom | 4.22m x 4.09m A standout feature of the property, this fully enclosed space extends to approximately 17 sq.m and is currently arranged as a sunroom and bar. It provides a highly versatile additional reception area, ideal for entertaining, dining or relaxing, while also creating a strong connection between the house and rear garden. =============== First Floor =============== - Landing | 2.45m x 2.11m The landing provides access to all three bedrooms and the main bathroom. - Principal Bedroom | 3.41m x 3.15m A well-proportioned principal bedroom with fitted wardrobe storage and the added benefit of a private en-suite bathroom. An electric air-filtration unit is also fitted. - En-Suite | 1.61m x 1.48m A private en-suite serving the principal bedroom, fitted with bathroom facilities and an electric air-filtration unit. - Bedroom Two | 3.65m x 3.27m A generous double bedroom featuring fitted wardrobe storage and good natural light. An electric air-filtration unit is also fitted. - Bedroom Three | 2.56m x 2.11m A bright single bedroom suitable for use as a child’s bedroom, nursery, guest room or home office. An electric air-filtration unit is fitted. - Main Bathroom | 1.98m x 1.69m The main family bathroom is positioned off the landing and serves the second and third bedrooms. An electric air-filtration unit supports ventilation. ============= Rear Garden ============= The rear garden is fully paved, providing a practical and low-maintenance outdoor space. It is enclosed for privacy and benefits from a gated entrance leading to the rear laneway. The enclosed pergola opens the home towards the garden and provides a useful all-weather entertaining area.
The local area of 8 Glenbeigh Road, Dublin 7
Sold properties in this area
Stay informed with market trends
Local schools and transport

Learn more about what this area has to offer.
School Name | Distance | Pupils | |||
|---|---|---|---|---|---|
| School Name | St Gabriels National School | Distance | 490m | Pupils | 176 |
| School Name | Dublin 7 Educate Together | Distance | 720m | Pupils | 513 |
| School Name | North Dublin Muslim National School | Distance | 840m | Pupils | 406 |
School Name | Distance | Pupils | |||
|---|---|---|---|---|---|
| School Name | Gaelscoil Bharra | Distance | 970m | Pupils | 214 |
| School Name | Christ The King Junior Girls School | Distance | 970m | Pupils | 40 |
| School Name | Christ The King Senior School | Distance | 1.0km | Pupils | 77 |
| School Name | Christ The King Boys National School | Distance | 1.0km | Pupils | 101 |
| School Name | Stanhope Street Primary School | Distance | 1.1km | Pupils | 400 |
| School Name | An Cosan Css | Distance | 1.3km | Pupils | 29 |
| School Name | St. Finbarr's Boys National School | Distance | 1.4km | Pupils | 110 |
School Name | Distance | Pupils | |||
|---|---|---|---|---|---|
| School Name | St Josephs Secondary School | Distance | 1.1km | Pupils | 238 |
| School Name | Coláiste Mhuire | Distance | 1.1km | Pupils | 256 |
| School Name | St Declan's College | Distance | 1.2km | Pupils | 653 |
School Name | Distance | Pupils | |||
|---|---|---|---|---|---|
| School Name | Cabra Community College | Distance | 1.3km | Pupils | 260 |
| School Name | The Brunner | Distance | 1.5km | Pupils | 219 |
| School Name | St. Dominic's College | Distance | 1.8km | Pupils | 778 |
| School Name | St Vincents Secondary School | Distance | 1.9km | Pupils | 409 |
| School Name | James' Street Cbs | Distance | 1.9km | Pupils | 220 |
| School Name | Mount Carmel Secondary School | Distance | 1.9km | Pupils | 398 |
| School Name | Belvedere College S.j | Distance | 2.3km | Pupils | 1004 |
Type | Distance | Stop | Route | Destination | Provider | ||||||
|---|---|---|---|---|---|---|---|---|---|---|---|
| Type | Bus | Distance | 70m | Stop | Blackhorse Avenue | Route | 37 | Destination | Blanchardstown Sc | Provider | Dublin Bus |
| Type | Bus | Distance | 70m | Stop | Blackhorse Avenue | Route | N2 | Destination | Clontarf Station | Provider | Go-ahead Ireland |
| Type | Bus | Distance | 70m | Stop | Glenbeigh Avenue | Route | N2 | Destination | Heuston Station | Provider | Go-ahead Ireland |
Type | Distance | Stop | Route | Destination | Provider | ||||||
|---|---|---|---|---|---|---|---|---|---|---|---|
| Type | Bus | Distance | 70m | Stop | Glenbeigh Avenue | Route | 37 | Destination | Bachelor's Walk | Provider | Dublin Bus |
| Type | Bus | Distance | 140m | Stop | St David's Terrace | Route | 37 | Destination | Blanchardstown Sc | Provider | Dublin Bus |
| Type | Bus | Distance | 150m | Stop | St David's Terrace | Route | N2 | Destination | Heuston Station | Provider | Go-ahead Ireland |
| Type | Bus | Distance | 190m | Stop | Mc Kee Park | Route | N2 | Destination | Heuston Station | Provider | Go-ahead Ireland |
| Type | Bus | Distance | 200m | Stop | Mckee Park | Route | N2 | Destination | Clontarf Station | Provider | Go-ahead Ireland |
| Type | Bus | Distance | 200m | Stop | Mckee Park | Route | 37 | Destination | Blanchardstown Sc | Provider | Dublin Bus |
| Type | Bus | Distance | 250m | Stop | Marlborough Road | Route | 11b | Destination | Donnybrook Stadium | Provider | Dublin Bus |
Your Mortgage and Insurance Tools
Check off the steps to purchase your new home
Use our Buying Checklist to guide you through the whole home-buying journey.
Budget calculator
Calculate how much you can borrow and what you'll need to save
BER Details
BER No: 101559060
Energy Performance Indicator: 3.0 kWh/m2/yr
Ad performance
- Date listed18/08/2026
- Views3,339
- Potential views if upgraded to an Advantage Ad5,443
Properties similar to 8 Glenbeigh Road, Dublin 7
€565,000
10 Glengarriff Crescent, Phibsborough, Dublin 7, D07F6V93 Bed · 2 Bath · Terrace€570,000
6 Quarry Road, Cabra, Dublin 7, Co. Dublin, D07A2P03 Bed · 3 Bath · Semi-D€575,000
15 Distillery Road, Drumcondra, Dublin 3, D03V2533 Bed · 1 Bath · Semi-D€575,000
5 De Valera Place, Phibsboro, Dublin 7, D07X6Y13 Bed · 2 Bath · House


€575,000
48 Quarry Road (plus Attic Conversion), Cabra, Dublin 7, D07F5C63 Bed · 2 Bath · Semi-D€575,000
51 Belleville, Blackhorse Avenue, Ashtown, Dublin 7, D07 E3683 Bed · 2 Bath · Terrace€575,000
67 Claremont Crescent, Glasnevin, Dublin 11, Co. Dublin, D11FC7F4 Bed · 1 Bath · Terrace€575,000
Baile Ghaire, 89 Claremont Court, Glasnevin, Dublin 11, D11P8Y65 Bed · 2 Bath · House€580,000
98 Clonliffe Road, Drumcondra, Dublin 3, D03WE183 Bed · 2 Bath · Terrace€580,000
98 Clonliffe Road, Drumcondra, Dublin 3, D03WE183 Bed · 2 Bath · Terrace€595,000
24 Ashington Heath, Dublin 7, Navan Road (D7), Dublin 7, D07H2243 Bed · 3 Bath · Semi-D€595,000
8 Cedarhurst Green, Castleknock, Dublin 15, D15X6F43 Bed · 2 Bath · Terrace


Daft ID: 16647950


Why choose Allianz for your home insurance.
Get 10% off online
Emergency home assistance included
Tailor your cover to your needs
T&Cs apply