
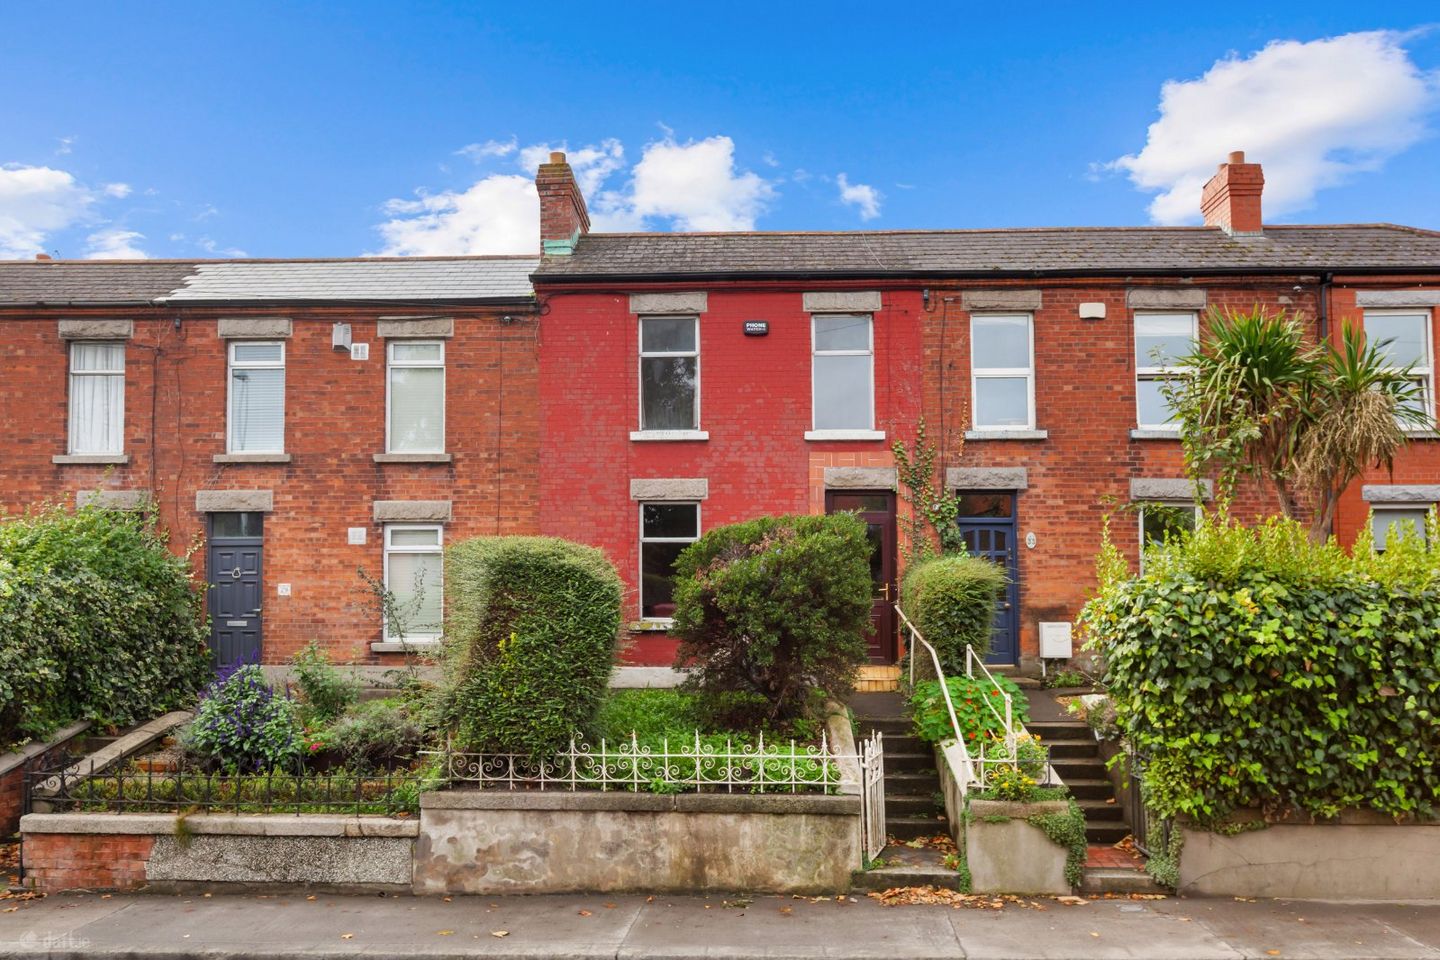

31 Old Cabra Road, Cabra, Dublin 7, D07R9W4
€575,000
- Price per m²:€4,140
- Estimated Stamp Duty:€5,750
- Selling Type:By Private Treaty
- BER No:119924413
- Energy Performance:287.7 kWh/m2/yr
About 31 Old Cabra Road, Cabra, Dublin 7
Highlights
- Year of construction 1902
- Oil fired central heating
- 2 Bathrooms and En-suite shower room
- Original fireplaces, ornate coving and high ceilings
- Granite steps and cast iron railings
Description
DNG are delighted to introduce No. 31 Old Cabra Road to the Dublin 7 property market. This charming period property, with its attractive brick façade, is ideally located close to the heart of Cabra and Phibsboro Village. The property requires modernisation throughout, offering an excellent opportunity to create a stylish home or a promising investment. Its desirable location and generous proportions provide significant potential for improvement and added value. The downstairs accommodation comprises a porch, entrance hallway, living room, dining room, family room, kitchen/dining area, a large wheelchair accessible bathroom and bedroom 4, which is currently utilised as a storage room. The first floor comprises a bedroom and bathroom. The second floor features two spacious double bedrooms, with the second bedroom benefiting from an en-suite bathroom. To the front, the property benefits from a private pedestrian gateway with steps leading to the main entrance. To the rear, there is a south west facing yard, providing an excellent outdoor space with the added benefit of access to a residents laneway. Viewing is highly recommended to fully appreciate the spacious accommodation and excellent location. Contact DNG Estate Agents in Phibsboro. Local DNG agents: Isabel O'Neill, Brian McGee, Vincent Mullen, Leah Barry, Michelle Keeley & Ciaran Jones MIPAV Porch The porch features tiled walls and flooring, leading through to the entrance hallway and providing a practical and welcoming approach to the home. Entrance Hall 6.86m x 1.50m. An inviting entrance hallway featuring semi solid wood flooring, useful understairs storage and a combination of painted walls and wood panelling. Living Room 3.63m x 3.88m. Located to the front of the property, this welcoming room features semi solid wood flooring, wallpaper décor, an oil burning stove creating a cosy focal point, and built in storage for added practicality. Dining Room 3.60m x 3.88m. Situated to the rear of the property, this room features semi solid wood flooring, wallpaper décor and builtin fitted units, providing practical storage. Family Room 3.78m x 2.91m. Situated to the rear of the property, this inviting room features semi solid wood flooring, painted décor and an open fireplace with a tiled surround, creating a warm and comfortable living space. The room also provides access to the kitchen/dining area. Kitchen/Dining area 4.83m x 2.91m. The kitchen features Shaker style wall and floor units, complemented by tiled flooring throughout and tiled splashbacks, creating a practical and timeless space for everyday cooking and dining. The walls feature a combination of attractive wallpaper and wood cladding, Shower Room 2.25m x 3.65m. A fully tiled, wheelchair accessible shower room fitted with a wc, wash hand basin and shower cubicle, offering a practical and easy to maintain space. Bedroom 4 2.82m x 3.65m. A spacious downstairs double room, ideal for use as a home office, storage room or fourth bedroom. Landing 4.89m x 1.50m. Situated on the second floor, this area features carpet flooring throughout, with wallpaper décor and wood cladding. Built in fitted storage provides additional practicality. Bedroom 1 3.74m x 5.28m. A spacious double bedroom situated on the second floor to the front of the property. The room features laminate wood flooring, built in fitted wardrobes providing ample storage, and wallpaper décor. Bedroom 2 3.84m x 3.67m. A well proportioned double bedroom featuring laminate wood flooring, wallpaper décor and built in fitted wardrobes providing convenient storage - access to en suite bathroom. Ensuite Bathroom A fully tiled en suite bathroom comprising a wc, wash hand basin and shower cubicle fitted with an electric shower. Bedroom 3 3.41m x 2.96m. A double bedroom situated to the rear of the property, featuring laminate wood flooring, wallpaper décor and built in fitted wardrobes providing practical storage Bathroom 1.80m x 2.03m. A fully tiled family bathroom fitted with a wc, wash hand basin and bath. Outside rear The property benefits from a low-maintenance, south west facing yard, ideal for enjoying the afternoon and evening sunshine, with convenient access via a private lane for residents. Outside front The property is approached via private pedestrian gates leading to steps up to the entrance, complemented by mature plants and established shrubbery.
Standard features
The local area of 31 Old Cabra Road, Cabra, Dublin 7
Sold properties in this area
Stay informed with market trends
Local schools and transport

Learn more about what this area has to offer.
School Name | Distance | Pupils | |||
|---|---|---|---|---|---|
| School Name | Dublin 7 Educate Together | Distance | 470m | Pupils | 513 |
| School Name | St Gabriels National School | Distance | 480m | Pupils | 176 |
| School Name | Christ The King Junior Girls School | Distance | 670m | Pupils | 40 |
School Name | Distance | Pupils | |||
|---|---|---|---|---|---|
| School Name | Christ The King Senior School | Distance | 690m | Pupils | 77 |
| School Name | Christ The King Boys National School | Distance | 700m | Pupils | 101 |
| School Name | Gaelscoil Bharra | Distance | 730m | Pupils | 214 |
| School Name | Stanhope Street Primary School | Distance | 900m | Pupils | 400 |
| School Name | North Dublin Muslim National School | Distance | 950m | Pupils | 406 |
| School Name | St Peter's National School | Distance | 1.0km | Pupils | 410 |
| School Name | An Cosan Css | Distance | 1.0km | Pupils | 29 |
School Name | Distance | Pupils | |||
|---|---|---|---|---|---|
| School Name | St Josephs Secondary School | Distance | 850m | Pupils | 238 |
| School Name | Coláiste Mhuire | Distance | 1.2km | Pupils | 256 |
| School Name | Cabra Community College | Distance | 1.2km | Pupils | 260 |
School Name | Distance | Pupils | |||
|---|---|---|---|---|---|
| School Name | St Declan's College | Distance | 1.3km | Pupils | 653 |
| School Name | The Brunner | Distance | 1.3km | Pupils | 219 |
| School Name | St Vincents Secondary School | Distance | 1.5km | Pupils | 409 |
| School Name | Mount Carmel Secondary School | Distance | 1.6km | Pupils | 398 |
| School Name | St. Dominic's College | Distance | 1.8km | Pupils | 778 |
| School Name | Belvedere College S.j | Distance | 1.9km | Pupils | 1004 |
| School Name | James' Street Cbs | Distance | 2.0km | Pupils | 220 |
Type | Distance | Stop | Route | Destination | Provider | ||||||
|---|---|---|---|---|---|---|---|---|---|---|---|
| Type | Bus | Distance | 70m | Stop | Cabra Drive | Route | 70 | Destination | Burlington Road | Provider | Dublin Bus |
| Type | Bus | Distance | 100m | Stop | Cabra Drive | Route | 39 | Destination | Ongar | Provider | Dublin Bus |
| Type | Bus | Distance | 100m | Stop | Cabra Drive | Route | 39a | Destination | Ongar | Provider | Dublin Bus |
Type | Distance | Stop | Route | Destination | Provider | ||||||
|---|---|---|---|---|---|---|---|---|---|---|---|
| Type | Bus | Distance | 120m | Stop | Ellesmere Avenue | Route | 11b | Destination | Donnybrook Stadium | Provider | Dublin Bus |
| Type | Bus | Distance | 120m | Stop | Ellesmere Avenue | Route | 11 | Destination | O'Connell St Lower | Provider | Dublin Bus |
| Type | Bus | Distance | 190m | Stop | Drumalee | Route | 37 | Destination | Blanchardstown Sc | Provider | Dublin Bus |
| Type | Bus | Distance | 190m | Stop | Drumalee | Route | 11b | Destination | Phoenix Pk | Provider | Dublin Bus |
| Type | Bus | Distance | 190m | Stop | Drumalee | Route | 11 | Destination | Phoenix Pk | Provider | Dublin Bus |
| Type | Bus | Distance | 190m | Stop | Drumalee | Route | N2 | Destination | Clontarf Station | Provider | Go-ahead Ireland |
| Type | Bus | Distance | 200m | Stop | Prussia Street | Route | 870 | Destination | O'Connell Street Upper | Provider | Express Bus |
Your Mortgage and Insurance Tools
Check off the steps to purchase your new home
Use our Buying Checklist to guide you through the whole home-buying journey.
Budget calculator
Calculate how much you can borrow and what you'll need to save
BER Details
BER No: 119924413
Energy Performance Indicator: 287.7 kWh/m2/yr
Ad performance
- Date listed14/10/2026
- Views270
- Potential views if upgraded to an Advantage Ad440
Properties similar to 31 Old Cabra Road, Cabra, Dublin 7
€520,000
60 Addison Drive, Addison Park, Glasnevin, Dublin 11, D11DX063 Bed · 2 Bath · Duplex€525,000
62 Norfolk Road, Phibsborough, Dublin 7, D07 H9203 Bed · 1 Bath · Terrace€525,000
29 Annaly Road, Cabra, Dublin 74 Bed · 2 Bath · End of Terrace€525,000
38 Glenarriff Road, Navan Road, Dublin 7, D07 TN833 Bed · 1 Bath · Terrace


€525,000
16 Priory East, The Priory, Navan Road (D7), Dublin 7, D07T1863 Bed · 1 Bath · Terrace€550,000
21 Offaly Road, Cabra, Dublin 7, D07DA074 Bed · 1 Bath · End of Terrace€550,000
4a Aughrim Villas, Aughrim Street, Stoneybatter, Dublin 7, D07XC6R3 Bed · 2 Bath · Terrace€550,000
45 Blackhorse Avenue, Dublin 7, Navan Road (D7), Dublin 7, D07X0X23 Bed · 1 Bath · End of Terrace€550,000
55 Kinvara Avenue, Navan Road, Dublin 7, D07P1H33 Bed · 1 Bath · Terrace€550,000
31 Leix Road, Cabra, Dublin 73 Bed · 1 Bath · End of Terrace€550,000
Apartment 20, Brunswick Court, Smithfield, Dublin 7, D07VK804 Bed · 5 Bath · Apartment€550,000
Apartment 16, Block A, Smithfield Market, Smithfield, Dublin 73 Bed · 2 Bath · Apartment


Daft ID: 16667808


Why choose Allianz for your home insurance.
Get 10% off online
Emergency home assistance included
Tailor your cover to your needs
T&Cs apply