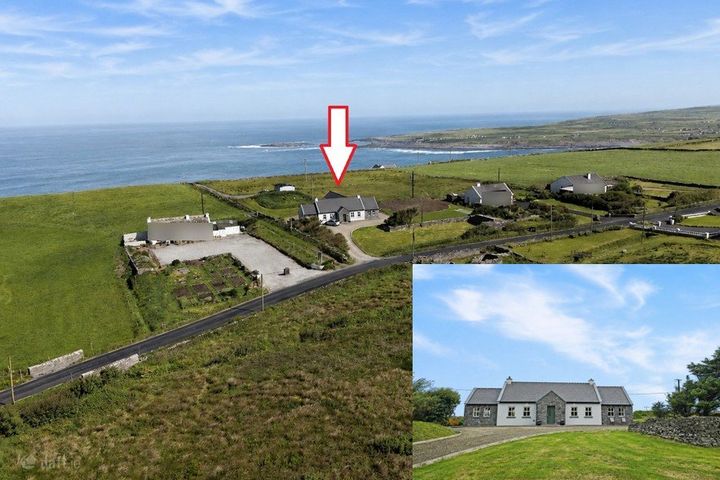
8 Holland Place, Liscannor, Co. Clare, V95HX01
Property headerProperty header
+14
Property Header

8 Holland Place, Liscannor, Co. Clare, V95HX01

AMV: €200,000

2 Bed2 Bath63 m²House
  • Price per m²:€3,152
  • Estimated Stamp Duty:€2,000
  • Selling Type:By Public Auction
  • BER No:105045884
  • Energy Performance:238.8 kWh/m2/yr

About 8 Holland Place, Liscannor, Co. Clare

Highlights

  • Eircode V95HX01
  • Total Floor Space 63.44 Sq. Mt
  • Built 2000
  • Mains Water, Mains Sewage
  • Electric Heating, Open Fireplace

Description

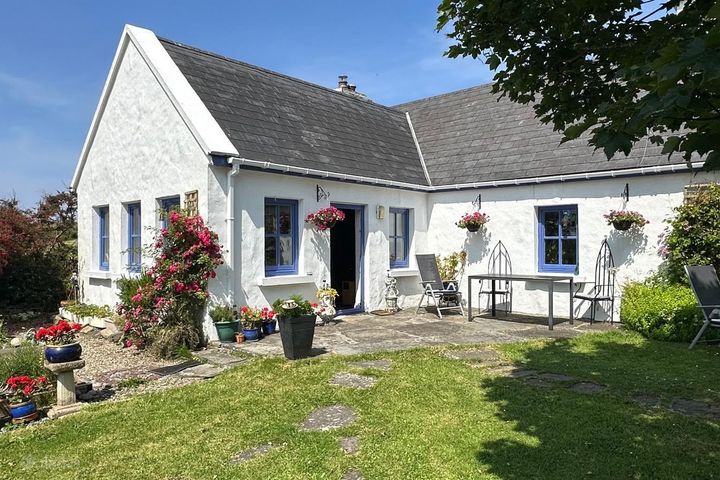
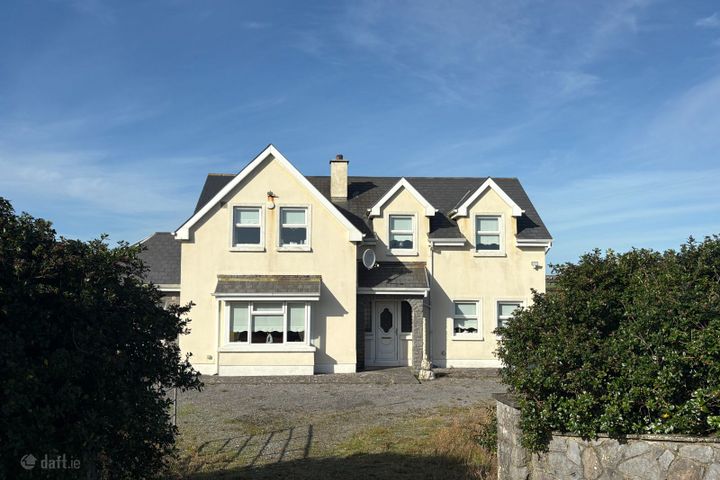
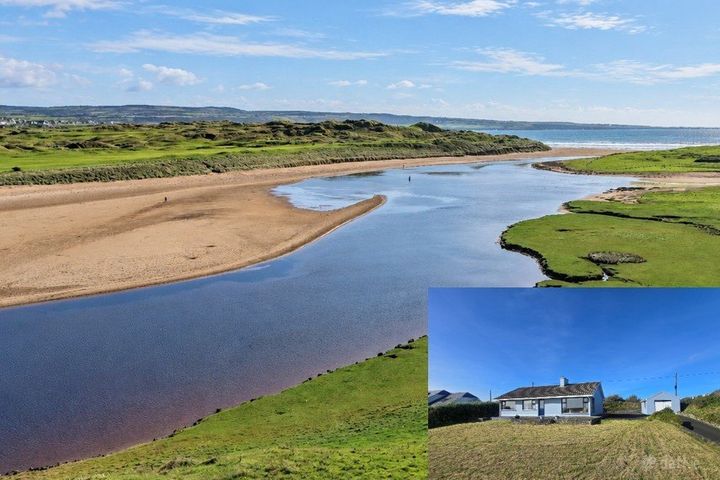
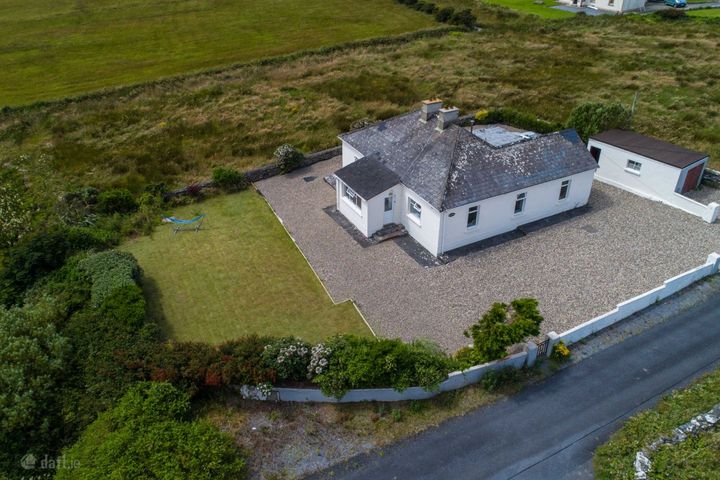
For sale by online auction on Friday 18th September 2026 at 2pm. (Unless previously sold). Access to legal documents or to register to bid is available via the following link; https://osullivanhurley.dngauctions.ie/lot/details/2163d7a2-c5d9-4142-b22f-5239f0af00bc This two bedroom mid terrace property is located in the coastal fishing village of Liscannor on the west coast of Clare, within walking distance of all the amenities the village has to offer. Liscannor is a very popular residential location given its proximity to Lahinch, Doolin, Fanore and The Burren National Park . To the ground floor is an open plan (L shaped) kitchen living dining room, shower room and bedroom one. Rounding off the accommodation is bedroom two and main bathroom to the first floor. This is a fantastic opportunity to acquire a holiday home on the west coast with viewing highly recommended and strictly by prior appointment with sole selling agents. PSL 002295 Entrance Hallway 1.6m x 1.3m. Carpeted stairs leading to first floor landing, door to open plan reception, dining room that further connects to L shape galley style kitchen. Reception Dining Room 5.5m x 3.1m. Front aspect window, solid fuel open fireplace with polished timber surround with mantel piece, tv point, decorative light fittings, door to understairs storage space, door to bedroom one and open access to kitchen. Kitchen 3.6m x 2.3m. Galley style, built-in wall and base units with ample work surfaces, space and plumbing for electrical appliances, extractor hood and fan, single drainer sink with mixer tap and tile splash back surround. Storage Room 1.7m x 1.4m. Timber flooring, door to bedroom one and shower room. Bedroom One 3.2m x 3.2m. Double room with rear aspect window and timber style flooring. Ground Floor Shower Room 1.9m x 1.7m. Low level wc, wash hand basin with overhead wall mounted mirror, electric shaver point and light, shower unit with overhead electric shower, glass shower door and tile splash back surround. First Floor Landing Carpeted flooring, door to hot press housing immersion tank and shelving, doors to bedroom two and main bathroom. Main Bathroom 4.1m x 1.2m. Low level wc, wash hand basin with fitted overhead mirror with electric shaver point and light, corner fitted bath unit with tile splash surround and overhead nozzle shower. Bedroom Two (L Shaped) 3.1m x 3.1m & 2.4m x 1.7m. Double room, carpeted style flooring and front aspect windows.

The local area of 8 Holland Place, Liscannor, Co. Clare

Sold properties in this area

Stay informed with market trends

Local schools and transport

Clickable banner from Glenveagh

Learn more about what this area has to offer.

School Name
Distance
Pupils
School NameLiscannor National SchoolDistance390mPupils110
School NameLahinch National SchoolDistance3.3kmPupils170
School NameRineen National SchoolDistance5.3kmPupils40
School Name
Distance
Pupils
School NameScoil Iosef NaofaDistance5.7kmPupils33
School NameMol An Óige Community National SchoolDistance6.2kmPupils149
School NameEnnistymon National SchoolDistance6.2kmPupils64
School NameKilshanny National SchoolDistance7.9kmPupils27
School NameRockmount Mixed National SchoolDistance8.3kmPupils26
School NameDoolin Mixed National SchoolDistance8.4kmPupils104
School NameFurglan National SchoolDistance8.5kmPupils12
School Name
Distance
Pupils
School NameScoil MhuireDistance6.2kmPupils210
School NameEnnistymon Community SchoolDistance6.2kmPupils700
School NameEnnistymon Vocational SchoolDistance6.5kmPupils193
School Name
Distance
Pupils
School NameCbs Secondary SchoolDistance6.8kmPupils217
School NameSt. Joseph's Secondary SchoolDistance10.5kmPupils452
School NameMary Immaculate Secondary SchoolDistance12.3kmPupils317
School NameColáiste GhobnaitDistance16.4kmPupils38
School NameColáiste Naomh EoinDistance21.2kmPupils40
School NameSt Michael's Community CollegeDistance24.2kmPupils291
School NameColáiste Naomh ÉinneDistance28.0kmPupils54
Type
Distance
Stop
Route
Destination
Provider
TypeBusDistance70mStopLiscannorRoute350DestinationGalwayProviderBus Éireann
TypeBusDistance70mStopLiscannorRouteBc1DestinationDoolinProviderBurren And Cliffs Explorer
TypeBusDistance3.2kmStopLahinchRouteBc1DestinationDoolinProviderBurren And Cliffs Explorer
Type
Distance
Stop
Route
Destination
Provider
TypeBusDistance3.2kmStopLahinchRoute350DestinationEnnisProviderBus Éireann
TypeBusDistance3.2kmStopLahinchRoute333DestinationKilkeeProviderBus Éireann
TypeBusDistance3.9kmStopCarrowgarRoute333DestinationEnnisProviderBus Éireann
TypeBusDistance4.2kmStopCliffs Of MoherRoute351DestinationCliffs Of MoherProviderTfi Local Link Limerick Clare
TypeBusDistance4.2kmStopCliffs Of MoherRouteBc1DestinationDoolinProviderBurren And Cliffs Explorer
TypeBusDistance4.2kmStopCliffs Of MoherRouteBc2DestinationBallyvaughanProviderBurren And Cliffs Explorer
TypeBusDistance4.2kmStopCliffs Of MoherRoute350DestinationEnnisProviderBus Éireann

Your Mortgage and Insurance Tools

Check off the steps to purchase your new home

Use our Buying Checklist to guide you through the whole home-buying journey.

Budget calculator

Calculate how much you can borrow and what you'll need to save

A closer look

BER Details

BER No: 105045884

Energy Performance Indicator: 238.8 kWh/m2/yr

Ad performance

  • Date listed18/08/2026
  • Views8
How to upgrade?

Daft ID: 16646915

profile

Douglas Hurley

View this agent's listings