
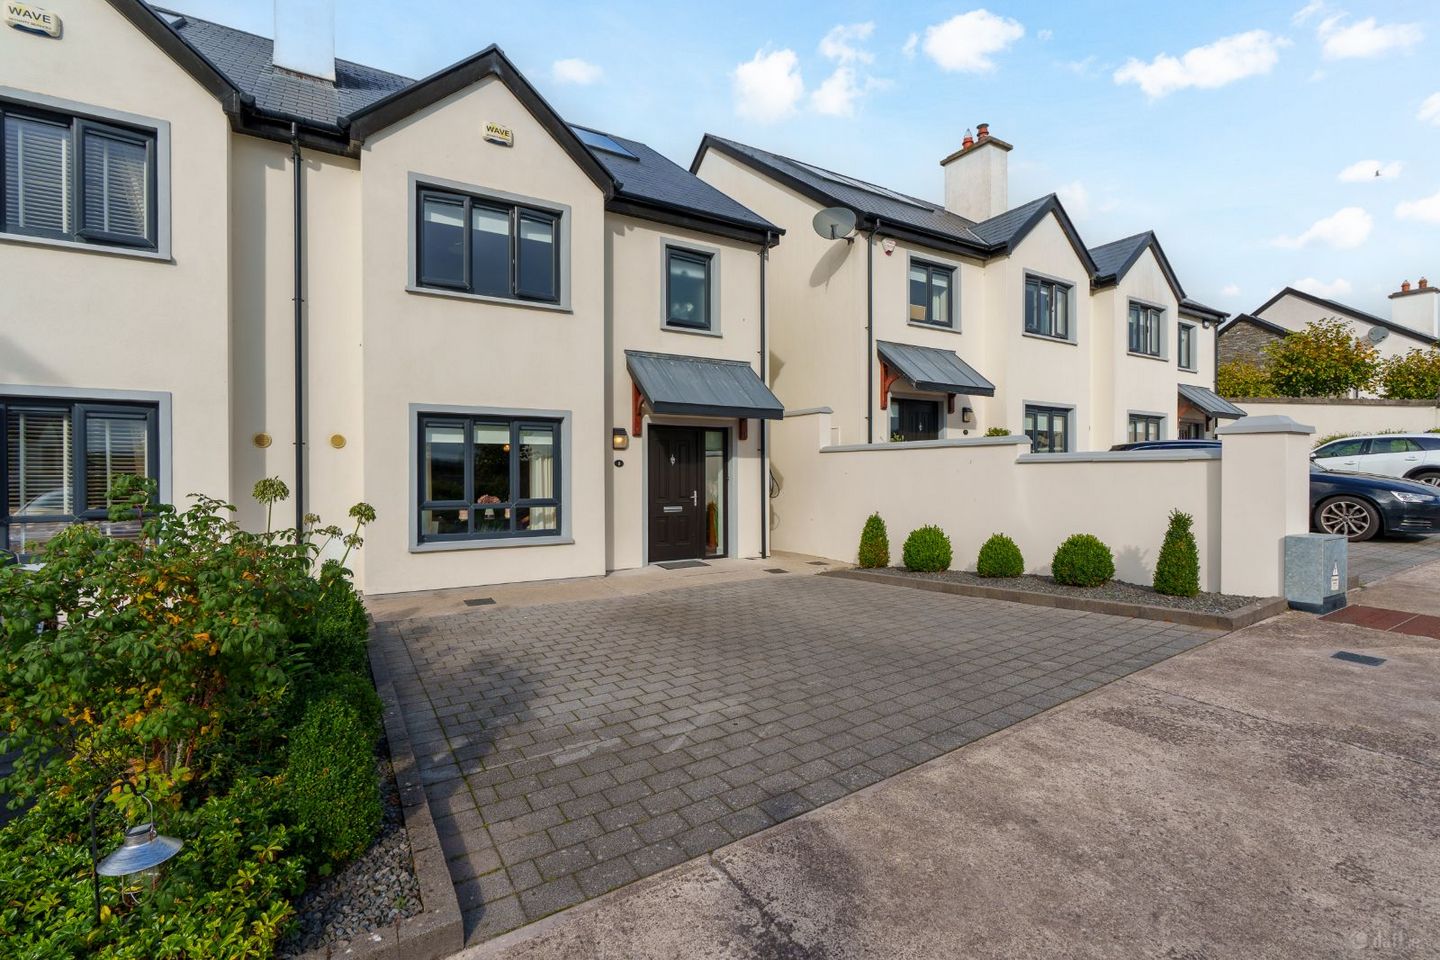

8 Springmount Wood, Glanmire, Co. Cork, T45YK61
€450,000
- Price per m²:€3,782
- Estimated Stamp Duty:€4,500
- Selling Type:By Private Treaty
- BER No:109523621
About 8 Springmount Wood, Glanmire, Co. Cork
Highlights
- Approx. 119.46 Sq. M. / 1,286 Sq. Ft. / Built in 2017
- BER A3 - BER No. 109523621 / Natural gas fired central heating
- Showhouse condition and immaculately presented throughout / Three spacious double bedrooms upstairs
- Enclosed west facing rear garden which is not overlooked at the back and very private / Off street parking for two cars
- Solar panels fitted for hot water / EV charger point / All services are supplied underground
Description
ERA Downey McCarthy Auctioneers are delighted to present to the market this truly stunning, A-Rated, and turnkey three bedroom semi-detached property located in this very popular, new residential development of Springmount Woods, Glanmire, Cork. The property benefits from spacious accommodation, high quality finishes, and its convenient setting close to a host of local amenities within Glanmire village including Crestfield shopping centre, primary and secondary schools, GAA clubs and more. Accommodation consists of reception hallway, guest w.c, living room, and superb open plan kitchen/dining area on the ground floor. Upstairs the property offers three spacious double bedrooms, an en suite bathroom, and the main family bathroom. Accommodation The front of the property is maintenance free, with a driveway that can accommodate off street parking for two vehicles, and a very well manicured garden area. The rear of the property offers a timber decking area and a beautifully maintained garden that is fully enclosed with block built walls to the right and rear, and a fence to the left. Concrete footpaths lead up to an additional raised garden space, and there is a Barna shed which is shelved, and has electricity, so it is ideal for storage. Rooms Reception Hallway - 5.29m x 2.09m A quality composite door with overhead canopy allows access into the reception hallway. The welcoming entrance hallway has very attractive neutral décor, one window overlooking the front of the property, one radiator, under stair storage, access to the electrical board and high quality tiled flooring. Solid doors lead to all rooms. Guest W.C - 1.56m x 1.46m The guest w.c features a two piece suite, a continuation of the high quality tile flooring, one frosted window overlooking the side of the property, a radiator, centre light fitting, and an extractor fan. Living Room - 5.79m x 3.77m The living room has one large window overlooking the front of the property, allowing in extensive natural light. The living room has a feature fireplace with marble surround and stove insert, attractive neutral décor, plenty of space for a large suite of furniture, one centre light fitting, one radiator and solid wood flooring. Open Plan Kitchen/Dining Room - 4.42m x 5.94m The superb open plan kitchen/dining area is beautifully presented with recessed spot lighting, one light fitting, a window overlooking the rear garden, and sliding glass doors allowing access to same. There is plenty of space for a dining table and/or a couch, one large radiator, and the room is finished with top quality tile flooring throughout. The kitchen features solid fitted units at eye and floor level. extensive worktop counter, space for an oven/hob/extractor fan, space for a dishwasher, integrated double oven, and an integrated microwave. The gas boiler is also housed in the kitchen. Stairs and Landing - 3.42m x 2.06m The stairs and landing are fitted with carpet flooring throughout. The landing has one window overlooking the side of the property, one radiator, access into the hot press, and a Stira staircase allows access into the spacious and floored attic. Bedroom 1 - 4.2m x 3.58m This spacious main bedroom has one window overlooking the front of the property, very well presented room with a built-in wardrobe unit for storage, centre light fitting, radiator and carpet flooring. A door allows access into the en suite bathroom. En Suite - 0.95m x 2.67m The en suite features a three piece suite including a built-in shower cubicle incorporating a power shower off the mains, fully tiled walls and floors, centre light fitting, wall-mounted light fitting, and a heated towel rail. Bedroom 2 - 4.74m x 2.95m Another generous sized double bedroom that has attractive neutral décor, one window overlooking the rear of the property, built-in wardrobe unit for storage, centre light fitting, radiator, and carpet flooring. Bedroom 3 - 3.53m x 2.93m This double bedroom has one window overlooking the rear of the property, a built-in wardrobe unit for storage, centre light fitting, radiator, attractive neutral décor, and carpet flooring. Main Bathroom - 2.53m x 2.06m The main bathroom features a four piece suite including a mains operated shower fitted over the bath, one frosted window to the front of the property, fully tiled walls and floors, centre light fitting, a heated towel rail, and attractive décor. Features Approx. 119.46 Sq. M. / 1,286 Sq. Ft. Built in 2017 BER A3 - BER No. 109523621 Natural gas fired central heating Showhouse condition and immaculately presented throughout Three spacious double bedrooms upstairs Enclosed west facing rear garden which is not overlooked at the back and very private Off street parking for two cars Solar panels fitted for hot water EV charger point All services are supplied underground Overlooking a green area to the front Quiet and mature location Much sought after development Within walking distance to all amenities in Glanmire Data Cabling from outside is Fibre to the modem TV double outlets are installed at two locations in the main living room / TV double outlets are installed in all other rooms Data outlets are also installed in all rooms BER Details BER: A3 BER No. 109523621 Directions Please see Eircode T45 YK61 for directions. Disclaimer The above details are for guidance only and do not form part of any contract. They have been prepared with care but we are not responsible for any inaccuracies. All descriptions, dimensions, references to condition and necessary permission for use and occupation, and other details are given in good faith and are believed to be correct but any intending purchaser or tenant should not rely on them as statements or representations of fact but must satisfy himself / herself by inspection or otherwise as to the correctness of each of them. In the event of any inconsistency between these particulars and the contract of sale, the latter shall prevail. The details are issued on the understanding that all negotiations on any property are conducted through this office.
The local area of 8 Springmount Wood, Glanmire, Co. Cork
Sold properties in this area
Stay informed with market trends
Local schools and transport

Learn more about what this area has to offer.
School Name | Distance | Pupils | |||
|---|---|---|---|---|---|
| School Name | Riverstown National School | Distance | 430m | Pupils | 662 |
| School Name | Brooklodge National School | Distance | 1.2km | Pupils | 367 |
| School Name | Scoil Na Nóg | Distance | 1.3km | Pupils | 31 |
School Name | Distance | Pupils | |||
|---|---|---|---|---|---|
| School Name | New Inn National School | Distance | 1.5km | Pupils | 142 |
| School Name | Cara Junior School | Distance | 2.3km | Pupils | 72 |
| School Name | Scoil Triest | Distance | 2.5km | Pupils | 72 |
| School Name | Scoil Mhuire Agus Eoin | Distance | 2.6km | Pupils | 300 |
| School Name | St Killians Spec Sch | Distance | 2.9km | Pupils | 102 |
| School Name | Gaelscoil Uí Drisceoil | Distance | 2.9km | Pupils | 389 |
| School Name | Upper Glanmire National School | Distance | 3.1km | Pupils | 291 |
School Name | Distance | Pupils | |||
|---|---|---|---|---|---|
| School Name | Glanmire Community College | Distance | 1.0km | Pupils | 1140 |
| School Name | Coláiste An Phiarsaigh | Distance | 1.4km | Pupils | 576 |
| School Name | Mayfield Community School | Distance | 3.6km | Pupils | 345 |
School Name | Distance | Pupils | |||
|---|---|---|---|---|---|
| School Name | Ursuline College Blackrock | Distance | 4.0km | Pupils | 359 |
| School Name | Cork Educate Together Secondary School | Distance | 4.3km | Pupils | 409 |
| School Name | Nagle Community College | Distance | 4.4km | Pupils | 297 |
| School Name | St. Aidan's Community College | Distance | 4.5km | Pupils | 329 |
| School Name | St Patricks College | Distance | 4.5km | Pupils | 201 |
| School Name | Ashton School | Distance | 5.5km | Pupils | 532 |
| School Name | Christian Brothers College | Distance | 5.6km | Pupils | 912 |
Type | Distance | Stop | Route | Destination | Provider | ||||||
|---|---|---|---|---|---|---|---|---|---|---|---|
| Type | Bus | Distance | 100m | Stop | Glanmire Shopping Centre | Route | 31 | Destination | Knockraha | Provider | Bus Éireann |
| Type | Bus | Distance | 100m | Stop | Glanmire Sc | Route | 31 | Destination | Cork | Provider | Bus Éireann |
| Type | Bus | Distance | 100m | Stop | Glanmire Sc | Route | 214 | Destination | St. Patrick Street | Provider | Bus Éireann |
Type | Distance | Stop | Route | Destination | Provider | ||||||
|---|---|---|---|---|---|---|---|---|---|---|---|
| Type | Bus | Distance | 290m | Stop | Glanmire Sc | Route | 245 | Destination | Fermoy Via Glanmire | Provider | Bus Éireann |
| Type | Bus | Distance | 300m | Stop | Riverstown | Route | 245 | Destination | Mitchelstown | Provider | Bus Éireann |
| Type | Bus | Distance | 300m | Stop | Hazelwood Rd | Route | 31 | Destination | Knockraha | Provider | Bus Éireann |
| Type | Bus | Distance | 340m | Stop | Riverstown | Route | 214 | Destination | University Hospital | Provider | Bus Éireann |
| Type | Bus | Distance | 340m | Stop | Riverstown | Route | 31 | Destination | Cork | Provider | Bus Éireann |
| Type | Bus | Distance | 400m | Stop | Hazelwood Rd | Route | 214 | Destination | University Hospital | Provider | Bus Éireann |
| Type | Bus | Distance | 550m | Stop | Glanmire Gaa | Route | 245 | Destination | Mitchelstown | Provider | Bus Éireann |
Your Mortgage and Insurance Tools
Check off the steps to purchase your new home
Use our Buying Checklist to guide you through the whole home-buying journey.
Budget calculator
Calculate how much you can borrow and what you'll need to save
A closer look
BER Details
BER No: 109523621
Ad performance
- Date listed29/09/2026
- Views191
- Potential views if upgraded to an Advantage Ad311
Properties similar to 8 Springmount Wood, Glanmire, Co. Cork
€410,000
18 The Avenue, Priory Court, Watergrasshill, Co. Cork, T56KW994 Bed · 3 Bath · Detached€415,000
19 Marwood Lawn, Riverstown, Glanmire, Co. Cork, T45VK114 Bed · 3 Bath · Semi-D€420,000
Ballinvriskig, Upper Glanmire, Whites Cross, Co. Cork, T23R6244 Bed · 2 Bath · Detached€425,000
3 Bed Mid/End Terraced, Arderrow, Ballyhooly Road, Ballyvolane, Cork3 Bed · 2 Bath · Semi-D


€425,000
Dunmahon, Tivoli, Silversprings, Co. Cork, T23V6K54 Bed · 1 Bath · Detached€425,000
19 Ashington, Glanmire, Co. Cork, T45EV674 Bed · 1 Bath · Detached€435,000
43 Mill View, Ballinglanna, Glanmire, Cork, T45 NW133 Bed · 3 Bath · House€435,000
124 Butlers View, Ballinglanna, Glanmire, Co. Cork, T45ED273 Bed · 3 Bath · End of Terrace€445,000
22 Oakfield Green, Glanmire, Co. Cork, T45YK543 Bed · 2 Bath · House€445,000
14 Brookville Estate, Glanmire, Co. Cork, T45XD903 Bed · 2 Bath · Semi-D€449,000
Dun Laoghaire, Arderrow, Rathcooney Road, Ballyvolane, Co. Cork, T23F6W74 Bed · 2 Bath · Detached€450,000
Yellow Cottage, Kilcoolishal, Glounthaune, Co. Cork, T45N9603 Bed · 2 Bath · Detached


Daft ID: 16683046


Why choose Allianz for your home insurance.
Get 10% off online
Emergency home assistance included
Tailor your cover to your needs
T&Cs apply