
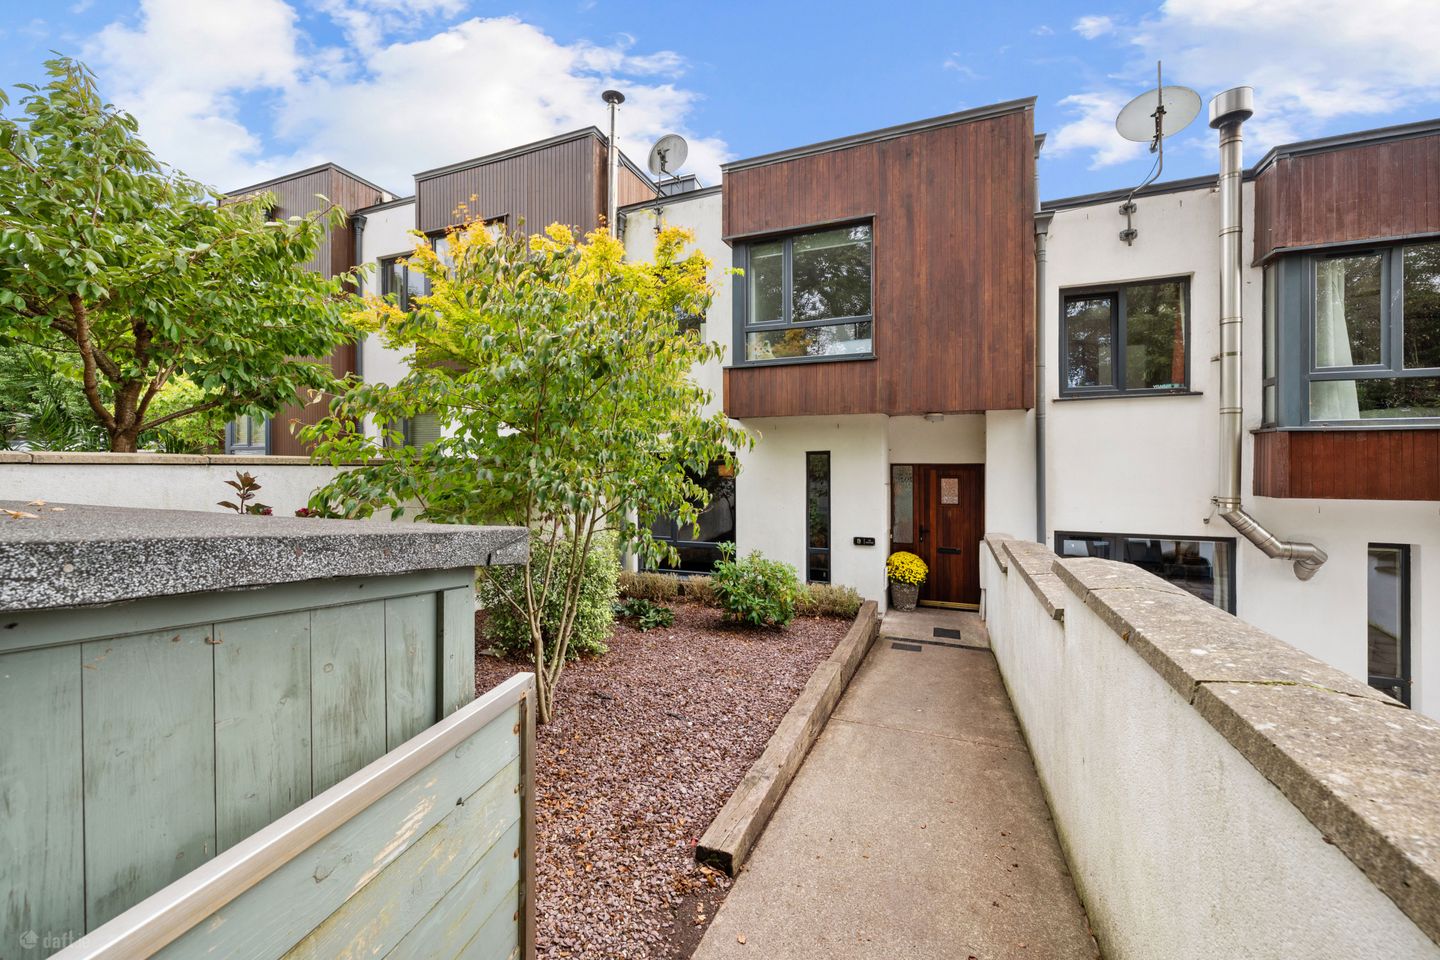

8 The Courtyard, Woodville, Glanmire, Cork, T45 FX01
€370,000
- Price per m²:€3,591
- Estimated Stamp Duty:€3,700
- Selling Type:By Private Treaty
- BER No:106415839
- Energy Performance:114.6 kWh/m2/yr
About 8 The Courtyard, Woodville, Glanmire, Cork
Description
No. 8 The Courtyard is a beautifully presented three-bedroom terraced home situated within the sought-after Woodville development in Glanmire. Presented in good decorative condition throughout, this inviting home is ready for its new owners to move in and make it their own. Accommodation extends to a welcoming entrance hall, cloakroom, guest W.C., spacious living room, and an open-plan kitchen/dining area on the ground floor. Upstairs, the property offers three well-proportioned bedrooms, including a main bedroom with a private en-suite, together with a family bathroom. Externally, the property benefits from mature gardens to both the front and rear. To the front, an enclosed garden features mature trees and shrubs, raised planting beds, and a pathway leading to the property. The rear garden has been thoughtfully maintained and enjoys a paved patio area, raised timber beds, and a variety of mature trees, shrubs, and established planting, creating a private and attractive outdoor space. Conveniently located, the property is within easy reach of a wide range of local amenities in Glanmire, including schools, childcare facilities, shops, cafés, restaurants, churches, and regular bus services. The home also enjoys excellent connectivity, with easy access to Cork City Centre, the South Ring Road network, and the M8 motorway. Combining comfortable living accommodation with a highly convenient location, this property will appeal to a wide range of purchasers and must be viewed to be fully appreciated. Viewing is highly recommended. Entrance Hall 1.40m x 1.46m. A welcoming entrance hall featuring tiled flooring, providing access to all ground floor accommodation and flowing seamlessly into the living room. Cloakroom 1.42m x 1.53m. Convenient cloakroom accessed off the entrance hall, featuring tiled flooring and providing valuable additional storage space. The cloakroom also offers direct access to the guest W.C. Guest w.c. 1.61m x 1.53m. Guest W.C. fitted with a two-piece suite and tiled flooring. Living Room 5.81m x 4.00m. Spacious and light-filled living room overlooking the front garden, featuring wood flooring and a large wood-burning stove. This welcoming reception room also provides access to the first floor. Kitchen Dining Room 3.02m x 5.64m. The open-plan kitchen/dining area is located to the rear of the property and enjoys direct access to the rear garden through double glass doors, allowing for an abundance of natural light. The kitchen is fitted with a range of floor and eye-level units, complemented by tiled flooring and a selection of integrated appliances. A convenient understairs storage area provides additional household storage and accommodates the dryer, while the washing machine is plumbed within the kitchen. Bedroom 1 4.35m x 3.05m. Generous double bedroom overlooking the rear garden, featuring laminate wood flooring and fitted wardrobes. This well-proportioned room also benefits from the added convenience of a private en-suite bathroom. En-Suite 2.11m x 2.52m. Private en-suite fitted with a three-piece suite, tiled flooring, a power shower fitting, and a fitted storage cabinet. Bedroom 2 4.24m x 3.10m. Large double bedroom overlooking the front of the home with laminate wood flooring. Bedroom 3 3.49m x 2.43m. Spacious bedroom overlooking the front garden with laminate wood flooring and fitted storage units. Bathroom 2.70m x 1.46m. Partially tiled family bathroom fitted with a three-piece suite and shower fitting. A high-level window provides natural light and ventilation to the space.
The local area of 8 The Courtyard, Woodville, Glanmire, Cork
Sold properties in this area
Stay informed with market trends
Local schools and transport

Learn more about what this area has to offer.
School Name | Distance | Pupils | |||
|---|---|---|---|---|---|
| School Name | Scoil Triest | Distance | 700m | Pupils | 72 |
| School Name | Scoil Na Nóg | Distance | 720m | Pupils | 31 |
| School Name | Gaelscoil Uí Drisceoil | Distance | 990m | Pupils | 389 |
School Name | Distance | Pupils | |||
|---|---|---|---|---|---|
| School Name | New Inn National School | Distance | 1.6km | Pupils | 142 |
| School Name | Riverstown National School | Distance | 1.9km | Pupils | 662 |
| School Name | Brooklodge National School | Distance | 2.1km | Pupils | 367 |
| School Name | Scoil Mhuire Agus Eoin | Distance | 2.1km | Pupils | 300 |
| School Name | Holy Cross National School | Distance | 2.2km | Pupils | 197 |
| School Name | Cara Junior School | Distance | 2.2km | Pupils | 72 |
| School Name | Scoil Ursula Blackrock | Distance | 2.4km | Pupils | 188 |
School Name | Distance | Pupils | |||
|---|---|---|---|---|---|
| School Name | Coláiste An Phiarsaigh | Distance | 670m | Pupils | 576 |
| School Name | Glanmire Community College | Distance | 2.1km | Pupils | 1140 |
| School Name | Cork Educate Together Secondary School | Distance | 2.4km | Pupils | 409 |
School Name | Distance | Pupils | |||
|---|---|---|---|---|---|
| School Name | Ursuline College Blackrock | Distance | 2.5km | Pupils | 359 |
| School Name | Nagle Community College | Distance | 2.5km | Pupils | 297 |
| School Name | Mayfield Community School | Distance | 3.5km | Pupils | 345 |
| School Name | St Patricks College | Distance | 4.3km | Pupils | 201 |
| School Name | Ashton School | Distance | 4.6km | Pupils | 532 |
| School Name | Regina Mundi College | Distance | 4.8km | Pupils | 562 |
| School Name | St. Aidan's Community College | Distance | 4.8km | Pupils | 329 |
Type | Distance | Stop | Route | Destination | Provider | ||||||
|---|---|---|---|---|---|---|---|---|---|---|---|
| Type | Bus | Distance | 590m | Stop | Glanmire Lwr | Route | 245 | Destination | Fermoy Via Glanmire | Provider | Bus Éireann |
| Type | Bus | Distance | 590m | Stop | Glanmire Lwr | Route | 214 | Destination | Glyntown | Provider | Bus Éireann |
| Type | Bus | Distance | 600m | Stop | Glanmire Lwr | Route | 31 | Destination | Cork | Provider | Bus Éireann |
Type | Distance | Stop | Route | Destination | Provider | ||||||
|---|---|---|---|---|---|---|---|---|---|---|---|
| Type | Bus | Distance | 700m | Stop | Glen Mervyn Hse | Route | 31 | Destination | Knockraha | Provider | Bus Éireann |
| Type | Bus | Distance | 730m | Stop | Glen Mervyn Hse | Route | 214 | Destination | University Hospital | Provider | Bus Éireann |
| Type | Bus | Distance | 730m | Stop | Glen Mervyn Hse | Route | 245 | Destination | Cork | Provider | Bus Éireann |
| Type | Bus | Distance | 1.2km | Stop | Lotamore House | Route | 260 | Destination | Youghal | Provider | Bus Éireann |
| Type | Bus | Distance | 1.2km | Stop | Lotamore House | Route | 245 | Destination | Clonmel | Provider | Bus Éireann |
| Type | Bus | Distance | 1.2km | Stop | Lotamore House | Route | 214 | Destination | Glyntown | Provider | Bus Éireann |
| Type | Bus | Distance | 1.2km | Stop | Lotamore House | Route | 240 | Destination | Ballycotton | Provider | Bus Éireann |
Your Mortgage and Insurance Tools
Check off the steps to purchase your new home
Use our Buying Checklist to guide you through the whole home-buying journey.
Budget calculator
Calculate how much you can borrow and what you'll need to save
BER Details
BER No: 106415839
Energy Performance Indicator: 114.6 kWh/m2/yr
Ad performance
- Date listed12/10/2026
- Views256
- Potential views if upgraded to an Advantage Ad417
Properties similar to 8 The Courtyard, Woodville, Glanmire, Cork
€345,000
22 Hazelwood Drive, Glanmire, Co. Cork, T45XC583 Bed · 2 Bath · Semi-D€360,000
7 The Maples, Castlejane Woods, Glanmire, Co. Cork, T45NW293 Bed · 3 Bath · Semi-D€385,000
110 Silverheights Avenue, Mayfield, Co. Cork, T23C9T23 Bed · 1 Bath · Terrace€395,000
29 Old Avenue, Riverstown, Glanmire, Co. Cork, T45PF604 Bed · 3 Bath · Semi-D


€420,000
43 Mill View, Ballinglanna, Glanmire, Cork, T45 NW133 Bed · 3 Bath · End of Terrace€425,000
19 Ashington, Glanmire, Co. Cork, T45EV674 Bed · 1 Bath · Detached€435,000
124 Butlers View, Ballinglanna, Glanmire, Co. Cork, T45ED273 Bed · 3 Bath · End of Terrace€445,000
22 Oakfield Green, Glanmire, Co. Cork, T45YK543 Bed · 2 Bath · House€450,000
8 Springmount Wood, Glanmire, Co. Cork, T45YK613 Bed · 3 Bath · House€475,000
6 Marwood Lawn, Riverstown, Riverstown, Co. Cork, T45VP444 Bed · 3 Bath · Detached€477,500
Type C - 3 Bed Semi Detached, Dunkettle, Glanmire, Cork3 Bed · 2 Bath · Semi-D€495,000
12 Marwood Avenue, Riverstown, Glanmire, Co. Cork, T45W9584 Bed · 3 Bath · Detached


Daft ID: 16685306


Why choose Allianz for your home insurance.
Get 10% off online
Emergency home assistance included
Tailor your cover to your needs
T&Cs apply