
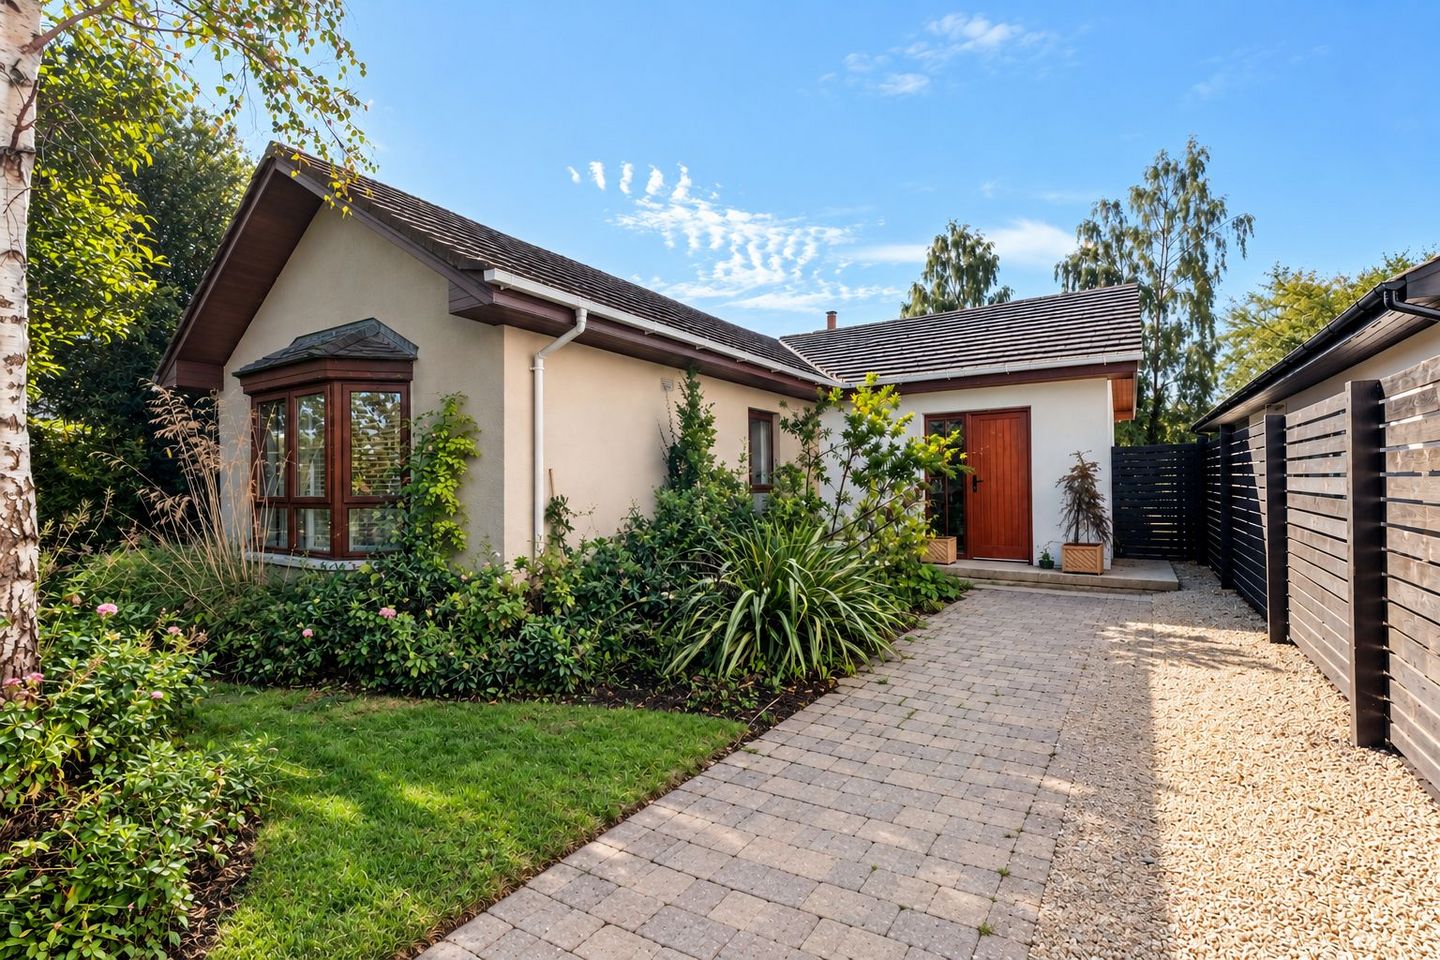

8 The Poplars, Delgany, Co. Wicklow, A63E166
€595,000
- Price per m²:€6,839
- Estimated Stamp Duty:€5,950
- Selling Type:By Private Treaty
About 8 The Poplars, Delgany, Co. Wicklow
Highlights
- Detached two-bedroom bungalow extending to approximately 87 sq. m. (936 sq. ft.)
- Generous 0.22-acre site with wraparound private gardens
- Newly fitted contemporary kitchen
- Bright open-plan kitchen / dining / living area
- West/southwest-facing rear garden with sunny patio
Description
Dooley Auctioneers are delighted to present 8 The Poplars, Delgany to the market, a charming detached two-bedroom bungalow extending to approximately 87 sq. m. (936 sq. ft.), standing on a generous site of approximately 0.22 acre, in one of North Wicklow's most sought-after residential locations. Detached bungalows on sites of this size are rarely offered to the market, and No. 8 presents an exciting opportunity for purchasers seeking a comfortable single-storey home in a peaceful village setting, while also offering excellent scope for future enhancement, subject to the necessary planning permissions. The property is presented in good condition throughout and benefits from a newly fitted kitchen and a bright, practical layout. The accommodation comprises a welcoming entrance hallway, two well-proportioned bedrooms, a family bathroom and an impressive open-plan kitchen/dining/living area which forms the heart of the home. This spacious room provides an excellent setting for both everyday living and entertaining, with a strong connection to the surrounding gardens. A particular feature of No. 8 is the superb wraparound garden, extending across this generous 0.22-acre site. The rear garden enjoys a highly desirable west/southwest-facing aspect, providing excellent afternoon and evening sunshine. A sunny patio creates the perfect setting for al fresco dining, entertaining or simply relaxing, while the mature surroundings provide an attractive sense of privacy and tranquillity. The property also benefits from interesting previous planning history. The site previously benefited from planning permission for a new detached dwelling under Planning Reference 23/60473. While any future development would be subject to a new planning application and the requirements of Wicklow County Council, the previous planning history, combined with the generous 0.22-acre site, may provide an attractive opportunity for purchasers considering redevelopment or an alternative future use of the property. The current bungalow offers an excellent opportunity to enjoy a peaceful, detached home without the maintenance associated with a larger property, while the generous grounds provide significant scope for landscaping, extension or future development, subject to planning. Delgany is one of County Wicklow's most desirable residential locations, renowned for its village atmosphere, mature surroundings and exceptional quality of life. The area combines the tranquillity of village living with excellent accessibility to Dublin and the surrounding towns. Delgany Village offers a selection of cafés, restaurants, shops and local amenities, while nearby Greystones provides an extensive range of schools, sporting facilities, restaurants, shops, the DART station, marina and seafront. The surrounding area is particularly attractive for those who enjoy an outdoor lifestyle, with the Wicklow countryside, woodland walks, coastal paths and mountains all within easy reach. The N11 and M50 are also readily accessible, making the property an excellent choice for commuters seeking to combine a peaceful setting with convenient access to Dublin. Whether purchased as a comfortable detached bungalow, a downsizing opportunity, an investment or as a property with potential for future development, No. 8 represents a rare and exciting opportunity on an exceptionally generous site in one of Wicklow's most sought-after locations. Early viewing is highly recommended. Accommodation Entrance Hallway Welcoming entrance hallway providing access to the principal accommodation. Open-Plan Kitchen / Dining / Living Room The heart of the home is this bright and generously proportioned open-plan living space, incorporating the newly fitted kitchen together with dining and living areas.The contemporary kitchen provides an excellent range of fitted units, generous storage, practical workspace and island. The open-plan layout creates a versatile environment for both everyday living and entertaining, with excellent natural light and a pleasant outlook over the surrounding gardens. with glass double doors leading to the garden and patio area. Bedroom One Generous double bedroom providing ample space for wardrobes and additional furnishings. Bedroom Two Well-proportioned second bedroom, ideal as a guest bedroom, home office or additional living space. Family Bathroom Well-appointed family bathroom comprising free standing bath, walk in shower, WC and wash hand basin. Outside The property occupies an impressive 0.22-acre site, surrounded by attractive mature planting and offering an excellent level of privacy. The wraparound gardens provide generous outdoor space on all sides of the property, with the rear garden enjoying a west/southwest-facing aspect. This makes the garden an exceptional suntrap during the afternoon and evening. A sunny patio area provides the ideal setting for outdoor dining, entertaining or simply enjoying the peaceful surroundings. The generous grounds offer considerable potential for further landscaping and personalisation and, subject to planning, may offer scope for future extension or redevelopment. Planning Potential The property has the benefit of previous planning history, having previously benefited from planning permission for a new detached dwelling under Planning Reference 23/60473 The combination of the generous 0.22-acre site and previous planning history makes this an interesting proposition for purchasers considering the property's longer-term potential. Any future development would be subject to a new planning application, compliance with current planning policy and the requirements of Wicklow County Council. The previous planning permission should not be taken as confirmation that future planning permission will be granted, and prospective purchasers are advised to satisfy themselves fully in relation to all planning matters. Location Delgany is a highly sought-after village located in the heart of North Wicklow, offering an exceptional blend of countryside tranquillity, village charm and accessibility. The village and surrounding area are home to a wonderful selection of cafés, restaurants, shops and local amenities, while nearby Greystones provides an extensive range of primary and secondary schools, sporting facilities, the DART, marina and seafront. The location is particularly appealing for outdoor enthusiasts, with an abundance of scenic walking and cycling routes, woodland, countryside and coastal amenities all within easy reach. For commuters, the N11 and M50 are readily accessible, providing excellent connectivity to Dublin City Centre and surrounding areas. Viewing is highly recommended and strictly by appointment with the sole selling agents.
Standard features
The local area of 8 The Poplars, Delgany, Co. Wicklow
Sold properties in this area
Stay informed with market trends
Local schools and transport

Learn more about what this area has to offer.
School Name | Distance | Pupils | |||
|---|---|---|---|---|---|
| School Name | St Laurence's National School | Distance | 290m | Pupils | 673 |
| School Name | Delgany National School | Distance | 620m | Pupils | 207 |
| School Name | St Kevin's National School | Distance | 1.4km | Pupils | 458 |
School Name | Distance | Pupils | |||
|---|---|---|---|---|---|
| School Name | Gaelscoil Na Gcloch Liath | Distance | 1.4km | Pupils | 256 |
| School Name | Greystones Community National School | Distance | 1.4km | Pupils | 411 |
| School Name | Greystones Educate Together National School | Distance | 1.4km | Pupils | 441 |
| School Name | St Patrick's National School | Distance | 1.6km | Pupils | 407 |
| School Name | St Brigid's National School | Distance | 1.8km | Pupils | 389 |
| School Name | Kilcoole Primary School | Distance | 3.3km | Pupils | 575 |
| School Name | Kilmacanogue National School | Distance | 4.9km | Pupils | 224 |
School Name | Distance | Pupils | |||
|---|---|---|---|---|---|
| School Name | Greystones Community College | Distance | 1.2km | Pupils | 630 |
| School Name | Temple Carrig Secondary School | Distance | 1.6km | Pupils | 946 |
| School Name | St David's Holy Faith Secondary | Distance | 1.9km | Pupils | 772 |
School Name | Distance | Pupils | |||
|---|---|---|---|---|---|
| School Name | Colaiste Chraobh Abhann | Distance | 4.4km | Pupils | 774 |
| School Name | St. Kilian's Community School | Distance | 5.9km | Pupils | 416 |
| School Name | Pres Bray | Distance | 6.0km | Pupils | 649 |
| School Name | Loreto Secondary School | Distance | 6.6km | Pupils | 735 |
| School Name | St Thomas' Community College | Distance | 7.0km | Pupils | 14 |
| School Name | North Wicklow Educate Together Secondary School | Distance | 7.2km | Pupils | 325 |
| School Name | Coláiste Raithín | Distance | 7.4km | Pupils | 342 |
Type | Distance | Stop | Route | Destination | Provider | ||||||
|---|---|---|---|---|---|---|---|---|---|---|---|
| Type | Bus | Distance | 230m | Stop | The Nurseries | Route | L3 | Destination | The Nurseries | Provider | Go-ahead Ireland |
| Type | Bus | Distance | 270m | Stop | Eastmount Gdns | Route | L3 | Destination | Glenbrook Park | Provider | Go-ahead Ireland |
| Type | Bus | Distance | 520m | Stop | Beechbrook Park | Route | L3 | Destination | The Nurseries | Provider | Go-ahead Ireland |
Type | Distance | Stop | Route | Destination | Provider | ||||||
|---|---|---|---|---|---|---|---|---|---|---|---|
| Type | Bus | Distance | 690m | Stop | Delgany Wood | Route | L1 | Destination | Newtownmountkennedy | Provider | Go-ahead Ireland |
| Type | Bus | Distance | 700m | Stop | Wendon Brook | Route | L1 | Destination | Bray Station | Provider | Go-ahead Ireland |
| Type | Bus | Distance | 810m | Stop | Kilcoole Road | Route | X1 | Destination | Kilcoole | Provider | Dublin Bus |
| Type | Bus | Distance | 810m | Stop | Kilcoole Road | Route | X2 | Destination | Newcastle | Provider | Dublin Bus |
| Type | Bus | Distance | 810m | Stop | Kilcoole Road | Route | L1 | Destination | Newtownmountkennedy | Provider | Go-ahead Ireland |
| Type | Bus | Distance | 840m | Stop | Delgany | Route | L1 | Destination | Newtownmountkennedy | Provider | Go-ahead Ireland |
| Type | Bus | Distance | 950m | Stop | Seagreen Park | Route | L3 | Destination | Glenbrook Park | Provider | Go-ahead Ireland |
Your Mortgage and Insurance Tools
Check off the steps to purchase your new home
Use our Buying Checklist to guide you through the whole home-buying journey.
Budget calculator
Calculate how much you can borrow and what you'll need to save
BER Details
Ad performance
- Ad levelAdvantageSILVER
- Date listed29/09/2026
- Views259
Properties similar to 8 The Poplars, Delgany, Co. Wicklow
€540,000
3 Bed End Duplex, 105 Churchlands, Delgany, Co. Wicklow3 Bed · 2 Bath · Duplex€565,000
218 Redford Park, Rathdown Lower, Greystones, Co. Wicklow, A63EH773 Bed · 1 Bath · Bungalow€565,000
7 Castle Villas, Killincarrig, Greystones, Co. Wicklow, A63KW683 Bed · 2 Bath · Semi-D€595,000
4 Adare Close, Killincarrig, Delgany, Co. Wicklow, A63F3033 Bed · 1 Bath · Bungalow


€625,000
13 Glenheron Park, Greystones, Co. Wicklow, A63DE883 Bed · 3 Bath · Semi-D€630,000
69 Heathervue, Greystones, Co. Wicklow, A63YP464 Bed · 2 Bath · Bungalow€635,000
Holly Hill, Convent Road, Delgany, Co. Wicklow3 Bed · 3 Bath · Duplex€645,000
22 Bellevue Rise, Delgany, Co Wicklow, A63R9W73 Bed · 3 Bath · End of Terrace€650,000
18 Bellevue Rise, Delgany, Co. Wicklow, A63R2T13 Bed · 3 Bath · House€655,000
Holly Hill, Convent Road, Delgany, Co. Wicklow3 Bed · 2 Bath · Terrace€660,000
30 Churchlands, Delgany, Co. Wicklow, A63FK103 Bed · 3 Bath · Terrace€660,000
25 Hawkins Wood Drive, Hawkins Wood, Greystones, Co. Wicklow, A63H2Y03 Bed · 3 Bath · Semi-D


Daft ID: 16682151


Why choose Allianz for your home insurance.
Get 10% off online
Emergency home assistance included
Tailor your cover to your needs
T&Cs apply