
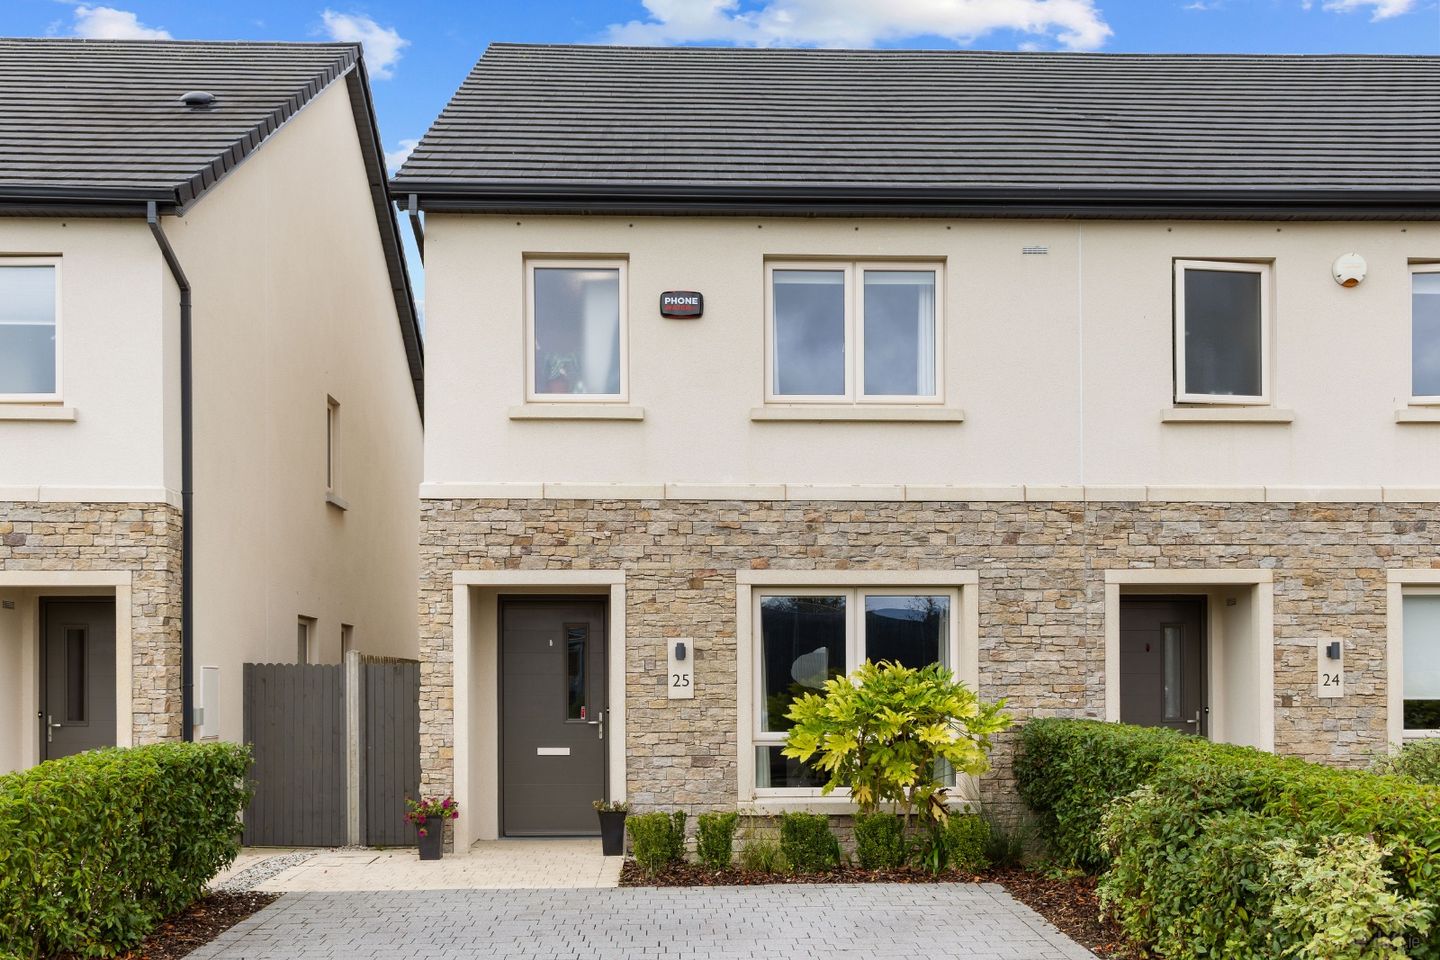

25 Hawkins Wood Drive, Hawkins Wood, Greystones, Co. Wicklow, A63H2Y0
€660,000
- Price per m²:€5,739
- Estimated Stamp Duty:€6,600
- Selling Type:By Private Treaty
- BER No:115581639
- Energy Performance:43.16 kWh/m2/yr
About 25 Hawkins Wood Drive, Hawkins Wood, Greystones, Co. Wicklow
Description
McGovern Estates is delighted to present No. 25 Hawkins Wood Drive to the market. This immaculately presented three-bedroom semi-detached home offers a rare opportunity to acquire a premium, A-rated family residence, ideally positioned within this highly sought-after development. The property boasts a private south-west facing rear garden, enjoying beautiful countryside views beyond, while mature amenity spaces and playgrounds are conveniently located on the doorstep. Internally, the home is tastefully decorated throughout and filled with an abundance of natural light. A particularly impressive feature is the exceptionally large attic space, offering excellent potential for future conversion, subject to the necessary planning permissions. To the front, a cobblelock driveway provides generous off-street parking for two vehicles, further enhancing the practicality and appeal of this wonderful family home. McGovern Estates highly recommends viewing No. 25 Hawkins Wood Drive to fully appreciate the quality, space and enviable setting this exceptional property has to offer. This 3 bedroom home extends to 115m2 (1,238.93 sq.ft.) and comprises of an entrance hallway, downstairs WC, living room, kitchen/dining room, utility room, three bedrooms, one en-suite bathroom and walk-in wardrobe, a family bathroom, convertible attic space, private south/ west rear garden access. Situated in the exclusive Hawkins Wood development, No.25 is within walking distance of the thriving town of Greystones and it’s marina where you can enjoy easy access to a wealth of local amenities, upscale dining, trendy boutiques, and recreational options. For families, Greystones offers many highly regarded primary and secondary schools and a host of sports and leisure clubs abound in the area including sailing, rowing, football, rugby, tennis and GAA. The Shoreline Leisure Centre with swimming pool and Go Gym are located close by, as are a great choice of renowned golf clubs, including Delgany, Greystones, Powerscourt and Druids Glen. Just 3km from the N11 and linked M50. Greystones is perfectly located for the commuter and served by bus and DART routes to the city centre. ACCOMMODATION Entrance Hallway Laminated wood flooring, alarm panel, carpeted stairs to landing, recess lighting, cloakroom and WC off hallway. Downstairs WC Tiled floor with part tiled walls, WC, wash hand basin, chrome heated towel rail, recess lighting, extractor fan, exterior window. Living Room Laminated wood flooring, overlooking front driveway. Kitchen/ Dining Room Tiled flooring, fully fitted kitchen, floor and wall based storage cupboards, stainless steel sink unit, countertops with breakfast bar, extractor fan, double doors leading to south west facing rear garden. Utility Room Tiled floor, plumbed for washing machine and dryer, significant storage space, smoke alarm, extractor fan. Landing Carpeted stairs and landing, hot press off landing, attic access via Stira stairs, smoke alarm. Bedroom 1 Carpeted floor, floor to ceiling built-in wardrobes ,walk in wardrobe, smoke alarm. En Suite Fully tiled, WC, wash hand basin, fully tiled shower cubical with mains power shower, chrome heated towel rail, extractor fan, external window. Bedroom 2 Carpeted flooring, floor to ceiling built-in wardrobe, smoke alarm, picture window overlooking south west facing rear garden. Bedroom 3 Carpeted flooring, smoke alarm, picture window overlooking south west facing rear garden. Family Bathroom Fully tiled, WC, wash hand basin, fully tiled bath with mains power shower, extractor fan, external window. Outside Rear Garden Private beautifully landscaped south/west facing rear garden with paved patio, power point, side access gate. Outside Front Garden Cobblelock driveway with off-street parking for two cars, mature plants and hedges. SPECIAL FEATURES A2 rated family home Private cul de sac location Off street parking for 2 cars Ample visitor parking Immaculately presented Large attic space with potential to convert Private south/ west facing rear garden Air to Water heating system Double glazing throughout Owner occupied Fully alarmed Broadband available Mature amenity greens Charlesland shopping complex a short walk away Shoreline gym and swimming pool nearby Close to Greystones Town & Marina N11/M50 road network easily accessible Bus and DART transport near by *Management fees €528.27 -Per annum including bins
Standard features
The local area of 25 Hawkins Wood Drive, Hawkins Wood, Greystones, Co. Wicklow
Sold properties in this area
Stay informed with market trends
Local schools and transport

Learn more about what this area has to offer.
School Name | Distance | Pupils | |||
|---|---|---|---|---|---|
| School Name | Greystones Community National School | Distance | 1.2km | Pupils | 411 |
| School Name | Kilcoole Primary School | Distance | 1.5km | Pupils | 575 |
| School Name | Delgany National School | Distance | 2.0km | Pupils | 207 |
School Name | Distance | Pupils | |||
|---|---|---|---|---|---|
| School Name | St Laurence's National School | Distance | 2.5km | Pupils | 673 |
| School Name | St Brigid's National School | Distance | 2.6km | Pupils | 389 |
| School Name | St Patrick's National School | Distance | 2.8km | Pupils | 407 |
| School Name | St Kevin's National School | Distance | 3.0km | Pupils | 458 |
| School Name | Greystones Educate Together National School | Distance | 3.4km | Pupils | 441 |
| School Name | Gaelscoil Na Gcloch Liath | Distance | 3.5km | Pupils | 256 |
| School Name | Woodstock Educate Together National School | Distance | 5.1km | Pupils | 117 |
School Name | Distance | Pupils | |||
|---|---|---|---|---|---|
| School Name | Greystones Community College | Distance | 1.2km | Pupils | 630 |
| School Name | St David's Holy Faith Secondary | Distance | 2.5km | Pupils | 772 |
| School Name | Colaiste Chraobh Abhann | Distance | 2.6km | Pupils | 774 |
School Name | Distance | Pupils | |||
|---|---|---|---|---|---|
| School Name | Temple Carrig Secondary School | Distance | 3.6km | Pupils | 946 |
| School Name | Pres Bray | Distance | 8.1km | Pupils | 649 |
| School Name | St. Kilian's Community School | Distance | 8.1km | Pupils | 416 |
| School Name | Loreto Secondary School | Distance | 8.7km | Pupils | 735 |
| School Name | St Thomas' Community College | Distance | 9.1km | Pupils | 14 |
| School Name | North Wicklow Educate Together Secondary School | Distance | 9.2km | Pupils | 325 |
| School Name | Coláiste Raithín | Distance | 9.4km | Pupils | 342 |
Type | Distance | Stop | Route | Destination | Provider | ||||||
|---|---|---|---|---|---|---|---|---|---|---|---|
| Type | Bus | Distance | 350m | Stop | Hawkins Wood | Route | L2 | Destination | Bray Station | Provider | Go-ahead Ireland |
| Type | Bus | Distance | 570m | Stop | Charlesland | Route | X2 | Destination | Newcastle | Provider | Dublin Bus |
| Type | Bus | Distance | 590m | Stop | Charlesland | Route | 84n | Destination | Charlesland | Provider | Nitelink, Dublin Bus |
Type | Distance | Stop | Route | Destination | Provider | ||||||
|---|---|---|---|---|---|---|---|---|---|---|---|
| Type | Bus | Distance | 590m | Stop | Charlesland | Route | L2 | Destination | Bray Station | Provider | Go-ahead Ireland |
| Type | Bus | Distance | 590m | Stop | Charlesland | Route | X1 | Destination | Hawkins Street | Provider | Dublin Bus |
| Type | Bus | Distance | 820m | Stop | Farrankelly | Route | X2 | Destination | Newcastle | Provider | Dublin Bus |
| Type | Bus | Distance | 820m | Stop | Farrankelly | Route | L2 | Destination | Newcastle | Provider | Go-ahead Ireland |
| Type | Bus | Distance | 830m | Stop | Glenbrook Park | Route | L3 | Destination | The Nurseries | Provider | Go-ahead Ireland |
| Type | Bus | Distance | 830m | Stop | Farrankelly | Route | X1 | Destination | Hawkins Street | Provider | Dublin Bus |
| Type | Bus | Distance | 840m | Stop | Knockroe | Route | L2 | Destination | Bray Station | Provider | Go-ahead Ireland |
Your Mortgage and Insurance Tools
Check off the steps to purchase your new home
Use our Buying Checklist to guide you through the whole home-buying journey.
Budget calculator
Calculate how much you can borrow and what you'll need to save
A closer look
BER Details
BER No: 115581639
Energy Performance Indicator: 43.16 kWh/m2/yr
Ad performance
- Date listed14/09/2026
- Views224
- Potential views if upgraded to an Advantage Ad365
Properties similar to 25 Hawkins Wood Drive, Hawkins Wood, Greystones, Co. Wicklow
€595,000
4 Adare Close, Killincarrig, Delgany, Co. Wicklow, A63F3033 Bed · 1 Bath · Bungalow€595,000
3 Bedroom Duplex, Churchlands, Delgany, Co. Wicklow3 Bed · 3 Bath · Duplex€599,000
50 Glenview Park, Kilpedder, Delgany, Co. Wicklow, A63TX434 Bed · 3 Bath · Bungalow€625,000
13 Glenheron Park, Greystones, Co. Wicklow, A63DE883 Bed · 3 Bath · Semi-D


€630,000
69 Heathervue, Greystones, Co. Wicklow, A63YP464 Bed · 2 Bath · Bungalow€635,000
Holly Hill, Convent Road, Delgany, Co. Wicklow3 Bed · 3 Bath · Duplex€645,000
22 Bellevue Rise, Delgany, Co Wicklow, A63R9W73 Bed · 3 Bath · End of Terrace€650,000
18 Bellevue Rise, Delgany, Co. Wicklow, A63R2T13 Bed · 3 Bath · End of Terrace€655,000
Holly Hill, Convent Road, Delgany, Co. Wicklow3 Bed · 2 Bath · Terrace€660,000
30 Churchlands, Delgany, Co. Wicklow, A63FK103 Bed · 3 Bath · Terrace€665,000
9 Fairfield, New Road, Greystones, Co. Wicklow, A63C8X63 Bed · 3 Bath · Duplex€675,000
Tara Cottage, Trafalgar Road, Greystones, Co. Wicklow, A63XT353 Bed · 1 Bath · Bungalow


Daft ID: 16670881


Why choose Allianz for your home insurance.
Get 10% off online
Emergency home assistance included
Tailor your cover to your needs
T&Cs apply