
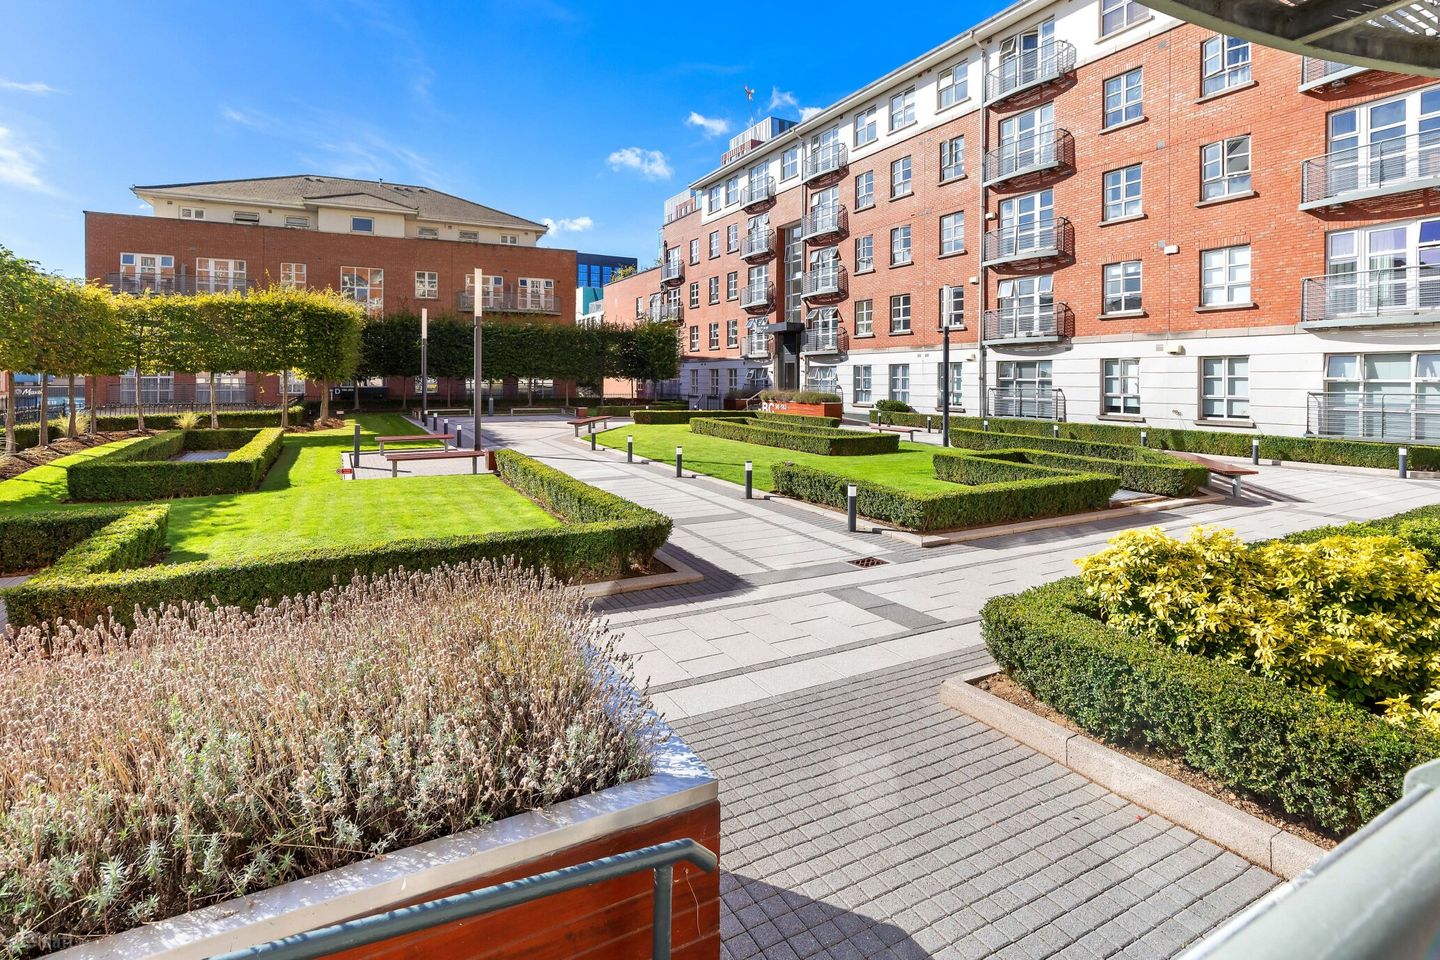

8 The Waterside, Charlotte Quay, Dublin 4, D04 DW25
€325,000
- Price per m²:€9,279
- Estimated Stamp Duty:€3,250
- Selling Type:By Private Treaty
- BER No:105165559
- Energy Performance:147.98 kWh/m2/yr
About 8 The Waterside, Charlotte Quay, Dublin 4
Description
8 The Waterside, Charlotte Quay is a superbly positioned one-bedroom ground-floor apartment, which is conveniently located in the heart of Grand Canal Dock, where every possible amenity and service is on your doorstep; it truly is the ultimate in convenience. This apartment also benefits from a residents parking permit, making this an ideal purchase for a first-time buyer or indeed the astute investor. The accommodation of no.8 briefly comprises; entrance hall with storage/hot press, bright south facing open-plan living/dining room which opens to the kitchen positioned to the rear, a spacious double bedroom and bathroom complete the accommodation. In addition, the property benefits from a wonderful Juliet balcony with views overlooking the communal gardens taking full advantage of the southerly aspect. Enjoying a mature setting behind electronic security gates with a recently refurbished communal garden area, the convenience of the location cannot be overstated, just minutes from Grand Canal Dock station, Google Headquarters, St Stephens Green and Trinity College. A wealth of amenities are also just a short stroll away, including The R.D.S., Bord Gais Energy Theatre, The Convention Centre and the Marker Hotel. Many of the city's principal places of business are within walking distance including Merrion Square, Fitzwilliam Square and the IFSC. Hallway 2.724m x 2.948m. Warm and welcoming entrance hall featuring laminate wood flooring, with convenient access to a hot press and separate storage room. Living/Dining Room 3.029m x 3.989m. Bright and spacious, south facing open-plan living and dining room which is flooded with natural light and features laminate wood flooring throughout. A Juliet balcony overlooks the beautifully maintained communal gardens, providing an attractive and tranquil setting for both relaxation and entertaining. Kitchen 1.892m x 2.446m. Well-appointed kitchen with ample storage in the floor and wall mounted cupboards, featuring laminate wood flooring, tiled splash back, oven, four-ring hob, fridge, washing machine and is plumbed for dishwasher. Bedroom 2.723m x 3.446m. Spacious double bedroom with laminate wood flooring, a bright south facing aspect overlooking the communal gardens, and a built-in wardrobe. Bathroom 2.023m x 1.961m. Laminated tiled flooring, wc, whb and bath with shower attachment.
Standard features
The local area of 8 The Waterside, Charlotte Quay, Dublin 4
Sold properties in this area
Stay informed with market trends
Local schools and transport

Learn more about what this area has to offer.
School Name | Distance | Pupils | |||
|---|---|---|---|---|---|
| School Name | St Patrick's Girls' National School | Distance | 670m | Pupils | 148 |
| School Name | St Patrick's Boys National School | Distance | 690m | Pupils | 126 |
| School Name | St Declans Special Sch | Distance | 780m | Pupils | 36 |
School Name | Distance | Pupils | |||
|---|---|---|---|---|---|
| School Name | John Scottus National School | Distance | 860m | Pupils | 166 |
| School Name | St Christopher's Primary School | Distance | 930m | Pupils | 567 |
| School Name | Gaelscoil Eoin | Distance | 940m | Pupils | 50 |
| School Name | Scoil Chaitríona Baggot Street | Distance | 950m | Pupils | 148 |
| School Name | Catherine Mc Auley N Sc | Distance | 970m | Pupils | 99 |
| School Name | St Matthew's National School | Distance | 1.1km | Pupils | 209 |
| School Name | City Quay National School | Distance | 1.2km | Pupils | 156 |
School Name | Distance | Pupils | |||
|---|---|---|---|---|---|
| School Name | Ringsend College | Distance | 780m | Pupils | 210 |
| School Name | C.b.s. Westland Row | Distance | 900m | Pupils | 202 |
| School Name | Marian College | Distance | 1.1km | Pupils | 304 |
School Name | Distance | Pupils | |||
|---|---|---|---|---|---|
| School Name | Loreto College | Distance | 1.5km | Pupils | 584 |
| School Name | Catholic University School | Distance | 1.6km | Pupils | 547 |
| School Name | St Conleths College | Distance | 1.6km | Pupils | 325 |
| School Name | Blackrock Educate Together Secondary School | Distance | 1.8km | Pupils | 185 |
| School Name | Sandymount Park Educate Together Secondary School | Distance | 1.8km | Pupils | 436 |
| School Name | Larkin Community College | Distance | 1.9km | Pupils | 414 |
| School Name | O'Connell School | Distance | 2.1km | Pupils | 215 |
Type | Distance | Stop | Route | Destination | Provider | ||||||
|---|---|---|---|---|---|---|---|---|---|---|---|
| Type | Bus | Distance | 20m | Stop | Ringsend Road | Route | C3 | Destination | Maynooth | Provider | Dublin Bus |
| Type | Bus | Distance | 20m | Stop | Ringsend Road | Route | C4 | Destination | Maynooth | Provider | Dublin Bus |
| Type | Bus | Distance | 20m | Stop | Ringsend Road | Route | P29 | Destination | Adamstown Station | Provider | Dublin Bus |
Type | Distance | Stop | Route | Destination | Provider | ||||||
|---|---|---|---|---|---|---|---|---|---|---|---|
| Type | Bus | Distance | 20m | Stop | Ringsend Road | Route | 27 | Destination | Jobstown | Provider | Dublin Bus |
| Type | Bus | Distance | 20m | Stop | Ringsend Road | Route | 77a | Destination | Citywest | Provider | Dublin Bus |
| Type | Bus | Distance | 20m | Stop | Ringsend Road | Route | C5 | Destination | Maynooth | Provider | Dublin Bus |
| Type | Bus | Distance | 20m | Stop | Ringsend Road | Route | 56a | Destination | The Square | Provider | Dublin Bus |
| Type | Bus | Distance | 20m | Stop | Ringsend Road | Route | C1 | Destination | Adamstown Station | Provider | Dublin Bus |
| Type | Bus | Distance | 20m | Stop | Ringsend Road | Route | 47 | Destination | Poolbeg St | Provider | Dublin Bus |
| Type | Bus | Distance | 60m | Stop | Ringsend Road | Route | 82 | Destination | Sean Moore Rd | Provider | Dublin Bus |
Your Mortgage and Insurance Tools
Check off the steps to purchase your new home
Use our Buying Checklist to guide you through the whole home-buying journey.
Budget calculator
Calculate how much you can borrow and what you'll need to save
A closer look
BER Details
BER No: 105165559
Energy Performance Indicator: 147.98 kWh/m2/yr
Ad performance
- Date listed08/10/2026
- Views125
- Potential views if upgraded to an Advantage Ad204
Properties similar to 8 The Waterside, Charlotte Quay, Dublin 4
€295,000
91 The Northumberlands, Love Lane East, Grand Canal Dock, Dublin 2, D02KN231 Bed · 1 Bath · Apartment€295,000
Apartment 45, Ashurst, Mount Merrion Avenue, Blackrock, Co. Dublin, A94H7441 Bed · 1 Bath · Apartment€295,000
73 Windmill Lane Apartments, Grand Canal Dock, Dublin 2, D02 XR221 Bed · 1 Bath · Apartment€295,000
Spring Cottage, 6 Abercorn Road, East Wall, Dublin 3, D03RC641 Bed · 1 Bath · House


€297,000
84 Spencer House, Custom House Square, Mayor Street Lower, IFSC, Dublin 1, D01VP701 Bed · 1 Bath · Apartment€299,900
73 Merchants Road, Dublin 3, North Wall, Dublin 3, D03VW132 Bed · 1 Bath · Terrace€299,950
17 Merchant Square, East Wall, Dublin 3, D03H5X71 Bed · 1 Bath · Townhouse€300,000
Apartment 5, Pembroke Manor, 64/66 Pembroke Road, Ballsbridge, Dublin 4, Co. Dublin, D04HK091 Bed · 1 Bath · Apartment€305,000
Apartment 64, Cranford Court, Stillorgan Road, Dublin 4, Co. Dublin, D04HH281 Bed · 1 Bath · Apartment€315,000
45 The Northumberlands, Lower Mount Street, Dublin 21 Bed · 1 Bath · Apartment€325,000
21 Saddlers Court, Ardee Road, Rathmines, Dublin 6, D06AW261 Bed · 1 Bath · Apartment€325,000
45 Cranford Court, Stillorgan Road, Donnybrook, Dublin 4, D04 Y5621 Bed · 1 Bath · Apartment


Daft ID: 16663338


Why choose Allianz for your home insurance.
Get 10% off online
Emergency home assistance included
Tailor your cover to your needs
T&Cs apply