
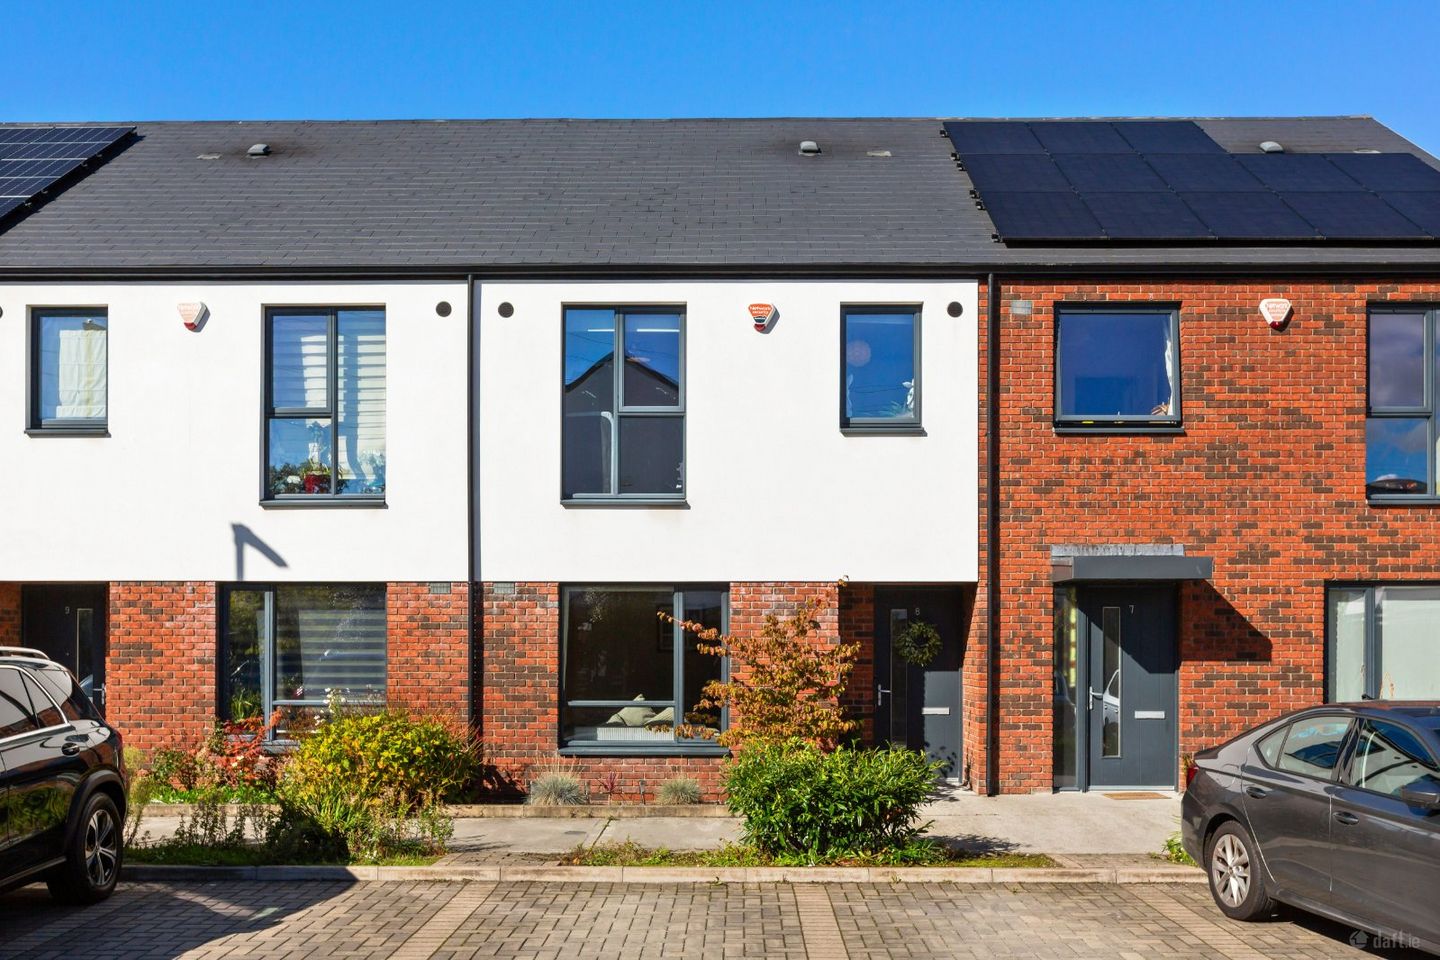

8 White Pines Drive, Stocking Avenue, Rathfarnham, Dublin 16, D16K1H3
€680,000
- Price per m²:€4,747
- Estimated Stamp Duty:€6,800
- Selling Type:By Private Treaty
- BER No:111458824
- Energy Performance:45.25 kWh/m2/yr
About 8 White Pines Drive, Stocking Avenue, Rathfarnham, Dublin 16
Highlights
- Impressive extended three-bedroom family home with large attic conversion
- Presented in walk-in condition with high quality finishes throughout
- Spacious layout offering approximately 145 square metres of accommodation over three floors
- Private walled garden with deck & lawn
- Exceptional A2 BER rating
Description
DNG Rathfarnham are delighted to present 8 White Pines Drive to the market. This attractive three-bedroom mid-terrace home occupies an enviable position on a quiet cul-de-sac at the heart of this modern family-friendly development first constructed in 2018. White Pines is a high-quality development of three- and four-bedroom houses located just off Stocking Avenue in Dublin 16. The area is well served by public transport with regular bus services stopping at the entrance to the development and the M50 on-ramp at Knocklyon. Local schools and shops offer excellent services and there is a range of sports clubs nearby. The Dublin mountains with a host of nature trails, mountain biking and hiking facilities are right on the doorstep making the area ideal for lovers of the great outdoors. Number 8 White Pines Drive is beautifully presented and could be confused for a show-home for a new development such is the care that the owners have taken of the property. With a welcoming layout the property offers approximately 145 square metres of living space spread across three floors. The house has been significantly upgraded and extended from its original layout and now offers fantastic accommodation including entrance hall, living room, guest w.c., under-stair utility space and a lovely extended kitchen/living/dining all on the ground floor. Upstairs on the first floor there are three generous bedrooms as well as an en-suite bathroom off the master bedroom and second bathroom. The attic space above has been cleverly converted to create a second landing and an exceptionally large attic room with eaves storages suited to any number of uses. To the rear of the property is a very private tiered garden which is walled and fenced on all sides and features a mature sunken lawn and a raised composite deck. To the front of the property are two designated parking spaces. A modern high-quality family home with excellent BER rating and a beautiful finish 8 White Pines Drive must be seen to be fully appreciated, and viewing can be arranged with selling agent Dan Steen. Entrance Hall 4.65m x 1.3m. Welcoming entrance hall with laminate wood floor and under-stair storage/utility space. Living Room 4.0m x 3.8m. Bright front-facing reception room with laminate wood floor and bespoke media wall with inbuilt shelving, storage drawers and feature electric fire. Guest W.C 1.6m x 1.45m. Large guest w.c. with tile flooring and wash basin. Understair Utility Space 2.0m x 0.8m. Practical under-stair storage space with Hotpoint washing machine. Kitchen/Living/Dining Space 8.0m x 4.6m. Most impressive extended kitchen/living/dining space with laminate wood flooring in the kitchen/dining area and practical tile flooring in the living area. The fully fitted kitchen boasts quartz countertops, a large central island and a full range of Electrolux appliances including fridge-freezer, dishwasher, electric oven, and ceramic hob. The extended living area features an extra-large roof light, double doors to the rear garden & deck and a feature electric fireplace Landing 2.2m x 1.9m. Large first-floor landing space with carpet flooring and hot press. Bedroom 1 4.0m x 3.1m. Large rear-facing double bedroom with carpet flooring, built-in wardrobes, and en-suite bathroom. En-Suite Bathroom 1.95m x 1.8m. Tiled en-suite bathroom with w.c., wash basin and corner shower. Bedroom 2 4.0m x 3.0. Spacious front-facing double bedroom with carpet flooring and built-in wardrobes. Bedroom 3 4.0m x 2.2m. Front-facing double bedroom with carpet flooring and built-in wardrobes. Bathroom 2.0m x 1.95m. Tiled family bathroom with w.c., wash basin, chrome heated towel rail and full-size bath with shower attachment. Landing 1.8m x 1.2m. Top floor landing space with laminate wood flooring, eaves storage and skylight above. Attic Room 4.1m x 3.25m. Most impressive, converted attic room with laminate wood flooring and generous eaves storage. Rear Garden 7.5m x 5.2m. Private walled rear garden with raised composite wood deck and tired lawn with mature planted trees.
Standard features
The local area of 8 White Pines Drive, Stocking Avenue, Rathfarnham, Dublin 16
Sold properties in this area
Stay informed with market trends
Local schools and transport

Learn more about what this area has to offer.
School Name | Distance | Pupils | |||
|---|---|---|---|---|---|
| School Name | St Colmcille's Junior School | Distance | 1.1km | Pupils | 738 |
| School Name | St Colmcille Senior National School | Distance | 1.1km | Pupils | 757 |
| School Name | Gaelscoil Chnoc Liamhna | Distance | 1.3km | Pupils | 219 |
School Name | Distance | Pupils | |||
|---|---|---|---|---|---|
| School Name | Edmondstown National School | Distance | 1.3km | Pupils | 81 |
| School Name | Gaelscoil Na Giúise | Distance | 1.5km | Pupils | 263 |
| School Name | Firhouse Educate Together National School | Distance | 1.5km | Pupils | 380 |
| School Name | Saplings Special School | Distance | 1.5km | Pupils | 30 |
| School Name | Scoil Treasa | Distance | 1.6km | Pupils | 386 |
| School Name | Ballyroan Girls National School | Distance | 1.7km | Pupils | 479 |
| School Name | Scoil Carmel | Distance | 1.8km | Pupils | 337 |
School Name | Distance | Pupils | |||
|---|---|---|---|---|---|
| School Name | St Colmcilles Community School | Distance | 500m | Pupils | 725 |
| School Name | Sancta Maria College | Distance | 1.4km | Pupils | 574 |
| School Name | Firhouse Educate Together Secondary School | Distance | 1.4km | Pupils | 381 |
School Name | Distance | Pupils | |||
|---|---|---|---|---|---|
| School Name | Rockbrook Park School | Distance | 1.7km | Pupils | 186 |
| School Name | Coláiste Éanna | Distance | 1.8km | Pupils | 612 |
| School Name | Firhouse Community College | Distance | 2.1km | Pupils | 824 |
| School Name | St. Mac Dara's Community College | Distance | 2.6km | Pupils | 901 |
| School Name | Tallaght Community School | Distance | 2.7km | Pupils | 828 |
| School Name | Loreto High School, Beaufort | Distance | 3.0km | Pupils | 645 |
| School Name | Our Lady's School | Distance | 3.2km | Pupils | 798 |
Type | Distance | Stop | Route | Destination | Provider | ||||||
|---|---|---|---|---|---|---|---|---|---|---|---|
| Type | Bus | Distance | 140m | Stop | Stocking Wood | Route | 15b | Destination | Stocking Ave | Provider | Dublin Bus |
| Type | Bus | Distance | 330m | Stop | Stocking Avenue | Route | 15b | Destination | Merrion Square | Provider | Dublin Bus |
| Type | Bus | Distance | 450m | Stop | Woodstown | Route | 15b | Destination | Merrion Square | Provider | Dublin Bus |
Type | Distance | Stop | Route | Destination | Provider | ||||||
|---|---|---|---|---|---|---|---|---|---|---|---|
| Type | Bus | Distance | 540m | Stop | St Colmcilles Way | Route | 49n | Destination | Tallaght | Provider | Nitelink, Dublin Bus |
| Type | Bus | Distance | 560m | Stop | St Colmcille's Cs | Route | S8 | Destination | Citywest | Provider | Go-ahead Ireland |
| Type | Bus | Distance | 560m | Stop | St Colmcille's Cs | Route | 49n | Destination | Tallaght | Provider | Nitelink, Dublin Bus |
| Type | Bus | Distance | 570m | Stop | Stocking Hill | Route | 15b | Destination | Stocking Ave | Provider | Dublin Bus |
| Type | Bus | Distance | 570m | Stop | St Colmcilles Way | Route | 15 | Destination | Clongriffin | Provider | Dublin Bus |
| Type | Bus | Distance | 570m | Stop | St Colmcilles Way | Route | S8 | Destination | Dun Laoghaire | Provider | Go-ahead Ireland |
| Type | Bus | Distance | 580m | Stop | St Colmcille's School | Route | S8 | Destination | Dun Laoghaire | Provider | Go-ahead Ireland |
Your Mortgage and Insurance Tools
Check off the steps to purchase your new home
Use our Buying Checklist to guide you through the whole home-buying journey.
Budget calculator
Calculate how much you can borrow and what you'll need to save
A closer look
BER Details
BER No: 111458824
Energy Performance Indicator: 45.25 kWh/m2/yr
Ad performance
- Date listed25/09/2026
- Views146
- Potential views if upgraded to an Advantage Ad238
Properties similar to 8 White Pines Drive, Stocking Avenue, Rathfarnham, Dublin 16
€615,000
6 Ballycullen Green, Ballycullen, Dublin 24, D24E39D3 Bed · 3 Bath · Semi-D€625,000
5 Woodstown Meadow, Knocklyon, Dublin 16, D16W2824 Bed · 3 Bath · Semi-D€625,000
3 Woodstown Lane, Knocklyon, Dublin 16, D16AP963 Bed · 3 Bath · Semi-D€625,000
1 Stocking Wood Green, Stocking Avenue, Rathfarnham, Dublin 16, D16H0294 Bed · 4 Bath · Terrace


€625,000
36 Woodstown Drive, Knocklyon, Dublin 16, D16XT933 Bed · 3 Bath · Semi-D€630,000
73 Broadford Drive, Dublin 16, Ballinteer, Dublin 16, D16HY453 Bed · 2 Bath · Semi-D€635,000
House Type A2-Alder, St.Winnow, Stocking Lane, Rathfarnham, Dublin 143 Bed · 2 Bath · Terrace€635,000
House type A2-A2A Alder, St Winnow, Stocking Lane Rathfarnham Dublin 16, Rathfarnham, Co. Dublin3 Bed · 2 Bath · Terrace€635,000
9 Woodstown Heath, Knocklyon, Dublin 16, D16HK183 Bed · 3 Bath · Semi-D€635,000
Flat 14, Sherborne, Rathgar, Dublin 6, D06HW214 Bed · 3 Bath · Apartment€635,000
32 Delaford Drive, Knocklyon, Dublin 16, D16C9Y23 Bed · 2 Bath · Semi-D€640,000
The Coulter - Three bedroom End of terrace, White Pines Central, Rathfarnham, Dublin 163 Bed · 3 Bath · End of Terrace


Daft ID: 16650198


Why choose Allianz for your home insurance.
Get 10% off online
Emergency home assistance included
Tailor your cover to your needs
T&Cs apply