
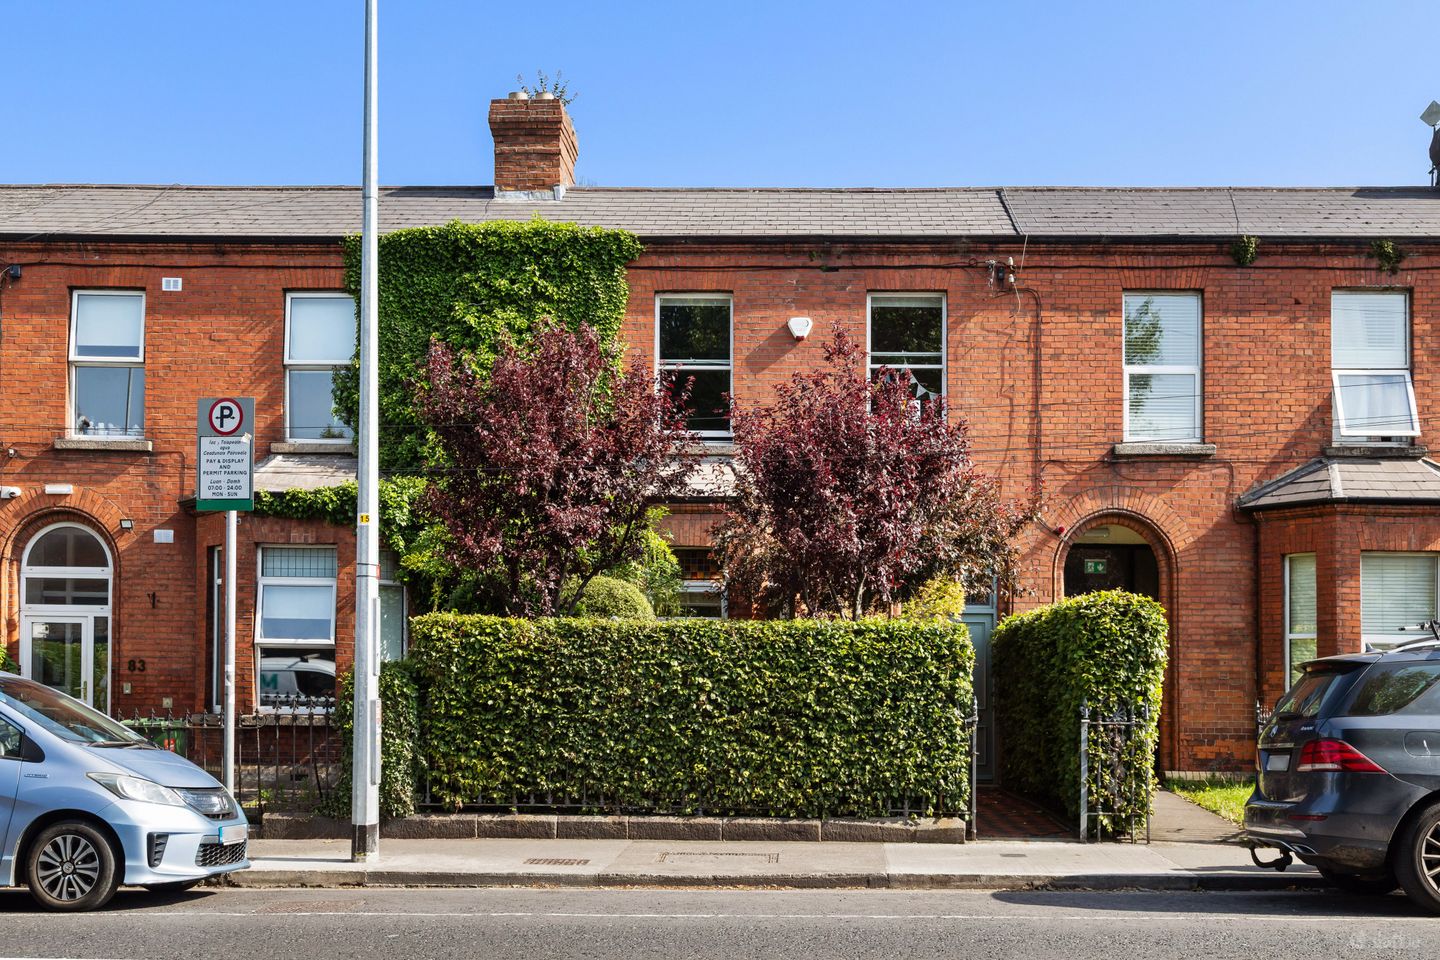

81 New Cabra Road, Dublin 7, D07T8K3
€1,100,000
- Price per m²:€6,397
- Estimated Stamp Duty:€12,000
- Selling Type:By Private Treaty
- BER No:106350226
- Energy Performance:208.14 kWh/m2/yr
About 81 New Cabra Road, Dublin 7
Highlights
- Impressive period residence
- Retains many original features
- C3 energy rating
- Beautifully landscaped private rear garden
- Large garage with electricity, providing vehicular access via electric roller-shutter – great space to easily park a car.
Description
Sherry FitzGerald is delighted to present 81 New Cabra Road to the market. This truly exquisite period residence offers a rare opportunity to acquire a distinctive family home in the heart of Dublin 7. Behind the striking façade of this impressive Victorian red-brick property lies a home of exceptional quality, charm and character. Beautifully presented throughout, the property exudes warmth and elegance, with every detail carefully considered to maximise both space and light. Extensively and sensitively refurbished since 2015, the home seamlessly blends original period features with high-quality modern upgrades, ensuring both comfort and timeless appeal. Features such as original fireplaces and a magnificent stained-glass window have been lovingly restored, retaining the property’s heritage while enhancing its functionality for contemporary living. The gracious accommodation begins with an impressive entrance hallway, complete with guest bathroom. Off the hallway are two generously proportioned interconnecting reception rooms, with original fireplaces providing elegant focal points. Steps lead down to a superb kitchen/breakfast room, fitted with an extensive range of units, polished granite worktops and a solid fuel stove. This space opens to a large utility/pantry room, offering excellent additional storage. On the return level, an elevated stained-glass window fills the stairwell and landing with natural light. This level also hosts a spacious double bedroom and a well-appointed family bathroom. The first floor comprises a substantial landing with additional storage and three generously sized double bedrooms. The rear garden is a standout feature—beautifully landscaped, highly private and thoughtfully designed to create a tranquil retreat. It provides an ideal setting for al fresco dining, family enjoyment or quiet relaxation. To the rear, there is a large garage with access to a vehicular laneway, along with a separate home office complete with guest WC. To the front, a pedestrian pathway leads to the entrance, bordered by wrought iron railings and a mature, well-planted garden. The location is second to none. New Cabra Road is just a short stroll from both Phibsborough Village and Stoneybatter, offering a superb selection of cafés, restaurants, shops and amenities. There are numerous highly regarded primary and secondary schools nearby, as well as TUD Grangegorman. The city centre is within easy walking distance, while excellent public transport links include multiple bus routes, the 46A, and the Phibsborough Green Line LUAS stop just two minutes away. The Phoenix Park and the Botanic Gardens are also within a pleasant 20-minute walk. In summary, this is an outstanding opportunity to acquire a distinguished period home in one of Dublin’s most sought-after and convenient locations—an enviable purchase. GROUND FLOOR Entrance Hall Accessed via hardwood double doors to a tiled porch and an original hall door with restored chrome ironmongery, this impressive entrance hallway immediately sets the tone for the home. It features stained-glass windows with double-glazed panels, high ceilings, picture rail, decorative ceiling coving, central rose and beautifully restored original wooden floors. A well-appointed understairs guest WC with rainwater shower completes the space. Living Room A bright and elegant reception room featuring an original stained-glass bay window that floods the space with natural light. Further enhanced by high ceilings, ceiling coving, central rose and picture rail, the room also includes bespoke built-in shelving, original wooden floors and a striking open fireplace. Double doors lead through to: Dining Room A beautifully proportioned space with high ceilings, ceiling coving, central rose and picture rail. Featuring Kells double-glazed wooden sash windows set within a fully restored original window box, the room enjoys a pleasant outlook over the rear garden. Original wooden floors and a feature open fireplace complete this inviting setting. Kitchen A superbly appointed kitchen fitted with an extensive range of units and polished granite worktops, complemented by an original Victorian tiled floor and tiled splashback. High-quality Bosch appliances include a five-ring hob and pyrolitic oven. A solid fuel stove set within an exposed brick surround adds warmth and character. A large double-glazed Alu-clad Rationel door provides side access to the garden, alongside a double-glazed wooden sash window. The space opens into: Utility / Pantry Room A highly practical area, plumbed for a washing machine and featuring tiled flooring. It includes a separate boiler room housing a combi gas boiler, water pump and water tank. A double-glazed wooden sash window and Heritage-style hardwood door provide access to the rear garden. RETURN A striking stained-glass window at return level fills the stairwell with natural light, enhancing the sense of space and character. Bedroom 4 A spacious double bedroom with original wooden flooring and an attractive feature fireplace surround. It includes a TV point and Kells double-glazed wooden sash windows set within a fully restored original window box, overlooking the rear garden. Bathroom A stylish, modern suite comprising WC, wash hand basin and rainwater shower, complemented by Kells double-glazed wooden sash windows set within a restored original window box. FIRST FLOOR Bedroom1 A stylish, modern suite comprising WC, wash hand basin and rainwater shower, complemented by Kells double-glazed wooden sash windows set within a restored original window box. B 2 A spacious double bedroom featuring high ceilings, original wooden flooring, picture rail and feature fireplace surround. A TV point and Kells double-glazed wooden sash windows overlook the front garden and Charleville Road. Bedroom 3 A well-proportioned double bedroom with high ceilings and original wooden floors. It includes a TV point and Kells double-glazed wooden sash windows, also overlooking the front garden and Charleville Road. Garden To the front, the property is approached by a Victorian tiled pedestrian pathway, bordered by wrought iron railings and framed by mature shrubs and trees, creating an attractive and welcoming setting. The rear garden is a true highlight—an oasis of peace and tranquillity and a haven for keen gardeners. Beautifully landscaped by the current owners, it features generous planter beds set against original period brick walls and is richly planted with an impressive variety of specimen shrubs, mature trees, and herbaceous and perennial plants, ensuring year-round colour and interest. The garden is further enhanced by external lighting, power points and an outdoor tap. A substantial garage (approx. 5.25m x 3.16m) provides secure vehicular access via an electric roller shutter door and is fully serviced with electricity, comfortably accommodating a car, with additional storage space available. A separate home office (approx. 13.7 sq m) with adjoining guest WC offers an excellent work-from-home solution. This versatile space is fitted with electricity, electric heating, hot and cold water, and broadband connectivity (currently Virgin). It also features a home cinema system and is wired for sound, making it suitable for a variety of uses beyond a home office.
Standard features
The local area of 81 New Cabra Road, Dublin 7
Sold properties in this area
Stay informed with market trends
Local schools and transport

Learn more about what this area has to offer.
School Name | Distance | Pupils | |||
|---|---|---|---|---|---|
| School Name | Christ The King Junior Girls School | Distance | 270m | Pupils | 40 |
| School Name | Christ The King Senior School | Distance | 290m | Pupils | 77 |
| School Name | Christ The King Boys National School | Distance | 300m | Pupils | 101 |
School Name | Distance | Pupils | |||
|---|---|---|---|---|---|
| School Name | Gaelscoil Bharra | Distance | 410m | Pupils | 214 |
| School Name | Dublin 7 Educate Together | Distance | 670m | Pupils | 513 |
| School Name | St Peter's National School | Distance | 730m | Pupils | 410 |
| School Name | St Gabriels National School | Distance | 850m | Pupils | 176 |
| School Name | North Dublin Muslim National School | Distance | 980m | Pupils | 406 |
| School Name | Stanhope Street Primary School | Distance | 1.1km | Pupils | 400 |
| School Name | St. Vincent's Primary School | Distance | 1.1km | Pupils | 253 |
School Name | Distance | Pupils | |||
|---|---|---|---|---|---|
| School Name | Cabra Community College | Distance | 950m | Pupils | 260 |
| School Name | St Josephs Secondary School | Distance | 1.0km | Pupils | 238 |
| School Name | Coláiste Mhuire | Distance | 1.1km | Pupils | 256 |
School Name | Distance | Pupils | |||
|---|---|---|---|---|---|
| School Name | St Vincents Secondary School | Distance | 1.1km | Pupils | 409 |
| School Name | St Declan's College | Distance | 1.2km | Pupils | 653 |
| School Name | The Brunner | Distance | 1.4km | Pupils | 219 |
| School Name | Mount Carmel Secondary School | Distance | 1.6km | Pupils | 398 |
| School Name | St. Dominic's College | Distance | 1.7km | Pupils | 778 |
| School Name | Belvedere College S.j | Distance | 1.8km | Pupils | 1004 |
| School Name | St Mary's Secondary School | Distance | 1.9km | Pupils | 836 |
Type | Distance | Stop | Route | Destination | Provider | ||||||
|---|---|---|---|---|---|---|---|---|---|---|---|
| Type | Bus | Distance | 130m | Stop | Quarry Road | Route | 38a | Destination | Damastown | Provider | Dublin Bus |
| Type | Bus | Distance | 130m | Stop | Quarry Road | Route | 38d | Destination | Damastown | Provider | Dublin Bus |
| Type | Bus | Distance | 130m | Stop | Quarry Road | Route | 38 | Destination | Damastown | Provider | Dublin Bus |
Type | Distance | Stop | Route | Destination | Provider | ||||||
|---|---|---|---|---|---|---|---|---|---|---|---|
| Type | Bus | Distance | 130m | Stop | Quarry Road | Route | 70n | Destination | Tyrrelstown | Provider | Nitelink, Dublin Bus |
| Type | Bus | Distance | 140m | Stop | Quarry Road | Route | 122 | Destination | Drimnagh Road | Provider | Dublin Bus |
| Type | Bus | Distance | 140m | Stop | Quarry Road | Route | 38b | Destination | O'Connell Street | Provider | Dublin Bus |
| Type | Bus | Distance | 170m | Stop | Cabra Road | Route | 38a | Destination | Damastown | Provider | Dublin Bus |
| Type | Bus | Distance | 170m | Stop | Cabra Road | Route | 122 | Destination | Ashington | Provider | Dublin Bus |
| Type | Bus | Distance | 170m | Stop | Cabra Road | Route | 70n | Destination | Tyrrelstown | Provider | Nitelink, Dublin Bus |
| Type | Bus | Distance | 230m | Stop | Cabra Road | Route | 38d | Destination | Burlington Road | Provider | Dublin Bus |
Your Mortgage and Insurance Tools
Check off the steps to purchase your new home
Use our Buying Checklist to guide you through the whole home-buying journey.
Budget calculator
Calculate how much you can borrow and what you'll need to save
A closer look
BER Details
BER No: 106350226
Energy Performance Indicator: 208.14 kWh/m2/yr
Ad performance
- Date listed13/10/2026
- Views209
- Potential views if upgraded to an Advantage Ad341
Properties similar to 81 New Cabra Road, Dublin 7
€995,000
113 Richmond Road, Fairview, Dublin 3, D03HD355 Bed · 3 Bath · Semi-D€995,000
21 Fairhaven Close, Fairhaven, Castleknock, Dublin 15, D15 K2WT4 Bed · 4 Bath · Semi-D€995,000
53A Marguerite Road, Glasnevin, Dublin 9, D09XN1N5 Bed · 4 Bath · End of Terrace€1,000,000
184 Cabra Road, Cabra, Dublin 7, D07P5Y36 Bed · 5 Bath · Detached


€1,095,000
Sycamore House, 134 Cabra Road, Cabra, Dublin 7, D07HX716 Bed · 7 Bath · Semi-D€1,100,000
15 Dalymount, Phibsborough, Dublin 76 Bed · 2 Bath · House€1,200,000
137 Drumcondra Road Lower, Drumcondra, Dublin 9, D09XW619 Bed · 8 Bath · End of Terrace€1,200,000
46 North Circular Road, Dublin 7, D07DD3T6 Bed · 3 Bath · TerraceAMV: €1,250,000
Aston Abbey, 10 Aston Quay (4 x 1 BED UNITS, 10 per cent YIELD), Temple Bar, Dublin 2, D02CH934 Bed · 4 Bath · Apartment€1,300,000
30 North Circular Road, Stoneybatter, Dublin 7, D07EH775 Bed · 7 Bath · Terrace€1,450,000
21 North Great Georges Street, Dublin 1, D01KC607 Bed · 3 Bath · House€1,600,000
480/482 North Circular Road, 12 Sherrard Street Upper, Dublin 1, D01T2N39 Bed · 5 Bath · House


Daft ID: 16650165


Why choose Allianz for your home insurance.
Get 10% off online
Emergency home assistance included
Tailor your cover to your needs
T&Cs apply