
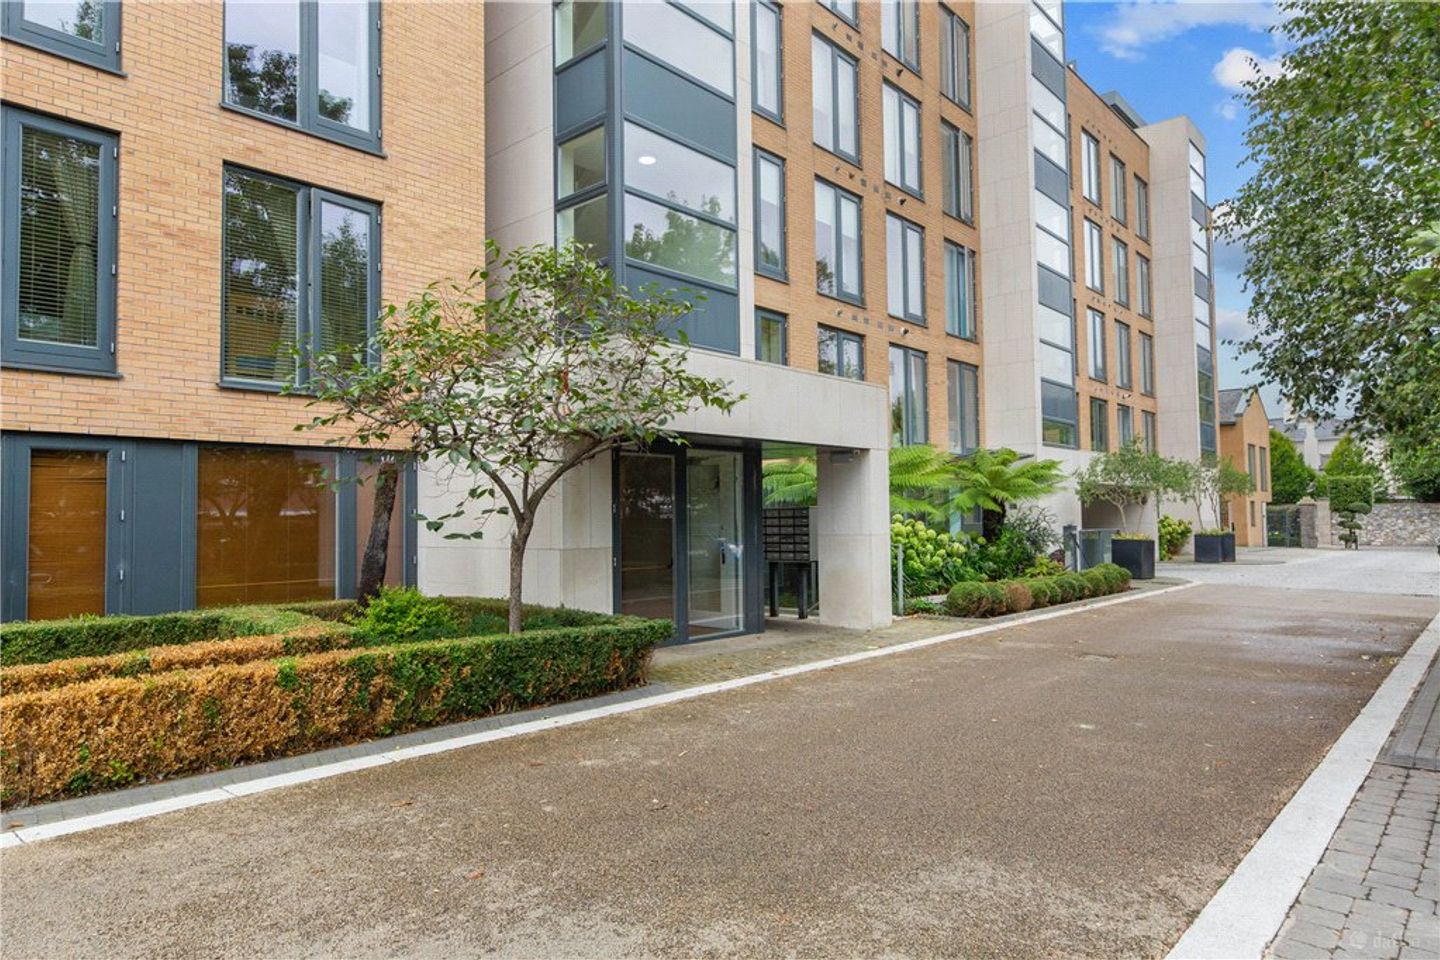

82 Bloomfield Park, Donnybrook, Dublin 4, D04WT78
€650,000
- Estimated Stamp Duty:€6,500
- Selling Type:By Private Treaty
- BER No:111682001
- Energy Performance:162.47 kWh/m2/yr
About 82 Bloomfield Park, Donnybrook, Dublin 4
Highlights
- Bright , spacious apartment extending to approx. 69sq.m (742sq.ft)
- Spacious double bedrooms, one with en-suite
- Modern open plan living space with access to a private balcony.
- Designated secure car parking.
- Gas fired central heating.
Description
Apartment 82 is set within the peaceful and well-established Bloomfield Park development in the heart of Donnybrook. This attractive second floor two-bedroom apartment enjoys a convenient location just minutes from the villages of Donnybrook and Ballsbridge. The well-proportioned accommodation extends to approximately 69sq.m (742sq.ft) and comprises a good entrance hallway leading to a bright spacious sitting room with access to a private balcony and an open connection to the kitchen, creating a comfortable and practical living space. There are two generous double bedrooms, one of which benefits from a newly appointed ensuite bathroom, together with a main bathroom and separate utility room. The apartment itself has been very well maintained, as have the common areas within the development which are beautifully presented throughout. The apartment also benefits from designated parking, and the surrounding development offers a quiet and attractive setting, while remaining within easy reach of the excellent selection of cafés, restaurants, shops and amenities in Donnybrook and Ballsbridge. The location also provides excellent access to Dublin city centre and a host of transport links. An ideal choice for those seeking a well-located home or investment in a peaceful residential setting, with the convenience of both Donnybrook and Ballsbridge close by. Entrance Hallway 1.2m x 4.3m. Entered through a hardwood door into a bright tiled hallway with intercom, hot press and storage. Bedroom 1 4.1m x 3.1m. Excellent double bedroom with large window to side, built in wardrobes and door through to En Suite Shower Room 1.4m x 2.1m. Modern bathroom with tiled floor, tiled walls, electric towel rail, power shower with rainmaker shower head w.c., wash hand basin . Bedroom 2 3.2m x 2.6m. Double bedroom with built in wardrobes. Bathroom Tiled floor, part tiled walls, bath with shower attachment over, w.c., wash hand basin and electric towel rail. Utility Room 1.7m x 1.7m. Good storage with provision for washing machine and dryer and houses the Gloworm gas boiler. Living/Dining Room 3.5m x 5.4m. Wonderful bright space with window to side and private balcony to the front. Kitchen 2.6m x 1.8m. Modern high gloss kitchen with a range of eye and floor level units, integrated Neff oven, hob and extractor fan & integrated microwave. Outside The apartment is set within the attractive grounds of Bloomfield Park with well-maintained gardens and private car parking. There is also a concierge service within the development. The balcony off the living space looks over the grounds and is a lovely setting to relax.
Standard features
The local area of 82 Bloomfield Park, Donnybrook, Dublin 4
Sold properties in this area
Stay informed with market trends
Local schools and transport

Learn more about what this area has to offer.
School Name | Distance | Pupils | |||
|---|---|---|---|---|---|
| School Name | Sandford Parish National School | Distance | 620m | Pupils | 200 |
| School Name | Saint Mary's National School | Distance | 630m | Pupils | 607 |
| School Name | Ranelagh Multi Denom National School | Distance | 910m | Pupils | 220 |
School Name | Distance | Pupils | |||
|---|---|---|---|---|---|
| School Name | Gaelscoil Lios Na Nóg | Distance | 940m | Pupils | 177 |
| School Name | Gaelscoil Eoin | Distance | 960m | Pupils | 50 |
| School Name | St Christopher's Primary School | Distance | 970m | Pupils | 567 |
| School Name | Scoil Bhríde | Distance | 980m | Pupils | 368 |
| School Name | John Scottus National School | Distance | 1.1km | Pupils | 166 |
| School Name | St Declans Special Sch | Distance | 1.1km | Pupils | 36 |
| School Name | Scoil Chaitríona Baggot Street | Distance | 1.2km | Pupils | 148 |
School Name | Distance | Pupils | |||
|---|---|---|---|---|---|
| School Name | St Conleths College | Distance | 340m | Pupils | 325 |
| School Name | Muckross Park College | Distance | 480m | Pupils | 712 |
| School Name | Sandford Park School | Distance | 580m | Pupils | 432 |
School Name | Distance | Pupils | |||
|---|---|---|---|---|---|
| School Name | Gonzaga College Sj | Distance | 1.1km | Pupils | 573 |
| School Name | Catholic University School | Distance | 1.3km | Pupils | 547 |
| School Name | Marian College | Distance | 1.4km | Pupils | 304 |
| School Name | Rathmines College | Distance | 1.4km | Pupils | 55 |
| School Name | Loreto College | Distance | 1.5km | Pupils | 584 |
| School Name | St. Mary's College C.s.sp., Rathmines | Distance | 1.5km | Pupils | 498 |
| School Name | The Teresian School | Distance | 1.6km | Pupils | 239 |
Type | Distance | Stop | Route | Destination | Provider | ||||||
|---|---|---|---|---|---|---|---|---|---|---|---|
| Type | Bus | Distance | 110m | Stop | Royal Hospital | Route | 41x | Destination | Ucd | Provider | Dublin Bus |
| Type | Bus | Distance | 110m | Stop | Royal Hospital | Route | 7d | Destination | Dalkey | Provider | Dublin Bus |
| Type | Bus | Distance | 110m | Stop | Royal Hospital | Route | 700 | Destination | Clayton Hotel | Provider | Aircoach |
Type | Distance | Stop | Route | Destination | Provider | ||||||
|---|---|---|---|---|---|---|---|---|---|---|---|
| Type | Bus | Distance | 110m | Stop | Royal Hospital | Route | 845 | Destination | Cranford Court | Provider | Kearns Transport |
| Type | Bus | Distance | 110m | Stop | Royal Hospital | Route | 46n | Destination | Dundrum | Provider | Nitelink, Dublin Bus |
| Type | Bus | Distance | 110m | Stop | Royal Hospital | Route | 39a | Destination | Ucd | Provider | Dublin Bus |
| Type | Bus | Distance | 110m | Stop | Royal Hospital | Route | 77x | Destination | Ucd | Provider | Dublin Bus |
| Type | Bus | Distance | 110m | Stop | Royal Hospital | Route | X27 | Destination | Ucd Belfield | Provider | Dublin Bus |
| Type | Bus | Distance | 110m | Stop | Royal Hospital | Route | 7b | Destination | Shankill | Provider | Dublin Bus |
| Type | Bus | Distance | 110m | Stop | Royal Hospital | Route | X26 | Destination | Ucd Belfield | Provider | Dublin Bus |
Your Mortgage and Insurance Tools
Check off the steps to purchase your new home
Use our Buying Checklist to guide you through the whole home-buying journey.
Budget calculator
Calculate how much you can borrow and what you'll need to save
A closer look
BER Details
BER No: 111682001
Energy Performance Indicator: 162.47 kWh/m2/yr
Ad performance
- Date listed25/09/2026
- Views222
- Potential views if upgraded to an Advantage Ad362
Properties similar to 82 Bloomfield Park, Donnybrook, Dublin 4
€595,000
9 The Innings, Observatory Lane, Rathmines, Dublin 6, D06W7413 Bed · 2 Bath · Duplex€595,000
12 Temple Court, Milltown Avenue, Mount Saint Anne's, Dublin 6, D06EF992 Bed · 2 Bath · Townhouse€595,000
1 Barrow Street, Off Grand Canal Street, Dublin 4, D04R8X02 Bed · 2 Bath · Terrace€595,000
Apartment 5, The Orchard, Grove House Apartments, Milltown, Dublin 6, D06V8F72 Bed · 2 Bath · Apartment


€595,000
Hillside, Dundrum Road, Windy Arbour, Dublin 14, D14T8N33 Bed · 2 Bath · Semi-D€595,000
Apartment 5, The Orchard, Grove House, Milltown, Dublin 6, D06V8F72 Bed · 2 Bath · Apartment€595,000
33 Park Court, Sandymount, Dublin 4, D04K2612 Bed · 2 Bath · House€600,000
138 The Sweepstakes, Ballsbridge, Dublin 4, D04T1882 Bed · 1 Bath · Apartment€600,000
37 Beech Hill Drive, Donnybrook, Dublin 4, D04W2N02 Bed · 1 Bath · Semi-D€610,000
Apartment 40, The William Bligh, The Gasworks, Ringsend, Dublin 4, D04H9832 Bed · 2 Bath · Apartment€695,000
2 Bedroom Apartment , Glenville Garden, Fosters Avenue , Mount Merrion, Co. Dublin2 Bed · 2 Bath · Apartment€745,000
Sandymount Place, Sandymount Avenue, Sandymount, DUBLIN42 Bed · 2 Bath · Apartment


Daft ID: 16667972


Why choose Allianz for your home insurance.
Get 10% off online
Emergency home assistance included
Tailor your cover to your needs
T&Cs apply