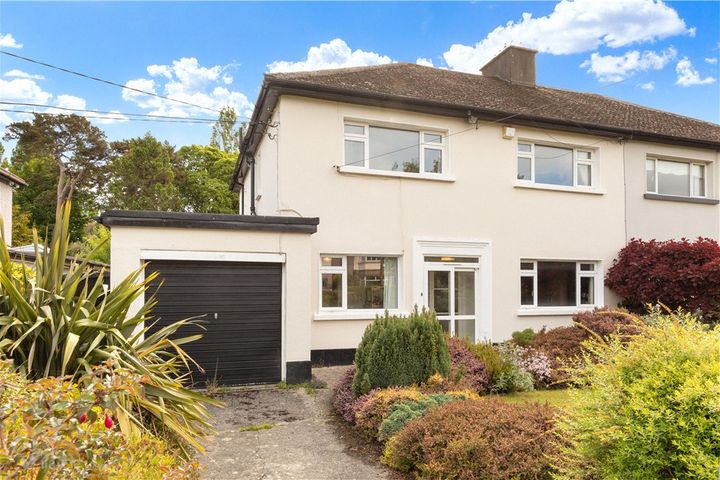
82 Meadow Grove, Churchtown, Dublin 16, D16X782
Property headerProperty header
+10
Property Header

82 Meadow Grove, Churchtown, Dublin 16, D16X782

€695,000

4 Bed2 Bath128 m²Semi-D
  • Price per m²:€5,429
  • Estimated Stamp Duty:€6,950
  • Selling Type:By Private Treaty
  • BER No:119171171
  • Energy Performance:344.54 kWh/m2/yr

About 82 Meadow Grove, Churchtown, Dublin 16

Description

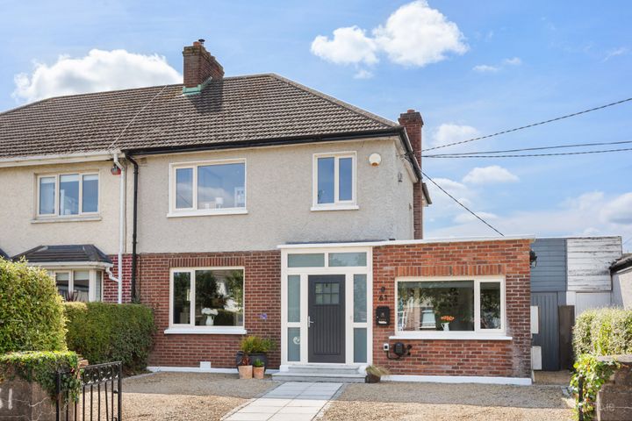
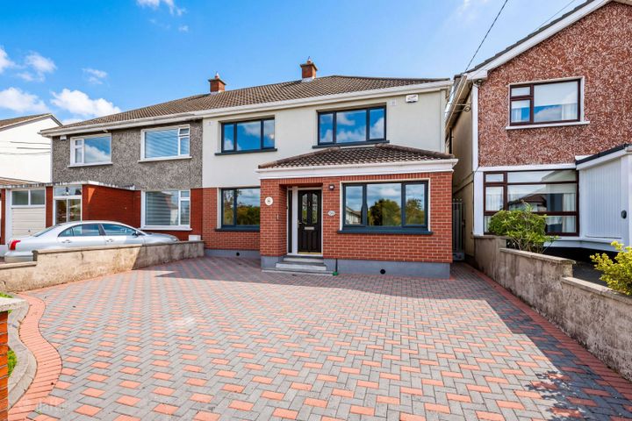
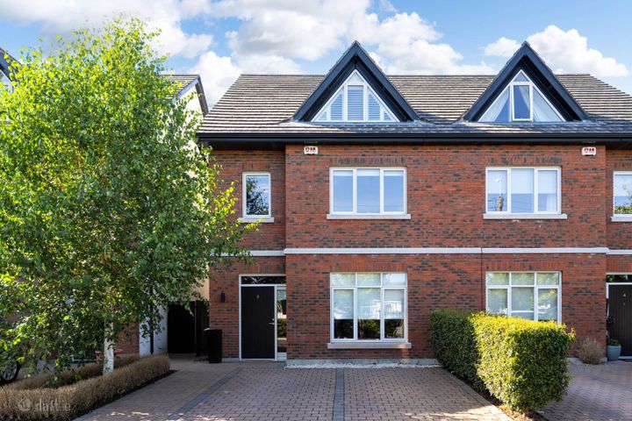
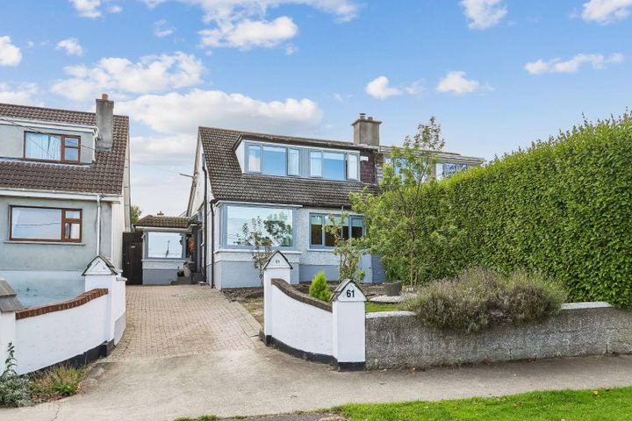
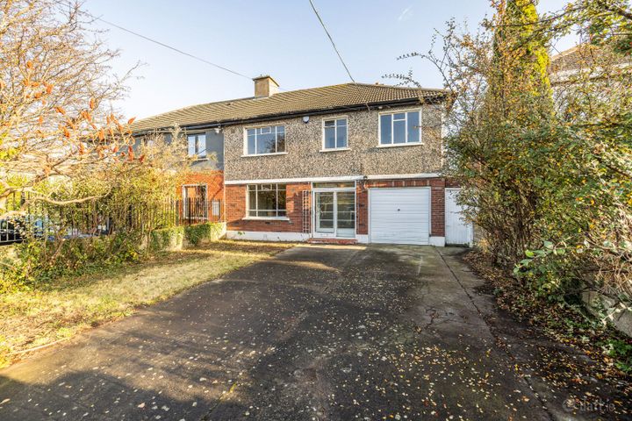
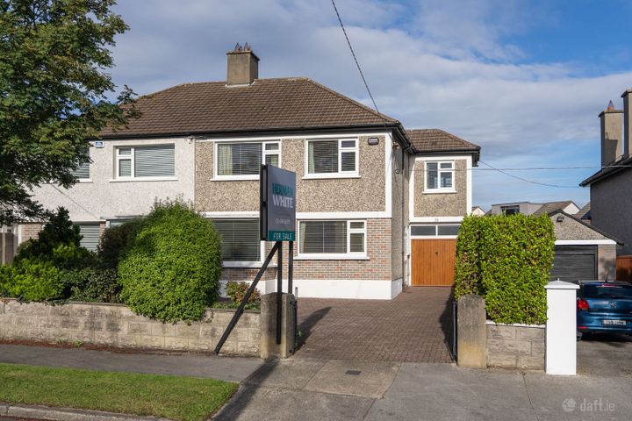
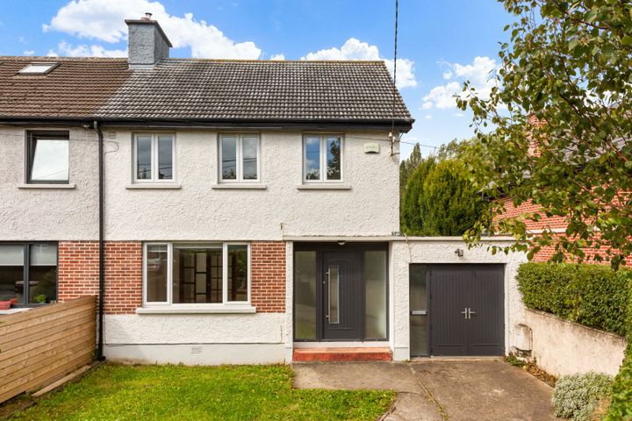
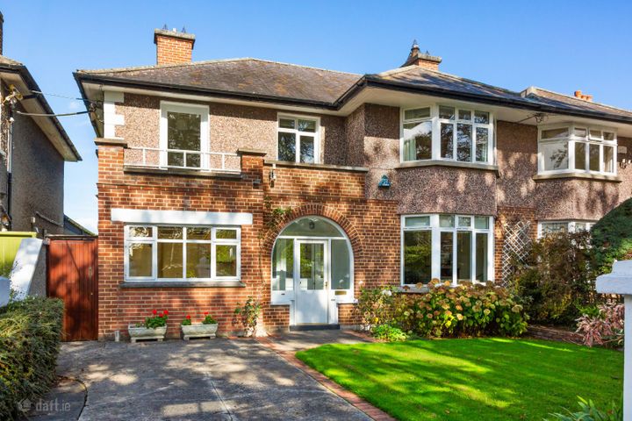
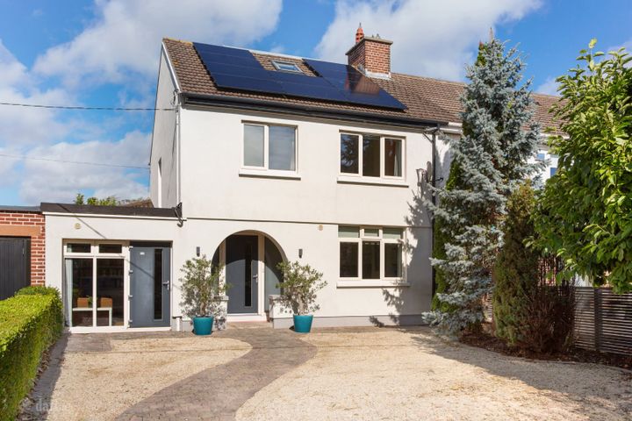
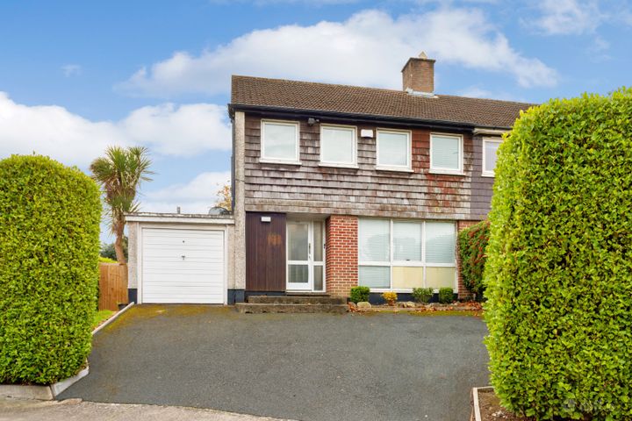
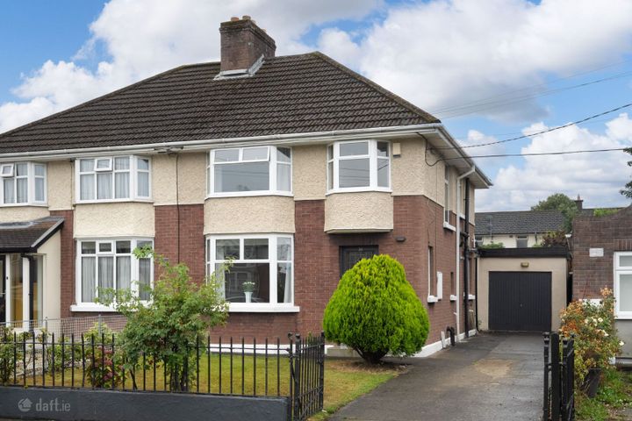
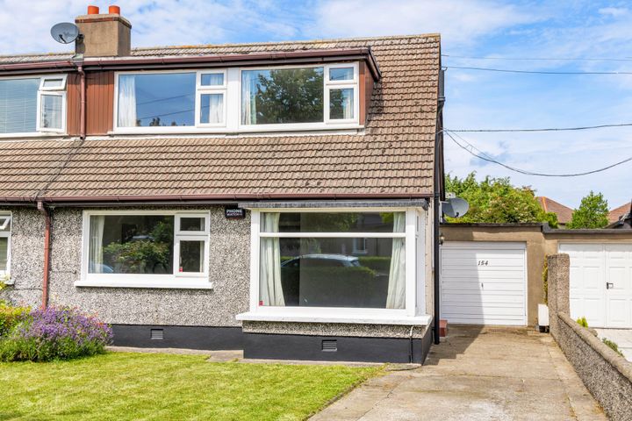
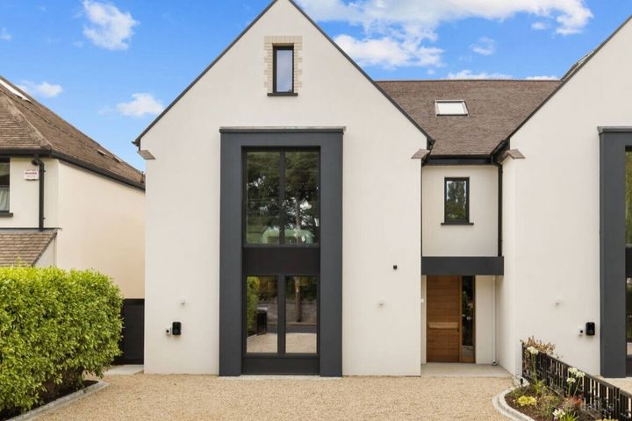
82 Meadow Grove is a spacious and versatile four-bedroom semi-detached dormer bungalow occupying a prominent corner position within this mature and highly sought-after residential neighbourhood in the heart of Churchtown. Extending to approximately 126 sq. m. / 1,356 sq. ft. (excluding the garage), the property offers bright, well-proportioned accommodation throughout together with a substantial rear garage, generous outdoor space and excellent potential for a purchaser to create a long-term family home in a prime South Dublin location. The accommodation is thoughtfully arranged over two levels and briefly comprises an entrance porch leading to a welcoming hallway with ample storage. To the front of the property is a bright and spacious living room featuring a fireplace and opening through to a light-filled conservatory overlooking the front garden. A separate dining room provides an ideal space for family meals and entertaining, while the generously proportioned kitchen enjoys excellent natural light from overhead skylights and benefits from direct access to both the sun-porch and rear garden. Also at ground floor level are two well-proportioned bedrooms and a shower room. Upstairs, there are two further spacious bedrooms, both benefiting from fitted storage and elevated views towards the Dublin Mountains, together with a family shower room and additional eaves storage. Outside, the property enjoys a private rear garden incorporating a substantial block-built garage and separate utility area, providing excellent storage and versatility. Further enhancing its appeal is the rear access to the garden, offering excellent convenience and flexibility. The corner site setting further enhances the appeal of the property, offering an abundance of outdoor space and excellent potential for future extension, subject to the necessary planning permissions. The location is second to none, with an extensive range of amenities within easy reach including Nutgrove Shopping Centre, Dundrum Town Centre and an excellent selection of local shops, cafés and restaurants. The area is particularly well served by highly regarded primary and secondary schools, while nearby recreational amenities include Marlay Park, Airfield Estate and the Dublin Mountains. Transport links are excellent, with numerous Dublin Bus routes, the Luas at Dundrum and easy access to the M50 all close at hand. This is a rare opportunity to acquire a substantial family home on a generous corner site in one of South Dublin's most established and convenient residential locations. Porch 1.80m x 1.70m. Entrance porch with tiled flooring leading through to the main hallway. Entrance Hallway 9.10m × 0.95m. Welcoming entrance hallway with laminate flooring, radiator, light fixture, hot press and additional storage cupboard. Living Room 3.50m x 4.25m. Bright and spacious living room with carpet flooring, feature fireplace, radiator, light fixture and sliding doors leading to the conservatory. Conservatory 1.20m x 3.55m. Light-filled conservatory with tiled flooring, radiator and views over the front garden. Kitchen 6.35m x 2.20m. Bright and spacious kitchen with skylights providing excellent natural light, laminate flooring, radiator, recessed lighting and tiled splashback. Fitted with a Belling fridge freezer, Zanussi electric oven and hob, Beko dishwasher, Hotpoint washing machine and access to both the rear garden. Dining Room 3.75m x 3.00m. Separate dining room with original parquet flooring, radiator and light fixture. Downstairs Shower Room 1.20m x 2.60m. Partially tiled shower room comprising walk-in shower, wash hand basin, w.c., and mirrored vanity unit. Bedroom 1 4.30m x 4.25m. Large double bedroom with carpet flooring, fitted wardrobes and radiator. Bedroom 2 4.05m x 2.60m. Spacious double bedroom with laminate flooring, wardrobe, radiator and light fixture. Landing 1.52m x 1.61m. Carpet flooring, light fixture and hot press. Bedroom 3 3.97m x 4.66. Spacious bedroom with fitted wardrobes, radiator and light fixture. Benefits from access to eaves storage and a large dormer window overlooking the green area to the front and the Dublin Mountains beyond. Bedroom 4 2.35m x 3.40m. Bright bedroom with large dormer window providing excellent natural light, fitted shelving, built-in storage cupboard, radiator and light fixture. Bathroom 1.52m x 2.40m. Partially tiled bathroom comprising walk-in shower, wash hand basin, mirrored vanity unit, w.c., heated towel rail and access to eaves storage. Rear Garden Private rear garden with block-built garage providing excellent storage. The garage also incorporates a separate utility room.

The local area of 82 Meadow Grove, Churchtown, Dublin 16

Sold properties in this area

Stay informed with market trends

Local schools and transport

Clickable banner from Glenveagh

Learn more about what this area has to offer.

School Name
Distance
Pupils
School NameS N NaithiDistance580mPupils231
School NameSt Attracta's Senior SchoolDistance640mPupils353
School NameSt Attractas Junior National SchoolDistance670mPupils338
School Name
Distance
Pupils
School NameGaelscoil Na FuinseoigeDistance810mPupils426
School NameDivine Word National SchoolDistance1.1kmPupils465
School NameGood Shepherd National SchoolDistance1.1kmPupils213
School NameHoly Cross SchoolDistance1.1kmPupils270
School NameRathfarnham Educate TogetherDistance1.3kmPupils205
School NameOur Ladys' Boys National SchoolDistance1.3kmPupils201
School NameTaney Parish Primary SchoolDistance1.3kmPupils389
School Name
Distance
Pupils
School NameBallinteer Community SchoolDistance610mPupils404
School NameGoatstown Educate Together Secondary SchoolDistance870mPupils304
School NameDe La Salle College ChurchtownDistance1.1kmPupils417
School Name
Distance
Pupils
School NameSt Tiernan's Community SchoolDistance1.4kmPupils367
School NameGaelcholáiste An PhiarsaighDistance1.5kmPupils304
School NameWesley CollegeDistance1.6kmPupils950
School NameLoreto High School, BeaufortDistance1.8kmPupils645
School NameOur Lady's Grove Secondary SchoolDistance2.1kmPupils312
School NameThe High SchoolDistance2.3kmPupils824
School NameSt Columba's CollegeDistance2.4kmPupils351
Type
Distance
Stop
Route
Destination
Provider
TypeBusDistance90mStopMeadow GroveRoute14DestinationEden QuayProviderDublin Bus
TypeBusDistance210mStopBarton Rd EastRoute14DestinationBeaumontProviderDublin Bus
TypeBusDistance300mStopBeaumont AvenueRoute14DestinationDundrum LuasProviderDublin Bus
Type
Distance
Stop
Route
Destination
Provider
TypeBusDistance580mStopLlewellyn ParkRoute14DestinationDundrum LuasProviderDublin Bus
TypeBusDistance580mStopLlewellyn ParkRoute161DestinationRockbrookProviderGo-ahead Ireland
TypeBusDistance580mStopMarley CourtRoute161DestinationRockbrookProviderGo-ahead Ireland
TypeBusDistance580mStopMarley CourtRoute14DestinationDundrum LuasProviderDublin Bus
TypeBusDistance600mStopDargle VwRoute161DestinationRockbrookProviderGo-ahead Ireland
TypeBusDistance610mStopDargle VwRoute14DestinationBeaumontProviderDublin Bus
TypeBusDistance680mStopBroadford RoadRoute161DestinationRockbrookProviderGo-ahead Ireland

Your Mortgage and Insurance Tools

Check off the steps to purchase your new home

Use our Buying Checklist to guide you through the whole home-buying journey.

Budget calculator

Calculate how much you can borrow and what you'll need to save

A closer look

BER Details

BER No: 119171171

Energy Performance Indicator: 344.54 kWh/m2/yr

Ad performance

  • Date listed24/08/2026
  • Views-
How to upgrade?

Daft ID: 16639740

Darragh Rowley's logo
profile

Darragh Rowley

View this agent's listings