
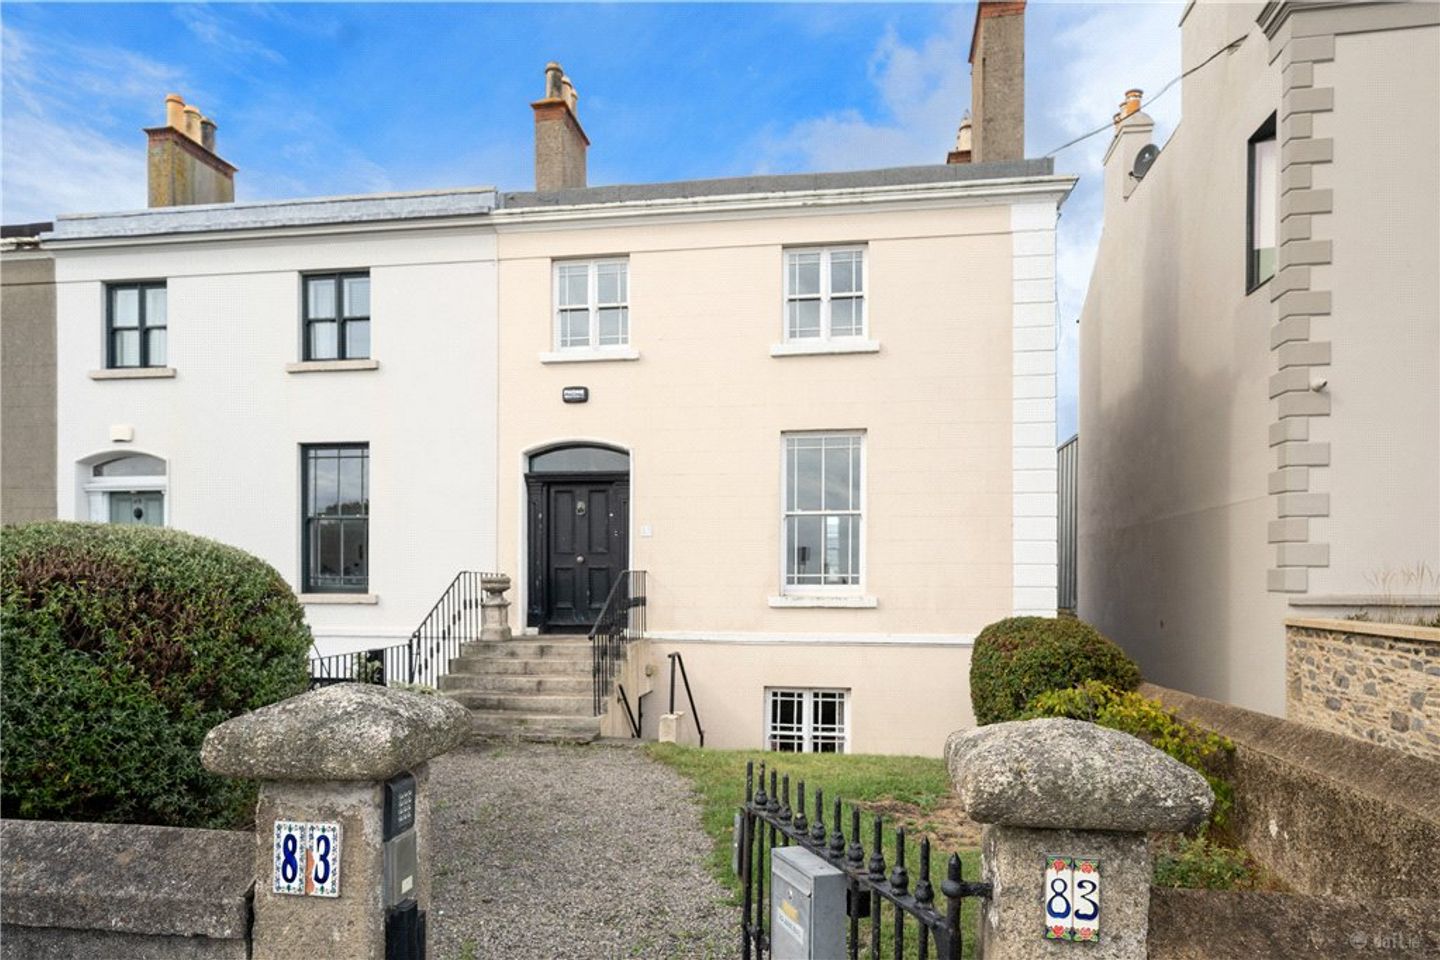

83 Strand Road, Sandymount, Dublin 4, D04X6N9
€1,150,000
- Price per m²:€6,284
- Estimated Stamp Duty:€13,000
- Selling Type:By Private Treaty
- BER No:119838415
Make your move
Open Viewings
- Sat, 19/0910:30 - 11:30
About 83 Strand Road, Sandymount, Dublin 4
Highlights
- Appealing end of terrace, two-storey over garden level period property
- Stunning sea views across Dublin Bay to Howth
- West facing rear garden (approx. 19m. / 62ft.)
- Off street car parking to the rear
- Separate entrance at garden level
Description
A most appealing end of terrace, two-story over garden level period property, enjoying impressive views across Dublin Bay to Howth and a west-facing rear garden, conveniently located a short walk to Sandymount Village and further enhanced by off street car parking to the rear. No. 83 is a fine period property extending to approximately 183sqm. (1,969sq.ft.), laid out over three floors with separate access at the garden level. It enjoys huge scope and potential for the new owner to update and modernise to create a very special seafront family home with impressive views. The property enjoys an ideal location on Strand Road close to the junction with Gilford Road which is within walking distance of Sandymount village and all its amenities including Sandymount Dart Station. The Merrion Shopping Centre and Blackrock village are also within easy access. Recreational amenities are well catered for in the area with the Railway Union cricket grounds, Westwood Leisure Complex and interesting beach walks adjacent. HALL FLOOR Porch 1.85m x 1.8m Reception Hall 7.1m x 1.8m. with ceiling cornice work, inner arch. Living Room 4.85m x 4.6m. (currently used as a bedroom), built in wardrobes either side of the bed, ceiling cornicing, timber sash window with commanding views over Sandymount Strand and Howth, sliding doors through to Dining Room 4.75m x 4m. with ceiling cornicing, painted marble fireplace with cast iron inset, timber sliding sash window. GARDEN LEVEL with own separate entrance. Porch with quarry tiled floor, opening into Reception Hall 1.85m x 7.8m. with quarry tiled floor. Family Room 4.7m x 4.6m. with wood burning stove set on a brick fireplace, arch through to the Kitchen 4m x 2.65m. fitted with a range of presses, cupboards, drawers, worktop, one bowl stainless steel sink drainer unit, space for freestanding double oven with gas four ring hob, plumbed for washing machine and dishwasher, shelving, tiled floor, door out to the rear garden. Shower Room with a corner shower unit with Mira electric shower, vanity wash hand basin with presses underneath, wc, wash hand basin, tiled floor, fully tiled walls. Lobby Area with gas boiler, understairs storage, door out to the rear garden. FIRST FLOOR Half Landing with attractive fanlight and working shutters. Lobby Bedroom 1 4.05m x 3.15m. with new timber double glazed sliding sash windows. Shower Room comprising shower, wc, wash hand basin set into a tiled plinth. Bedroom 2 4.3m x 4.4m. with marble fireplace and raised brick hearth with an electric freestanding stove, arch leading through into Bedroom 3 2.25m x 3.4m. impressive views across Dublin bay to Howth.
The local area of 83 Strand Road, Sandymount, Dublin 4
Sold properties in this area
Stay informed with market trends
Local schools and transport

Learn more about what this area has to offer.
School Name | Distance | Pupils | |||
|---|---|---|---|---|---|
| School Name | Scoil Mhuire Girls National School | Distance | 220m | Pupils | 277 |
| School Name | Enable Ireland Sandymount School | Distance | 670m | Pupils | 46 |
| School Name | Our Lady Star Of The Sea | Distance | 1.1km | Pupils | 226 |
School Name | Distance | Pupils | |||
|---|---|---|---|---|---|
| School Name | Shellybanks Educate Together National School | Distance | 1.1km | Pupils | 342 |
| School Name | St Matthew's National School | Distance | 1.3km | Pupils | 209 |
| School Name | John Scottus National School | Distance | 2.0km | Pupils | 166 |
| School Name | St Patrick's Boys National School | Distance | 2.0km | Pupils | 126 |
| School Name | St Patrick's Girls' National School | Distance | 2.1km | Pupils | 148 |
| School Name | St Declans Special Sch | Distance | 2.1km | Pupils | 36 |
| School Name | Saint Mary's National School | Distance | 2.1km | Pupils | 607 |
School Name | Distance | Pupils | |||
|---|---|---|---|---|---|
| School Name | Sandymount Park Educate Together Secondary School | Distance | 640m | Pupils | 436 |
| School Name | Blackrock Educate Together Secondary School | Distance | 640m | Pupils | 185 |
| School Name | St Michaels College | Distance | 1.0km | Pupils | 726 |
School Name | Distance | Pupils | |||
|---|---|---|---|---|---|
| School Name | Marian College | Distance | 1.3km | Pupils | 304 |
| School Name | The Teresian School | Distance | 1.9km | Pupils | 239 |
| School Name | Ringsend College | Distance | 2.0km | Pupils | 210 |
| School Name | St Conleths College | Distance | 2.1km | Pupils | 325 |
| School Name | Muckross Park College | Distance | 2.3km | Pupils | 712 |
| School Name | St Andrew's College | Distance | 2.5km | Pupils | 1008 |
| School Name | Willow Park School | Distance | 2.6km | Pupils | 208 |
Type | Distance | Stop | Route | Destination | Provider | ||||||
|---|---|---|---|---|---|---|---|---|---|---|---|
| Type | Bus | Distance | 380m | Stop | Park Avenue | Route | 84n | Destination | Charlesland | Provider | Nitelink, Dublin Bus |
| Type | Bus | Distance | 380m | Stop | Park Avenue | Route | 47 | Destination | Belarmine | Provider | Dublin Bus |
| Type | Bus | Distance | 380m | Stop | Park Avenue | Route | C2 | Destination | Sandymount | Provider | Dublin Bus |
Type | Distance | Stop | Route | Destination | Provider | ||||||
|---|---|---|---|---|---|---|---|---|---|---|---|
| Type | Bus | Distance | 390m | Stop | Park Avenue | Route | C1 | Destination | Adamstown Station | Provider | Dublin Bus |
| Type | Bus | Distance | 400m | Stop | Gilford Road | Route | C1 | Destination | Sandymount | Provider | Dublin Bus |
| Type | Bus | Distance | 400m | Stop | Gilford Road | Route | C2 | Destination | Sandymount | Provider | Dublin Bus |
| Type | Bus | Distance | 400m | Stop | Gilford Road | Route | 84n | Destination | Charlesland | Provider | Nitelink, Dublin Bus |
| Type | Bus | Distance | 410m | Stop | St. John's Church | Route | C2 | Destination | Sandymount | Provider | Dublin Bus |
| Type | Bus | Distance | 410m | Stop | St. John's Church | Route | C1 | Destination | Sandymount | Provider | Dublin Bus |
| Type | Bus | Distance | 440m | Stop | Gilford Road | Route | 47 | Destination | Poolbeg St | Provider | Dublin Bus |
Your Mortgage and Insurance Tools
Check off the steps to purchase your new home
Use our Buying Checklist to guide you through the whole home-buying journey.
Budget calculator
Calculate how much you can borrow and what you'll need to save
BER Details
BER No: 119838415
Ad performance
- Ad levelAdvantageSILVER
- Date listed14/09/2026
- Views-
Properties similar to 83 Strand Road, Sandymount, Dublin 4
€1,050,000
18 Railway Cottages, Dublin 4, Sandymount, Dublin 4, D04H9R23 Bed · 3 Bath · Semi-D€1,100,000
111 The Sweepstakes, Ballsbridge, Dublin 4, D04V5X54 Bed · 3 Bath · Terrace€1,100,000
25 Haddington Road, Ballsbridge, Dublin 4, D04C9P25 Bed · 3 Bath · Terrace€1,125,000
Manaton, 124 Stillorgan Road, Donnybrook, Dublin 4, D04Y0F85 Bed · 2 Bath · Semi-D


€1,195,000
24 The Elms, Stillorgan Road, Donnybrook, Dublin 4, D04H6Y75 Bed · 4 Bath · Detached€1,195,000
63 Nutley Lane, Dublin 4, Co. Dublin, D04C8C73 Bed · 3 Bath · House€1,200,000
19 Railway Cottages, Dublin 4, Sandymount, Dublin 4, D04N2E43 Bed · 3 Bath · Semi-D€1,245,000
18 Dornden Park, Booterstown, Co Dublin, A94Y1944 Bed · 2 Bath · Bungalow€1,325,000
18 Bath Avenue, Sandymount, Dublin 4, D04N5964 Bed · 4 Bath · Terrace€1,350,000
4 Zardoz Court, Anglesea Road, Ballsbridge, Dublin 4, D04P6N23 Bed · 2 Bath · End of Terrace€1,395,000
4 Ailesbury Gardens, Ballsbridge, Dublin 4, D04P5C24 Bed · 1 Bath · Semi-D€1,595,000
Apt 57, 143 Merrion Road, 143 Merrion Road, Ballsbridge, Dublin 43 Bed · 2 Bath · Apartment


Daft ID: 16647100


Why choose Allianz for your home insurance.
Get 10% off online
Emergency home assistance included
Tailor your cover to your needs
T&Cs apply