
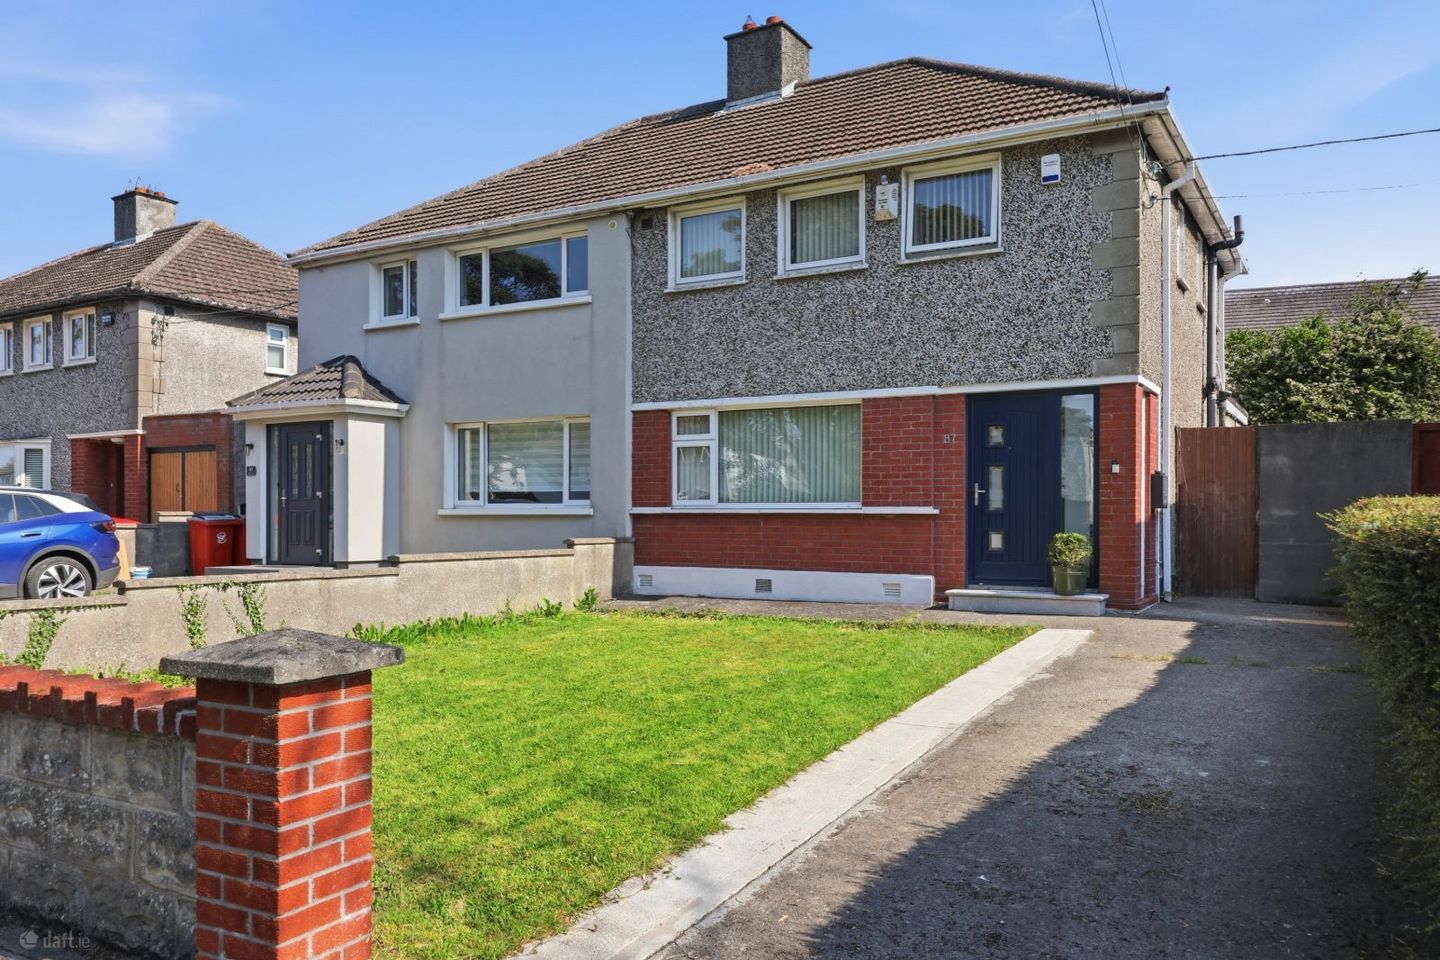

87 Shanliss Road, Dublin 9, Santry, Dublin 9, D09YT68
€470,000
- Price per m²:€5,663
- Estimated Stamp Duty:€4,700
- Selling Type:By Private Treaty
- BER No:119354801
- Energy Performance:441.45 kWh/m2/yr
About 87 Shanliss Road, Dublin 9, Santry, Dublin 9
Highlights
- Modern three bedroom semi-detached home
- Extension to the rear
- Gas central heating
- Spacious rear garden
- Contemporary fitted kitchen
Description
Smith & Butler Estates are delighted to bring to the market this beautifully presented modern three bedroom semi-detached home offering bright and well-proportioned accommodation throughout, with a spacious layout, contemporary finishes and a beautifully landscaped, spacious low-maintenance rear garden. The property has been well maintained and offers excellent living and entertaining space, making it an ideal choice for first-time buyers, young families or those looking for a home that is ready to move straight into. The accommodation comprises of a welcoming entrance hallway, generous living room with feature fireplace and fitted shelving, a separate dining area and an extended modern kitchen/diner overlooking the rear garden. Upstairs, there are three well-proportioned bedrooms and a contemporary family bathroom. The rear garden has been thoughtfully landscaped with a paved patio, raised seating area, decorative gravel and two garden sheds, providing an attractive and private outdoor space. Situated in a mature and established residential area of Santry, the property is within easy reach of a wide selection of local shops, schools, parks and recreational facilities. Omni Park Shopping Centre is nearby, while Dublin Airport, Dublin City Centre and the M50 are all readily accessible. There are also excellent public transport links, with regular bus routes serving the surrounding area. Foyer - 1.51m (4'11") x 3.57m (11'9") Inviting entrance with patterned tiled flooring, understairs storage and direct access to the main reception rooms and kitchen, setting a contemporary tone on arrival. Living Room - 4m (13'1") x 3.58m (11'9") Generous front Living room with large picture window, vertical blinds, curtains, fitted shelving and a feature fireplace, opening through to the dining area. Dining Area - 3.42m (11'3") x 3.17m (10'5") Bright rear dining room overlooking the garden with neutral décor and carpeted flooring. Kitchen/Diner - 2.36m (7'9") x 6.05m (19'10") Modern extended kitchen with ample oak-effect cabinetry, tiled spash-back, integrated appliances, tiled floor and space for a breakfast table, opening to the landscaped rear garden. Hall (First Floor Landing) - 0.85m (2'9") x 1.84m (6'0") Bright landing with window, contemporary carpet and access to all bedrooms and the bathroom. Primary Bedroom - 3.58m (11'9") x 4m (13'1") Spacious double bedroom to the rear with a large window, carpeted flooring, vertical blinds, roller blinds, fitted wardrobes and ample space for additional furniture, presented in walk-in condition. Bedroom - 3.33m (10'11") x 2.75m (9'0") Comfortable double bedroom to the rear with fitted wardrobes and bright aspect, ideal as a guest room or home office. Bedroom - 2.09m (6'10") x 3.17m (10'5") Well-proportioned single room with neutral décor, perfect as a child`s bedroom or study. Bathroom - 1.5m (4'11") x 1.94m (6'4") Contemporary fully tiled bathroom with bath and overhead shower, vanity unit with storage and WC, finished in bright white tones. Externally, the property is approached by a beautifully landscaped front garden with a paved driveway, providing excellent off-street parking. To the rear is a beautifully landscaped, low-maintenance garden featuring a paved patio, raised seating area, decorative gravel and two spacious garden sheds, providing excellent storage and an attractive private outdoor space. Total approx floor area 83 m² / 893 ft² Disclaimer: All measurements and details are approximate and for guidance purposes only. Prospective purchasers should satisfy themselves as to the accuracy of all information provided.
Standard features
The local area of 87 Shanliss Road, Dublin 9, Santry, Dublin 9
Sold properties in this area
Stay informed with market trends
Local schools and transport

Learn more about what this area has to offer.
School Name | Distance | Pupils | |||
|---|---|---|---|---|---|
| School Name | Virgin Mary Boys National School | Distance | 580m | Pupils | 161 |
| School Name | Virgin Mary Girls National School | Distance | 600m | Pupils | 177 |
| School Name | Scoil An Tseachtar Laoch | Distance | 620m | Pupils | 165 |
School Name | Distance | Pupils | |||
|---|---|---|---|---|---|
| School Name | Gaelscoil Bhaile Munna | Distance | 740m | Pupils | 171 |
| School Name | Our Lady Of Victories Infant School | Distance | 780m | Pupils | 210 |
| School Name | Our Lady Of Victories Boys National School | Distance | 810m | Pupils | 170 |
| School Name | Our Lady Of Victories Girls National School | Distance | 870m | Pupils | 185 |
| School Name | Holy Child National School | Distance | 930m | Pupils | 495 |
| School Name | Larkhill Boys National School | Distance | 970m | Pupils | 315 |
| School Name | Holy Spirit Boys National School | Distance | 1.1km | Pupils | 248 |
School Name | Distance | Pupils | |||
|---|---|---|---|---|---|
| School Name | Trinity Comprehensive School | Distance | 480m | Pupils | 574 |
| School Name | St. Aidan's C.b.s | Distance | 820m | Pupils | 728 |
| School Name | Ellenfield Community College | Distance | 1.3km | Pupils | 103 |
School Name | Distance | Pupils | |||
|---|---|---|---|---|---|
| School Name | Clonturk Community College | Distance | 1.4km | Pupils | 939 |
| School Name | Plunket College Of Further Education | Distance | 1.4km | Pupils | 40 |
| School Name | St Kevins College | Distance | 1.6km | Pupils | 501 |
| School Name | Our Lady Of Mercy College | Distance | 1.7km | Pupils | 379 |
| School Name | Scoil Chaitríona | Distance | 1.9km | Pupils | 523 |
| School Name | Dominican College Griffith Avenue. | Distance | 1.9km | Pupils | 807 |
| School Name | St Mary's Secondary School | Distance | 2.0km | Pupils | 836 |
Type | Distance | Stop | Route | Destination | Provider | ||||||
|---|---|---|---|---|---|---|---|---|---|---|---|
| Type | Bus | Distance | 50m | Stop | Oldtown Road | Route | 104 | Destination | Clontarf Station | Provider | Go-ahead Ireland |
| Type | Bus | Distance | 50m | Stop | Oldtown Road | Route | 1 | Destination | Shaw Street | Provider | Dublin Bus |
| Type | Bus | Distance | 120m | Stop | Shanard Road | Route | 1 | Destination | Shanard Road | Provider | Dublin Bus |
Type | Distance | Stop | Route | Destination | Provider | ||||||
|---|---|---|---|---|---|---|---|---|---|---|---|
| Type | Bus | Distance | 120m | Stop | Shanard Road | Route | 104 | Destination | Dcu Helix | Provider | Go-ahead Ireland |
| Type | Bus | Distance | 140m | Stop | Shanowen Avenue | Route | 104 | Destination | Dcu Helix | Provider | Go-ahead Ireland |
| Type | Bus | Distance | 140m | Stop | Shanowen Avenue | Route | 1 | Destination | Shanard Road | Provider | Dublin Bus |
| Type | Bus | Distance | 270m | Stop | Shanliss Road | Route | 1 | Destination | Shaw Street | Provider | Dublin Bus |
| Type | Bus | Distance | 290m | Stop | Shanliss Drive | Route | 104 | Destination | Clontarf Station | Provider | Go-ahead Ireland |
| Type | Bus | Distance | 290m | Stop | Shanliss Drive | Route | 1 | Destination | Shaw Street | Provider | Dublin Bus |
| Type | Bus | Distance | 400m | Stop | Shangan Road | Route | 220t | Destination | Whitehall | Provider | Go-ahead Ireland |
Your Mortgage and Insurance Tools
Check off the steps to purchase your new home
Use our Buying Checklist to guide you through the whole home-buying journey.
Budget calculator
Calculate how much you can borrow and what you'll need to save
BER Details
BER No: 119354801
Energy Performance Indicator: 441.45 kWh/m2/yr
Ad performance
- Date listed06/10/2026
- Views141
- Potential views if upgraded to an Advantage Ad230
Properties similar to 87 Shanliss Road, Dublin 9, Santry, Dublin 9
€425,000
45 Ivy Court, Beaumont Woods, Beaumont, Dublin 9, D09R6683 Bed · 3 Bath · Terrace€425,000
11 Ardmore Drive, Artane, Dublin 5, D05K6R63 Bed · 1 Bath · Semi-D€425,000
13 Boroimhe Hazel, Swords, Co. Dublin, K67YX093 Bed · 3 Bath · Apartment€440,000
28 The Oaks, Ridgewood, Swords, Co. Dublin, K67K2683 Bed · 3 Bath · Townhouse


€445,000
28 Cedar Avenue, Ridgewood, Swords, Co. Dublin, K67Y0383 Bed · 3 Bath · Semi-D€450,000
10 Shanliss Gardens, Dublin 9, Santry, Dublin 9, D09EA313 Bed · 2 Bath · House€450,000
73 Coultry Avenue, Ballymun, Co. Dublin, D09Y7714 Bed · 1 Bath · End of Terrace€450,000
14 Lorcan Grove, Dublin 9, Beaumont, Co. Dublin, D09V1864 Bed · 2 Bath · Semi-D€450,000
101 The Oaks, Ridgewood, Swords, Co. Dublin, K67TV083 Bed · 2 Bath · Semi-D€450,000
5 Oldtown Road, Dublin 9, Santry, Dublin 9, D09N5X83 Bed · 1 Bath · Semi-D€450,000
3 Oldtown Road, Santry, Dublin 9, D09T3V23 Bed · 1 Bath · Semi-D€450,000
21 Knightswood, Dublin 9, Dublin 9, D09T2K03 Bed · 2 Bath · House


Daft ID: 16689137


Why choose Allianz for your home insurance.
Get 10% off online
Emergency home assistance included
Tailor your cover to your needs
T&Cs apply