
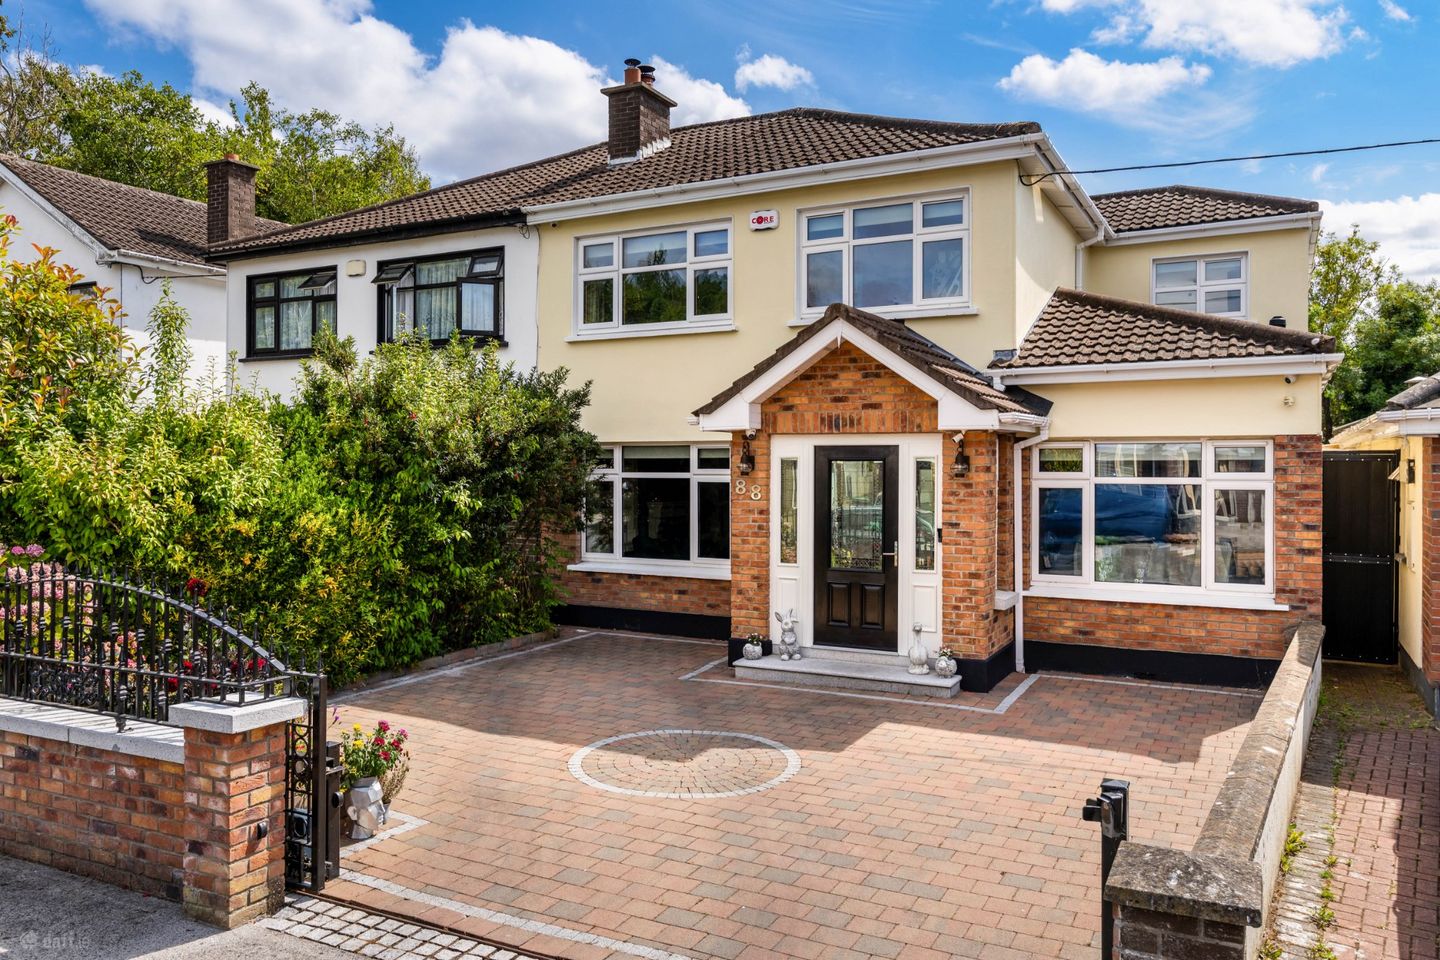

88 Castleknock Way, Laurel Lodge, Castleknock, Dublin 15, D15 Y33T
€850,000
- Price per m²:€5,485
- Estimated Stamp Duty:€8,500
- Selling Type:By Private Treaty
- BER No:101496594
- Energy Performance:130.03 kWh/m2/yr
About 88 Castleknock Way, Laurel Lodge, Castleknock, Dublin 15
Highlights
- Incredibly impressive 90ft south facing garden
- Thoughtfully extended to front and back
- Efficient 'B' energy rating
- Upgraded fixtures & fittings to include windows, doors, lighting & wardrobes
- Bespoke fitted cabinetry
Description
Sherry FitzGerald is delighted to present No. 88 Castleknock Way to the market for sale. Behind its attractive façade and secure gated driveway, No. 88 is a bright and spacious home, perfect for contemporary family living. Tucked away at the end of a quiet cul-de-sac, this 4 bedroomed semi-detached has been extensively refurbished and upgraded throughout the years, to include an extension to front and back. Along with extending, the comprehensive updates to the house include re-wiring, re-plumbing, new doors, lighting and bespoke cabinetry, to name a few. No. 88 also benefits from an ultra-efficient ‘B’ energy rating, enhanced with an upgraded gas boiler, windows and doors, as well as a new Stanley stove. Offering exceptional living and storage space, the property spans a considerable 155 sq.m./1668 sq.ft. approx. Upon entering this home the high-quality finish, which continues throughout, is immediately apparent. Accessed through a attractive front door is the welcoming hallway, extended c.2011. To the right is a versatile room, ideal for a living space, playroom, office or downstairs bedroom. To the left of the hallway is the tastefully decorated living room, with bespoke cabinetry framing the Stanley stove. Pocket doors provide access to the beautiful kitchen, which enjoys excellent storage and a built-in dining booth area. Just off the kitchen is the incredibly impressive utility room, offering even further storage space, as well as a sizeable, guest WC with shower. To the rear of the house is the substantial extension, with bi-folding doors looking out onto the stunning garden. Upstairs are 3 generous double bedrooms, as well as a single bedroom, all with solid oak flooring and fitted wardrobes. The main family bathroom, which benefits from both a bath and rainfall shower, completes the accommodation. To the front of the house is a cobblelock driveway to fit 2 cars, accessed through electric, wrought-iron gates. One of the many fantastic features of this fabulous, family home is the magnificent, south facing garden to rear. The vast size of this garden is unique to the area, measuring an incredible 90ft long. Not overlooked, the garden is beautifully enclosed by mature trees, including apple, pear and Red Robins, providing an exceptional degree of privacy. A generous lawn provides ample space for family enjoyment, with a dedicated multi-use play area to rear. The garden offers numerous seating areas, to include a granite stone patio and charming swing bench. A large shed, measuring 4 x 2.3m approx. provides excellent outdoor storage, with a striking hand-painted mural creating a vibrant, standout feature. Offering a wonderful blend of relaxation and recreation, this garden is a fabulous extension of this wonderful family home. No. 88 Castleknock Way is ideally situated just around the corner from Laurel Lodge Shopping Centre which has a Centra, pharmacy, bar, café, takeaways and more, as well as Scope to Grow creche. Castleknock Community Centre is a 5 minute walk, with great activities for both children and adults. Both Castleknock and Blanchardstown Villages are also both within a 20 minute walk, where a vast array of amenities can be enjoyed. There is an excellent choice of both primary and secondary schools nearby including Scoil Thomais, St Bridget’s National School, Castleknock Educate Together, Mount Sackville and Castleknock College (School admission policies are subject to change and should be verified). The location is further enhanced by its proximity to Laurel Lodge Park and playground, as well as Castleknock Train Station. A regular bus service (routes 37 and 38) provides convenient access to the city centre, while the M50 and N3 road networks are easily accessible. Viewing is highly recommend to appreciate all that this wonderful family home, in this most-desirable location, has to offer. Hallway Accessed through a high-quality front door, with attractive glass insert which compliments the design of the external, wrought-iron gates. Extended c. 2011 to include a pitched ceiling, with an attractive chandelier, the spacious hallway immediately gives a sense of the space and quality this substantial home has to offer. Reception Room To the right of the hallway, with solid oak flooring, recessed lighting and excellent storage, with built-in cabinets and shelving. This multi-functional room is an incredible asset to this spacious, family home as is suitable for a number of uses, to include a living room, playroom, office or downstairs bedroom. Living Room A beautifully presented living room with recessed lighting and solid oak flooring flowing seamlessly through from the hallway. A recently fit, high-quality Stanley stove adds a lovely, warm feature to this family room, with bespoke fitted cabinets to each side, completed c. 2021. Pocket doors provide access to the kitchen to the rear of the house. Kitchen/Dining A contemporary, yet timeless, kitchen with tiled flooring and both recessed and feature pendent lighting. The kitchen benefits from a vast array of cabinets, with solid oak worktops and black granite sink. Integrated appliances include an induction hob, oven, microwave and dishwasher. The owners have thoughtfully designed the kitchen to include a custom, built-in dining table and corner booth, with hidden storage. Also holds an under-stair storage press. Family Room Open-plan to the kitchen/dining area is the incredible extension, completed in 2010 to an exceptional high standard. Boasting vaulted ceilings to enhance the light and space, this substantial room is sure to impress, with bi-folding doors allowing fabulous views over the unrivalled, south facing garden to rear. This room also benefits from bespoke cabinetry, for terrific storage space, with a hidden projector screen providing the ideal home cinema room. Utility Room An expansive utility room, situated just off the kitchen, with attractive linoleum flooring and mosaic backsplash. Offers extensive storage space, in a similar style to the kitchen cabinets, with an oak countertop and a sink for a convenient, second washing area. Guest WC A large, fully tiled room consisting of a WC, wash hand basin with fitted storage and a luxurious, rainfall shower. Beautifully finished with mosaic tile details, recessed lighting and LED strip lighting. Landing With elegant paneled walls and newly carpeted flooring continuing up from the stairs. Bedroom 1 Refurbished in 2020, the primary bedroom is a great size, finished with high-quality, hardwood flooring and fitted wardrobes. Bedroom 2 An equally impressive double bedroom, with dual aspect allowing tremendous natural light. Complete with solid oak flooring and a large fitted wardrobe with a cleverly designed built-in dressing table/desk. This room also boasts a projector and screen for TV and movies. Bedroom 3 Overlooking the rear garden is a third, double bedroom with solid oak flooring and a fitted wardrobe with a built-in dressing table/desk. Bedroom 4 A generous single bedroom with solid oak flooring and fitted wardrobe with built-in dressing table/desk. Also holds a bespoke bunk bed with incredible storage underneath. Bathroom A fully tiled family bathroom benefitting from both a luxurious rainfall shower as well as a jacuzzi bath, with an inset TV and overhead recessed speaker. Also consists of a WC, floating sink, large vanity cabinet and a chrome, heated towel rail.
Standard features
The local area of 88 Castleknock Way, Laurel Lodge, Castleknock, Dublin 15
Sold properties in this area
Stay informed with market trends
Local schools and transport

Learn more about what this area has to offer.
School Name | Distance | Pupils | |||
|---|---|---|---|---|---|
| School Name | Scoil Thomáis | Distance | 390m | Pupils | 640 |
| School Name | St Brigids Mxd National School | Distance | 790m | Pupils | 878 |
| School Name | Castleknock National School | Distance | 800m | Pupils | 199 |
School Name | Distance | Pupils | |||
|---|---|---|---|---|---|
| School Name | Castleknock Educate Together National School | Distance | 900m | Pupils | 409 |
| School Name | Scoil Bhríde Buachaillí | Distance | 980m | Pupils | 209 |
| School Name | St Francis Xavier Senior School | Distance | 1.0km | Pupils | 376 |
| School Name | Scoil Bhríde Cailíní | Distance | 1.0km | Pupils | 231 |
| School Name | St Francis Xavier J National School | Distance | 1.1km | Pupils | 388 |
| School Name | St Patrick's National School Diswellstown | Distance | 1.1km | Pupils | 891 |
| School Name | Mount Sackville Primary School | Distance | 2.0km | Pupils | 166 |
School Name | Distance | Pupils | |||
|---|---|---|---|---|---|
| School Name | Castleknock College | Distance | 870m | Pupils | 775 |
| School Name | Castleknock Community College | Distance | 1.2km | Pupils | 1290 |
| School Name | Edmund Rice College | Distance | 1.6km | Pupils | 813 |
School Name | Distance | Pupils | |||
|---|---|---|---|---|---|
| School Name | The King's Hospital | Distance | 2.0km | Pupils | 703 |
| School Name | Scoil Phobail Chuil Mhin | Distance | 2.0km | Pupils | 1013 |
| School Name | Mount Sackville Secondary School | Distance | 2.1km | Pupils | 654 |
| School Name | Luttrellstown Community College | Distance | 2.3km | Pupils | 998 |
| School Name | Eriu Community College | Distance | 2.3km | Pupils | 194 |
| School Name | Rath Dara Community College | Distance | 3.0km | Pupils | 297 |
| School Name | Blakestown Community School | Distance | 3.0km | Pupils | 521 |
Type | Distance | Stop | Route | Destination | Provider | ||||||
|---|---|---|---|---|---|---|---|---|---|---|---|
| Type | Bus | Distance | 290m | Stop | Castleknock Avenue | Route | 70n | Destination | Tyrrelstown | Provider | Nitelink, Dublin Bus |
| Type | Bus | Distance | 290m | Stop | Castleknock Avenue | Route | 37 | Destination | Blanchardstown Sc | Provider | Dublin Bus |
| Type | Bus | Distance | 300m | Stop | Castleknock Vale | Route | 37 | Destination | Bachelor's Walk | Provider | Dublin Bus |
Type | Distance | Stop | Route | Destination | Provider | ||||||
|---|---|---|---|---|---|---|---|---|---|---|---|
| Type | Bus | Distance | 390m | Stop | Parklands | Route | 37 | Destination | Blanchardstown Sc | Provider | Dublin Bus |
| Type | Bus | Distance | 390m | Stop | Parklands | Route | 70n | Destination | Tyrrelstown | Provider | Nitelink, Dublin Bus |
| Type | Bus | Distance | 420m | Stop | Oaktree Avenue | Route | 70n | Destination | Tyrrelstown | Provider | Nitelink, Dublin Bus |
| Type | Bus | Distance | 430m | Stop | Oaktree Avenue | Route | 37 | Destination | Bachelor's Walk | Provider | Dublin Bus |
| Type | Bus | Distance | 530m | Stop | Carpenterstown Ave | Route | 70n | Destination | Tyrrelstown | Provider | Nitelink, Dublin Bus |
| Type | Bus | Distance | 530m | Stop | Carpenterstown Ave | Route | 37 | Destination | Blanchardstown Sc | Provider | Dublin Bus |
| Type | Bus | Distance | 550m | Stop | Maple Glen | Route | 37 | Destination | Wilton Terrace | Provider | Dublin Bus |
Your Mortgage and Insurance Tools
Check off the steps to purchase your new home
Use our Buying Checklist to guide you through the whole home-buying journey.
Budget calculator
Calculate how much you can borrow and what you'll need to save
BER Details
BER No: 101496594
Energy Performance Indicator: 130.03 kWh/m2/yr
Ad performance
- Date listed19/08/2026
- Views5,379
- Potential views if upgraded to an Advantage Ad8,768
Properties similar to 88 Castleknock Way, Laurel Lodge, Castleknock, Dublin 15
€785,000
48 Auburn Drive, Castleknock, Dublin 15, D15FEF14 Bed · 2 Bath · Semi-D€825,000
24 Diswellstown Drive, Hamilton Park, Castleknock, Dublin 15, D15XHY94 Bed · 3 Bath · Semi-D€835,000
66 Castleknock Road, Castleknock, Dublin 15, Co. Dublin, D15P2KX4 Bed · 2 Bath · Semi-D€850,000
19 Fairhaven Close, Castleknock, Dublin 15, D15 E3HV4 Bed · 3 Bath · House


€850,000
Woodview House, 74 Woodview Grove, Blanchardstown, Dublin 15, D15YTP04 Bed · 3 Bath · Detached€875,000
9 Stockton Grove, Castleknock, Dublin 15, D15 Y82W4 Bed · 3 Bath · Detached€875,000
37 Phoenix Park Avenue, Phoenix Park Racecourse, Castleknock, Dublin 15, D15 X3TN4 Bed · 3 Bath · Terrace€925,000
Bridgemount, Phoenix Park Racecourse, Castleknock, Dublin 15, D154 Bed · 3 Bath · Semi-D€995,000
21 Fairhaven Close, Fairhaven, Castleknock, Dublin 15, D15 K2WT4 Bed · 4 Bath · Semi-D€1,000,000
Gate Lodge Oatlands House, Oatlands, Carpenterstown, Dublin 15, D15E08V4 Bed · 4 Bath · House€1,200,000
13 Farmleigh Close, Farmleigh Woods, Strawberry Beds, Dublin 15, D15H9P65 Bed · 4 Bath · Townhouse€1,295,000
2 College Gate, Castleknock, Dublin 15, D15 DD346 Bed · 4 Bath · Detached


Daft ID: 16643494


Why choose Allianz for your home insurance.
Get 10% off online
Emergency home assistance included
Tailor your cover to your needs
T&Cs apply