
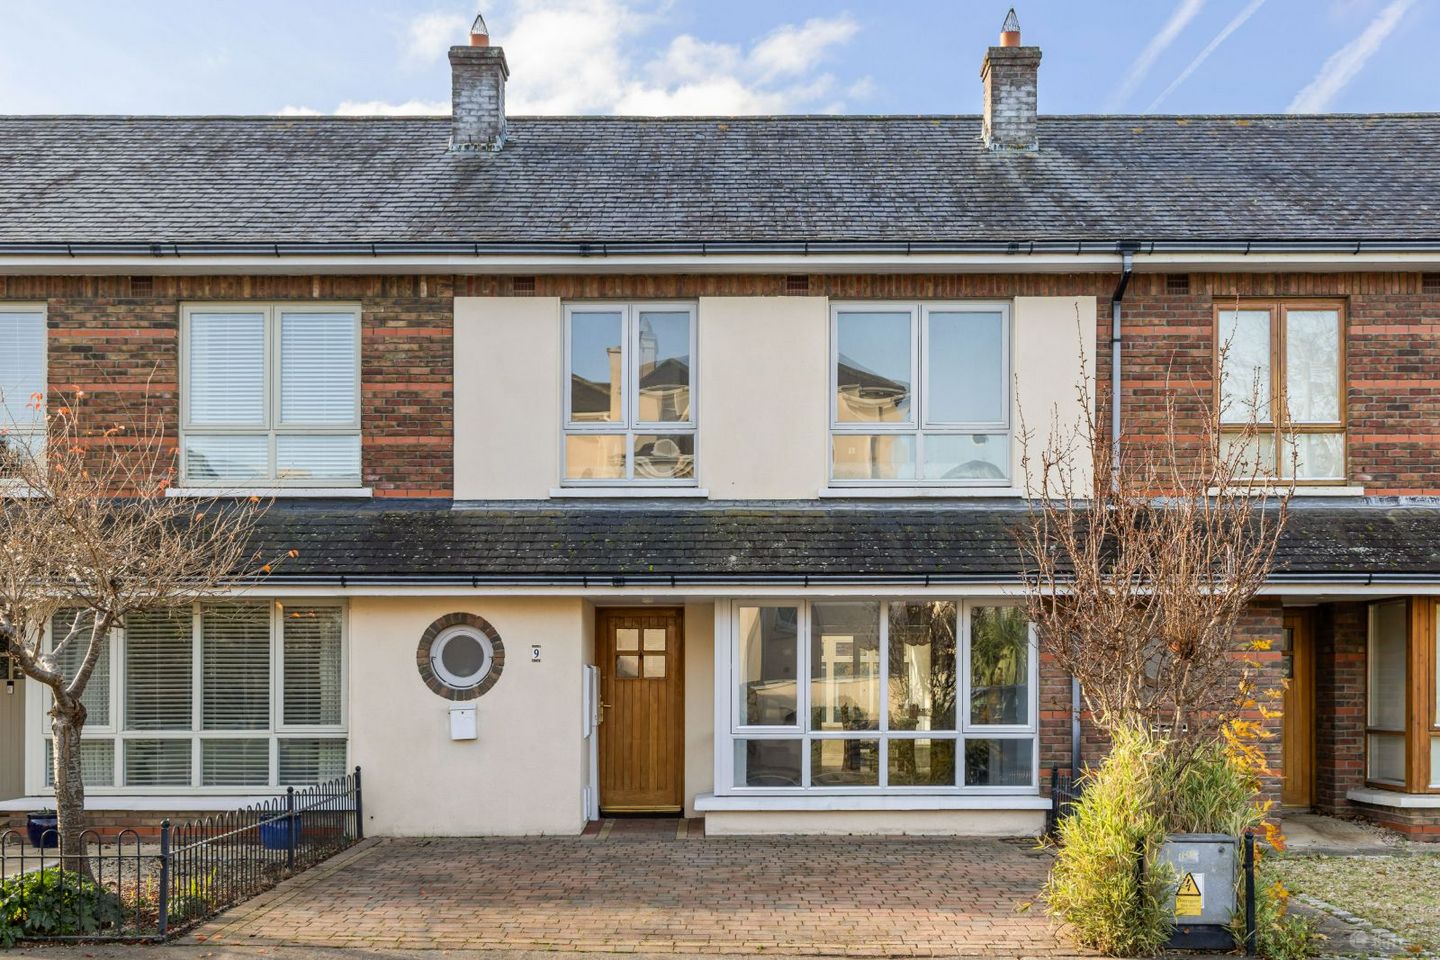

9 Kelston Drive, Leopardstown Road, Foxrock, Dublin 18, D18NH74
€795,000
- Price per m²:€6,853
- Estimated Stamp Duty:€7,950
- Selling Type:By Private Treaty
- BER No:116426636
- Energy Performance:189.61 kWh/m2/yr
About 9 Kelston Drive, Leopardstown Road, Foxrock, Dublin 18
Description
Hunters Estate Agent is delighted to present no. 9 Kelston Drive to the market. No. 9 Kelston Drive is a very fine mid terraced family home, enjoying bright, light filled accommodation and is presented in excellent order throughout. Situated in a quiet cul-de-sac location, built by Park Developments in the early 2000s, it offers light filled, well balanced accommodation laid out over two levels. The property benefits from South Westerly aspect. Accommodation extends to 116sq.m / 1,248sq.ft and briefly comprises of a welcoming entrance hall, living room, kitchen/dining room and guest w.c. at ground floor level. Upstairs there are three well-proportioned bedrooms, the master enjoying an ensuite and a family bathroom. Outside to the front, the property enjoys a generous driveway with generous off-street parking and a private sunny ease of maintenance rear garden, ideal for quiet relaxation or alfresco dining in the summer months. Kelston is a highly sought-after family friendly development and boasts meticulously manicured common areas and landscaping. It is neatly nestled off Leopardstown Road, a short stroll from all the amenities Foxrock, Stillorgan, Blackrock and Deansgrange villages have to offer including several shopping centres, supermarkets, eateries, churches, libraries, sports and recreational facilities including Foxrock Golf Club, Westwood Gym, Kilmacud Crokes GAA Club, Leopardstown Tennis Club and Leopardstown Racecourse. The picturesque Cabinteely Park is close by for woodland walks and offers a super children’s playground. Excellent transport links are on hand, including the N11 (QBC), M50 and LUAS at Sandyford. Dundrum Town Centre and Carrickmines Retail Park are a short drive away. There are a number of renowned junior and senior schools close by including Hollypark and St Brigid’s boys’ and girls’ national schools, Loreto College Foxrock, Colaiste Iosagain, Colaiste Eoin, Blackrock College, St Andrew’s College, Sion Hill and Mount Anville. Viewing is highly recommended SPECIAL FEATURES • Presented in very good order • Three bed mid terraced house extending to 116sq.m /1,248sq.ft • Quality fit out • Gas fired central heating • Feature high ceilings • Rational windows • Siematic kitchen and quality appliances • Sunny south westerly facing rear garden • Oak fitted internal doors • Close to several top-rated schools, sports and recreational facilities • Excellent transport links, including the LUAS, M50 and N11 (QBC) • Fitted carpets and appliances are included in the sale ACCOMMODATION ENTRANCE HALL 4.65m x 2.02m (15'3" x 6'7") Oak panelling and recessed lighting. Coats and cloaks cupboard with a Bosch dryer. GUEST W.C. 1.4m x 0.81m (4'7" x 2'7") White suite incorporating a pedestal wash hand basin with a tiled splashback, heated towel rail and w.c. Feature porthole window. Tiled floor and recessed lighting. RECEPTION ROOM 6.35m x 3.75m (20'9" x 12'3") Attractive Marble fireplace with brass surround incorporating a coal effect gas fire. Decorative ceiling coving. KITCHEN / DINING ROOM 6.03m x 3.81m (19'9" x 12'5") Siematic kitchen incorporating illuminated worktop areas with tiled surround and stainless-steel sink unit and drainer. Quality appliances to include a built-in Neff oven, microwave and extractor fan, a Beko hob, and an Indesit washing machine. Feature island unit incorporating an integrated Neff fridge and freezer. Tiled flooring and recessed lighting. Double doors to: - SUNROOM Oak flooring. French doors to sunny southwest facing garden. STAIRCASE TO FIRST FLOOR. LANDING Shelved linen cupboard. MASTER BEDROOM 4.13m x 2.92m (13'6" x 9'6") Range of wall-to-wall fitted wardrobes with mirror detail and vanity unit. Double doors to Juliette style balcony. Views to the Dublin mountains. ENSUITE 1.8m x 1.73m (5'10" x 5'8") White suite incorporating a fully tiled shower unit, wash hand basin in vanity unit with a marble surround, light shaver unit, w.c. Tiled floor and recessed lighting. BEDROOM 2 3.8m x 3.05m (12'5" x 10'0") Double bedroom with double fitted wardrobes. BEDROOM 3 2.86m x 2.55m (9'4" x 8'4") Double fitted wardrobes with overhead shelving. BATHROOM 3.11m x 1.67m (10'2" x 5'5") White suite incorporating a bath with shower attachment. Wash hand basin in vanity unit with a marble surround, w.c. Tiled walls and floor. Recessed lighting. OUTSIDE To the front of the property is approached via a cobble lock drive affording generous off-street parking. The delightful southwest facing rear garden enjoys an all-day sunny orientation and is ease of maintenance. There is a timber shed.
Standard features
The local area of 9 Kelston Drive, Leopardstown Road, Foxrock, Dublin 18
Sold properties in this area
Stay informed with market trends
Local schools and transport

Learn more about what this area has to offer.
School Name | Distance | Pupils | |||
|---|---|---|---|---|---|
| School Name | Setanta Special School | Distance | 660m | Pupils | 65 |
| School Name | Hollypark Girls National School | Distance | 690m | Pupils | 487 |
| School Name | Hollypark Boys National School | Distance | 750m | Pupils | 512 |
School Name | Distance | Pupils | |||
|---|---|---|---|---|---|
| School Name | St Brigids National School | Distance | 1.2km | Pupils | 102 |
| School Name | St. Augustine's School | Distance | 1.3km | Pupils | 159 |
| School Name | St Brigid's Girls School | Distance | 1.3km | Pupils | 509 |
| School Name | St Brigid's Boys National School Foxrock | Distance | 1.4km | Pupils | 409 |
| School Name | All Saints National School Blackrock | Distance | 1.4km | Pupils | 50 |
| School Name | St Raphaela's National School | Distance | 1.4km | Pupils | 408 |
| School Name | Gaelscoil Laighean | Distance | 1.5km | Pupils | 105 |
School Name | Distance | Pupils | |||
|---|---|---|---|---|---|
| School Name | Loreto College Foxrock | Distance | 700m | Pupils | 637 |
| School Name | Nord Anglia International School Dublin | Distance | 1.4km | Pupils | 630 |
| School Name | St Raphaela's Secondary School | Distance | 1.5km | Pupils | 631 |
School Name | Distance | Pupils | |||
|---|---|---|---|---|---|
| School Name | Newpark Comprehensive School | Distance | 1.6km | Pupils | 849 |
| School Name | Rockford Manor Secondary School | Distance | 1.8km | Pupils | 285 |
| School Name | Clonkeen College | Distance | 2.0km | Pupils | 630 |
| School Name | Oatlands College | Distance | 2.1km | Pupils | 634 |
| School Name | St Benildus College | Distance | 2.6km | Pupils | 925 |
| School Name | Dominican College Sion Hill | Distance | 2.8km | Pupils | 508 |
| School Name | Christian Brothers College | Distance | 2.8km | Pupils | 564 |
Type | Distance | Stop | Route | Destination | Provider | ||||||
|---|---|---|---|---|---|---|---|---|---|---|---|
| Type | Bus | Distance | 120m | Stop | Leopardstown Rd | Route | 114 | Destination | Ticknock | Provider | Go-ahead Ireland |
| Type | Bus | Distance | 120m | Stop | Leopardstown Rd | Route | S8 | Destination | Citywest | Provider | Go-ahead Ireland |
| Type | Bus | Distance | 130m | Stop | Kelston Park | Route | S8 | Destination | Dun Laoghaire | Provider | Go-ahead Ireland |
Type | Distance | Stop | Route | Destination | Provider | ||||||
|---|---|---|---|---|---|---|---|---|---|---|---|
| Type | Bus | Distance | 130m | Stop | Kelston Park | Route | 114 | Destination | Blackrock | Provider | Go-ahead Ireland |
| Type | Bus | Distance | 150m | Stop | Newtownpark Avenue | Route | E1 | Destination | Ballywaltrim | Provider | Dublin Bus |
| Type | Bus | Distance | 150m | Stop | Newtownpark Avenue | Route | 46n | Destination | Dundrum | Provider | Nitelink, Dublin Bus |
| Type | Bus | Distance | 150m | Stop | Newtownpark Avenue | Route | X1 | Destination | Kilcoole | Provider | Dublin Bus |
| Type | Bus | Distance | 240m | Stop | Foxrock Manor | Route | S8 | Destination | Dun Laoghaire | Provider | Go-ahead Ireland |
| Type | Bus | Distance | 240m | Stop | Foxrock Manor | Route | 114 | Destination | Blackrock | Provider | Go-ahead Ireland |
| Type | Bus | Distance | 260m | Stop | Stillorgan Road | Route | S8 | Destination | Dun Laoghaire | Provider | Go-ahead Ireland |
Your Mortgage and Insurance Tools
Check off the steps to purchase your new home
Use our Buying Checklist to guide you through the whole home-buying journey.
Budget calculator
Calculate how much you can borrow and what you'll need to save
BER Details
BER No: 116426636
Energy Performance Indicator: 189.61 kWh/m2/yr
Ad performance
- Date listed10/11/2026
- Views-
Properties similar to 9 Kelston Drive, Leopardstown Road, Foxrock, Dublin 18
€725,000
58 Clonkeen Road, Deansgrange, Deansgrange, Co. Dublin, A94W2104 Bed · 2 Bath · Semi-D€725,000
126 Meadow Vale, Blackrock, Deansgrange, Co. Dublin, A94E6384 Bed · 2 Bath · Semi-D€725,000
58 Stillorgan Heath, Stillorgan, Stillorgan, Co. Dublin, A94N2373 Bed · 2 Bath · Semi-D€735,000
21 Rockford Manor, Off Stradbrook Road, Blackrock, Co Dublin, A94 FY70, Blackrock, Co. Dublin, A94FY703 Bed · 2 Bath · Terrace


€745,000
163 Clonkeen Road, Deansgrange, Blackrock, Co Dublin, A94K3H94 Bed · 1 Bath · House€745,000
3 Sycamore Lawn, The Park, Cabinteely, Dublin 18, D18H5W54 Bed · 1 Bath · Semi-D€745,000
16 Glencairn Green, The Gallops, Leopardstown, Dublin 18, D18P6F63 Bed · 2 Bath · Semi-D€745,000
16 The Avenue, Carrickmines Manor, Carrickmines, Dublin 18, D18XAV63 Bed · 3 Bath · Semi-D€750,000
7 Cloister Grove, Blackrock, Co Dublin, A94 H9X93 Bed · 3 Bath · Terrace€750,000
12 Fey Yerra, Leopardstown Road, Foxrock, Dublin 18, D18 CV443 Bed · 2 Bath · Semi-D€765,000
5 Papworth Hall, Brennanstown Wood, Cabinteely, Dublin 18, D18 XDX63 Bed · 2 Bath · Apartment€860,000
3 Bedroom Apartment, Berwick Pines, Foxrock, Dublin 183 Bed · 2 Bath · Apartment


Daft ID: 16718552


Why choose Allianz for your home insurance.
Get 10% off online
Emergency home assistance included
Tailor your cover to your needs
T&Cs apply