

5 Papworth Hall, Brennanstown Wood, Cabinteely, Dublin 18, D18 XDX6
€765,000
- Estimated Stamp Duty:€7,650
- Selling Type:By Private Treaty
- BER No:116391681
- Energy Performance:29.23 kWh/m2/yr
About 5 Papworth Hall, Brennanstown Wood, Cabinteely, Dublin 18
Highlights
- High Speed Wifi available;
- There are two designated parking spaces – one located in the basement and one at ground level;
- Weekly refuse collection from the Store Room in the basement.
- Communal social room in the development;
- Management Fee is currently €2,623 per annum.
Description
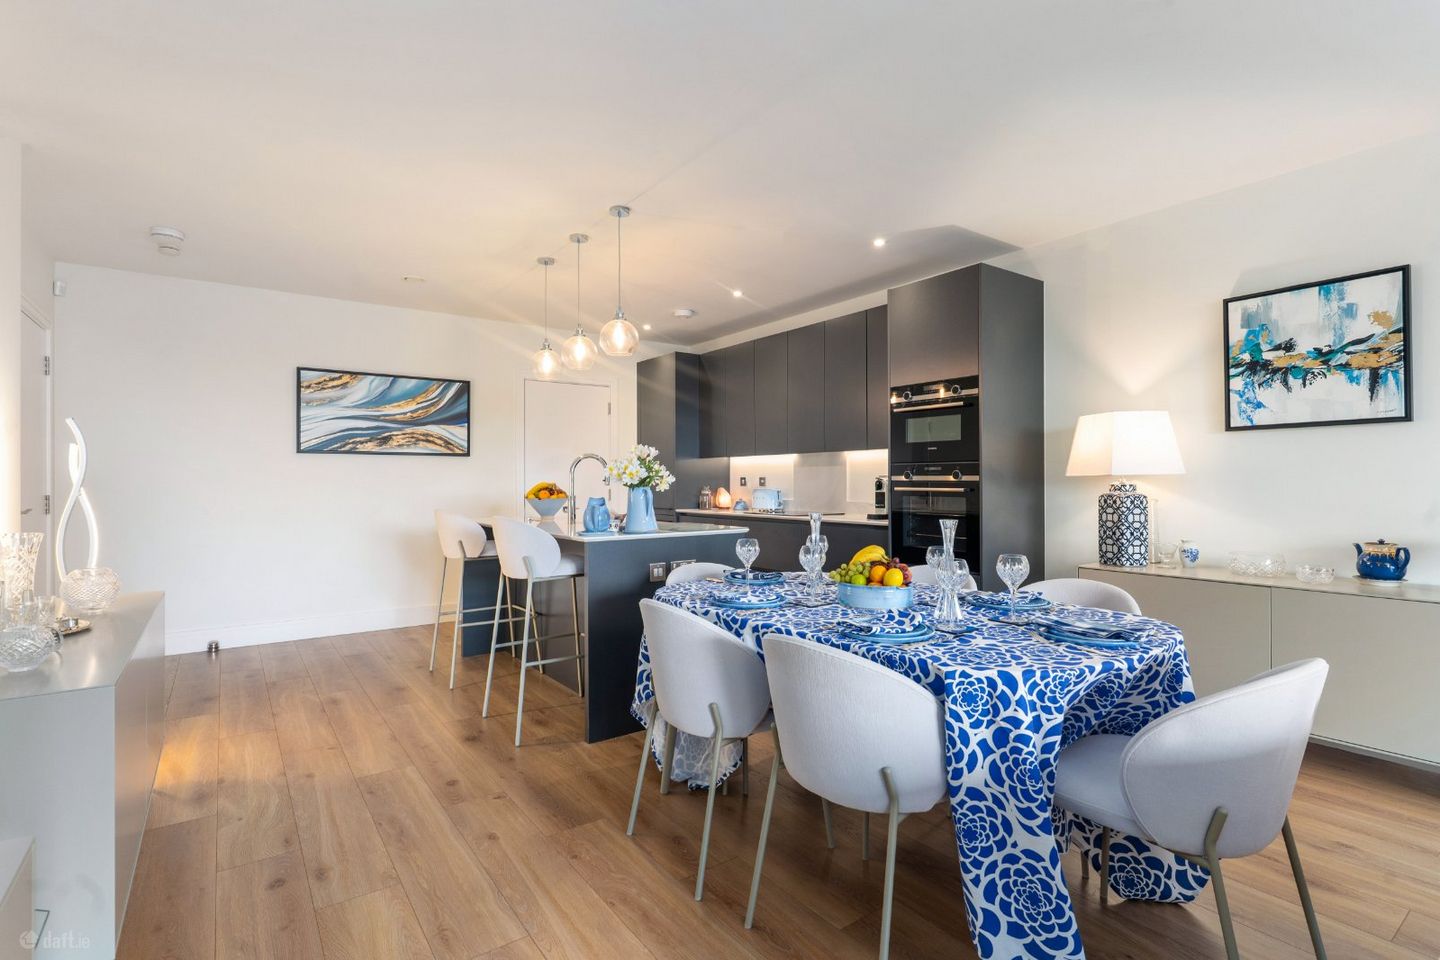
DNG is delighted to present 5 Papworth Hall, Brennanstown Wood, Brennanstown Road, Dublin D18 to the market. Located in the highly sought after location of Cabinteely with Forock Village located only a stone's throw away from the property. No. 5 is presented in absolute turnkey condition leaving the lucky new owners nothing to do but unpack. This spacious second-floor apartment extends to approximately 127sqm and offers comfortable and modern living, featuring three well-proportioned bedrooms ideal for families, professionals, or those needing extra space for a home office. The bright and airy open-plan living and dining area provides a welcoming space for relaxing or entertaining, while the fully fitted kitchen and utility room offers ample storage and workspace for everyday convenience. The apartment further benefits from generous storage throughout and large windows allow plenty of natural light to fill each room. Located on the second floor, the property provides good views, while remaining easily accessible. The sunny balcony enjoys a southerly aspect and is the perfect spot for al-fresco dining. No. 5 is further enhanced by two designated parking spaces. One parking space is in the basement and one at ground level. Brennanstown Wood is a mature, well-maintained residental property in the heart of Dublin 18, renowned for its peaceful surroundings, landscaped communal areas and family-friendly atmosphere. Ideally positioned between Cabinteely/Carrickmines, Foxrock and Cherrywood, residents enjoy the perfect balance of surburban tranquility and excellent connectivity. The area is exceptionally well served by a wide range of amenities, including local shops, cafes, restaurants, supermarkets and leisure facilities. South Dublin's most highly regarded primary and secondary schools are within easy reach, making the location particularly attactive to families. For outdoor enthusiasists nearby Cabinteely Park, Kilbogget Park and the Dublin and Wicklow mountains offer excellent opportunities for recreational activities. Excellent transport links include the LUAS Green Line at Carrickmines Park & Ride (10 minute walk), multiple Dublin Bus Routes and easy access to the M50 and N11 which provides convenient connections to Dublin City Centre, Sandyford Business District and South to Wicklow/Arklow/Rosslare combining a tranquil residential setting with outstanding amenities and transport. Entrance Hallway: Bright and spacious entrance hallway. Laminate flooring. Floor to ceiling fitted storage cabinets and shelving offering an abundance of storage solutions. LED spotlights throughout. Kitchen / Living / Dining Room: Fitted high end kitchen units, integrated Siemens dishwasher, combi oven, 'fridge freezer and induction hob. Kitchen island includes Quooker tap with instant boiling water. Feature pendant lights above the island. Laminate flooring, LED lights. Large floor to ceiling windows and door leading to a good sized balcony perfect for outdoor entertaining. Utility Room: Siemens washing machine and Siemens dryer. Tiled flooring, Heat Pump (fully serviced), Heat Recovery System. Bedroom One: Large Master Bedroom with laminate flooring. Floor to ceiling fitted wardrobes providing ample storage solutions. Large floor to ceiling windows. Door leading to: Ensuite Bathroom: Fully tiled floor with part tiled walls. W.C. Washhand basin with storage cabinet underneath. Large walk in pressurised shower with rainfall and hand held showerheads. Bedroom Two: Large double bedroom, laminate flooring. Floor to ceiling fitted wardrobes providing ample storage solutions. Large floor to ceiling windows. Bedroom Three: Double bedroom, laminate flooring with floor to ceiling fitted wardrobes. All three bedrooms enjoy leafy views. Bathroom: Located off the hall: Large walk in pressurised shower with rainfall and hand held showerheads. White bath, fully tiled floor and part tiled walls. WC. Wash Hand Basin with storage cabinet underneath. The spacious accommodation comprises: Three bedrooms and two bathrooms with very large kitchen/dining/living area; Triple glazed windows throughout; South facing balcony; BER rated: A2; 127 mtr/sq; Turnkey condition throughout; 10 Year Home Bond Guarantee; Lifts and stairs available to the apartment; Underfloor heating throughout;
Standard features
The local area of 5 Papworth Hall, Brennanstown Wood, Cabinteely, Dublin 18
Sold properties in this area
Stay informed with market trends
Local schools and transport

Learn more about what this area has to offer.
School Name | Distance | Pupils | |||
|---|---|---|---|---|---|
| School Name | St Brigid's Boys National School Foxrock | Distance | 1.4km | Pupils | 409 |
| School Name | St Brigid's Girls School | Distance | 1.4km | Pupils | 509 |
| School Name | Cherrywood Educate Together National School | Distance | 1.4km | Pupils | 166 |
School Name | Distance | Pupils | |||
|---|---|---|---|---|---|
| School Name | Stepaside Educate Together National School | Distance | 1.7km | Pupils | 514 |
| School Name | Gaelscoil Shliabh Rua | Distance | 1.7km | Pupils | 348 |
| School Name | Good Counsel Girls | Distance | 1.8km | Pupils | 389 |
| School Name | Johnstown Boys National School | Distance | 1.8km | Pupils | 383 |
| School Name | Scoil Cholmcille Junior | Distance | 1.9km | Pupils | 122 |
| School Name | Scoil Cholmcille Senior | Distance | 1.9km | Pupils | 153 |
| School Name | National Rehabilitation Hospital | Distance | 2.1km | Pupils | 10 |
School Name | Distance | Pupils | |||
|---|---|---|---|---|---|
| School Name | Cabinteely Community School | Distance | 1.3km | Pupils | 517 |
| School Name | Clonkeen College | Distance | 1.5km | Pupils | 630 |
| School Name | St Laurence College | Distance | 1.8km | Pupils | 281 |
School Name | Distance | Pupils | |||
|---|---|---|---|---|---|
| School Name | Loreto College Foxrock | Distance | 2.0km | Pupils | 637 |
| School Name | Nord Anglia International School Dublin | Distance | 2.6km | Pupils | 630 |
| School Name | Stepaside Educate Together Secondary School | Distance | 2.7km | Pupils | 659 |
| School Name | Holy Child Community School | Distance | 2.8km | Pupils | 275 |
| School Name | St Joseph Of Cluny Secondary School | Distance | 3.0km | Pupils | 256 |
| School Name | Rathdown School | Distance | 3.1km | Pupils | 349 |
| School Name | Holy Child Killiney | Distance | 3.3km | Pupils | 395 |
Type | Distance | Stop | Route | Destination | Provider | ||||||
|---|---|---|---|---|---|---|---|---|---|---|---|
| Type | Bus | Distance | 520m | Stop | Glenamuck Rd North | Route | L27 | Destination | Leopardstown Valley | Provider | Go-ahead Ireland |
| Type | Bus | Distance | 520m | Stop | Glenamuck Rd North | Route | 46n | Destination | Dundrum | Provider | Nitelink, Dublin Bus |
| Type | Bus | Distance | 520m | Stop | Glenamuck Rd North | Route | L26 | Destination | Kilternan | Provider | Go-ahead Ireland |
Type | Distance | Stop | Route | Destination | Provider | ||||||
|---|---|---|---|---|---|---|---|---|---|---|---|
| Type | Bus | Distance | 530m | Stop | Brennanstown Road | Route | L27 | Destination | Dun Laoghaire | Provider | Go-ahead Ireland |
| Type | Bus | Distance | 530m | Stop | Brennanstown Road | Route | L26 | Destination | Blackrock | Provider | Go-ahead Ireland |
| Type | Tram | Distance | 640m | Stop | Carrickmines | Route | Green | Destination | Sandyford | Provider | Luas |
| Type | Bus | Distance | 670m | Stop | Carrickmines Luas | Route | L27 | Destination | Leopardstown Valley | Provider | Go-ahead Ireland |
| Type | Bus | Distance | 670m | Stop | Carrickmines Luas | Route | 46n | Destination | Dundrum | Provider | Nitelink, Dublin Bus |
| Type | Bus | Distance | 670m | Stop | Carrickmines Luas | Route | L26 | Destination | Kilternan | Provider | Go-ahead Ireland |
| Type | Bus | Distance | 690m | Stop | Hainault Road | Route | L27 | Destination | Leopardstown Valley | Provider | Go-ahead Ireland |
Your Mortgage and Insurance Tools
Check off the steps to purchase your new home
Use our Buying Checklist to guide you through the whole home-buying journey.
Budget calculator
Calculate how much you can borrow and what you'll need to save
BER Details
BER No: 116391681
Energy Performance Indicator: 29.23 kWh/m2/yr
Ad performance
- Date listed05/10/2026
- Views120
- Potential views if upgraded to an Advantage Ad196
Properties similar to 5 Papworth Hall, Brennanstown Wood, Cabinteely, Dublin 18
€694,950
1 Oakdale Drive, Off Johnstown Road, Cabinteely, Co. Dublin, A96P6F34 Bed · 2 Bath · Semi-D€694,950
41 Churchview Park, Watson Estate, Killiney, Co. Dublin, A96N2684 Bed · 2 Bath · Semi-D€695,000
30 Beech Park Avenue, Foxrock, Dublin 18, D18VR723 Bed · 3 Bath · Detached€695,000
18 Auburn Avenue, Glenageary, Co. Dublin, A96W8Y93 Bed · 1 Bath · End of Terrace


€695,000
29 Monaloe Avenue, Deansgrange, Blackrock, Co. Dublin, A94P5F24 Bed · 2 Bath · Semi-D€695,000
89 Beechwood Lawn, Glenageary, Co Dublin, A96H7F64 Bed · 2 Bath · Semi-D€695,000
9 Highland Grove, The Park, Cabinteely, Dublin 18, D18 N2C63 Bed · 2 Bath · House€700,000
The Joyce, 3 Bed Townhouse, Macnebury Mews, Cherrywood, Co. Dublin3 Bed · 3 Bath · Townhouse€715,000
The Beckett, 3 Bed Townhouse, Macnebury Mews, Cherrywood, Co. Dublin3 Bed · 3 Bath · Townhouse€720,000
3 Bed House - The Dunloe & The Aherlow , The Glen, Druids Park, Druids Glen Road, Cabinteely, Dublin 183 Bed · 3 Bath · Duplex€750,000
3 Bed House , Ard Valley, Cabinteely, Co. Dublin3 Bed · 3 Bath · Terrace€750,000
Sitric B, Thorkyll Manor, Cherrywood, Co. Dublin3 Bed · 3 Bath · Terrace


Daft ID: 16680396


Why choose Allianz for your home insurance.
Get 10% off online
Emergency home assistance included
Tailor your cover to your needs
T&Cs apply