
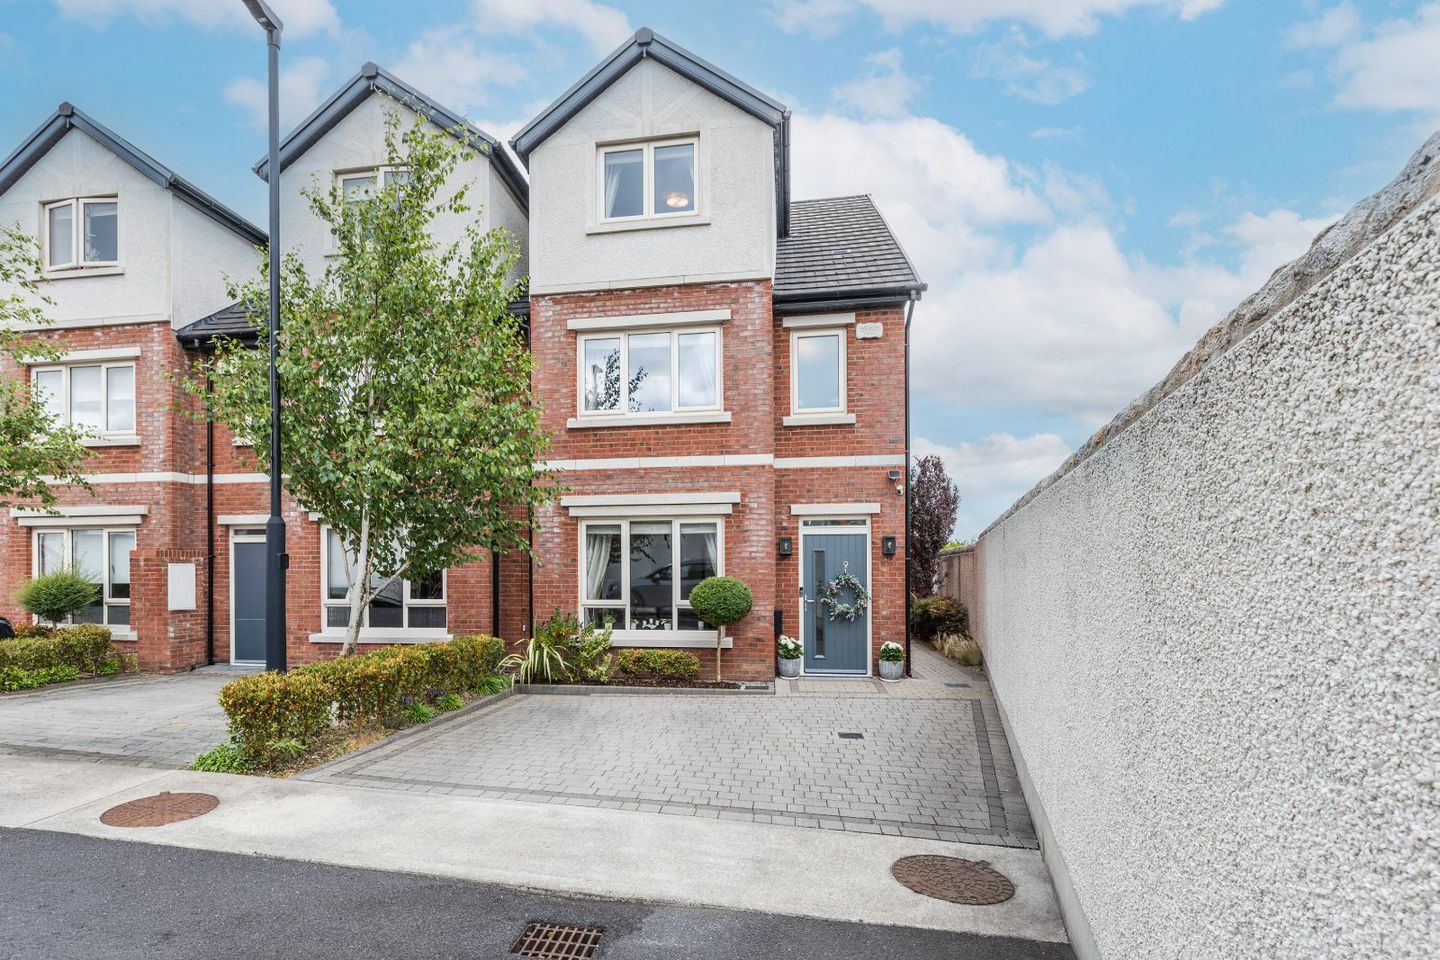

9 The Friary, Church Road, Bray, Co. Wicklow, A98F5P7
€890,000
- Price per m²:€5,494
- Estimated Stamp Duty:€8,900
- Selling Type:By Private Treaty
- BER No:112274998
About 9 The Friary, Church Road, Bray, Co. Wicklow
Highlights
- Impressive Four-Bedroom, Three-Storey End-of-Terrace Home
- Extending to Approx. 162 sq.m. (1,744 sq.ft.)
- Excellent A2 Building Energy Rating with Underfloor and Air to Water Heating.
- Beautifully Maintained Enclosed Rear Garden with Paved Patio
- Contemporary Open-Plan Kitchen/Dining Area with Central Island
Description
Fenelon Properties are delighted to present No. 9 The Friary, Church Road, Bray, to the market. This impressive modern, four-bedroom, three storey end of terrace residence is presented in excellent condition throughout and offers bright, spacious and beautifully appointed accommodation in a highly convenient residential location. Extending to approximately 162 sq.m. (1,744 sq.ft.), this attractive home combines contemporary design, generous accommodation and excellent energy efficiency, boasting an impressive A2 Building Energy Rating. The accommodation is thoughtfully arranged over three levels, providing an excellent balance of living and bedroom space. At entrance level, a welcoming hallway leads to a generous separate living room overlooking the front of the property. To the rear lies the heart of the home, a superb open plan kitchen and dining area, finished to a high standard and ideally suited to modern family living and entertaining. The contemporary fitted kitchen features sleek handleless cabinetry, stylish worktops, an extensive range of integrated appliances and a substantial central island with breakfast bar seating. A notable addition by the current owners is the Grohe Red Duo instant boiling water tap with integrated filtration system. Large rooflights and extensive rear glazing flood the space with natural light, while wide sliding patio doors open directly onto the beautifully maintained rear garden, creating an excellent connection between the indoor and outdoor living areas. A separate utility room and guest bathroom complete the entrance level accommodation. The first floor comprises three well proportioned bedrooms, a spacious family bathroom and landing area. The second floor is principally dedicated to an impressive main bedroom suite, complete with walk in wardrobe and bathroom, providing excellent privacy and a particularly versatile arrangement for family living. No. 9 also benefits from an excellent A2 BER, with modern energy efficient construction and heating technology designed to provide year round comfort while helping to minimise energy consumption. Externally, the property is equally impressive. To the front, a paved driveway provides off street parking, complemented by neatly maintained planting and a gated side entrance. The enclosed rear garden has been attractively landscaped and features a spacious paved patio, lawn, established shrubs and planting, creating a pleasant and private outdoor setting. A notable addition is the substantial PVC coated Clane Steel garden shed, measuring approximately 13'6" x 8', providing excellent ancillary storage. A convenient quick fit garden hose connection has also been installed beneath the kitchen sink. Accommodation: Entrance Level – Approx. 68 sq.m. Entrance Hall – 1.05m x 1.84m plus 3.57m x 4.84m Bright and welcoming entrance hallway providing access to the principal living accommodation and staircase to the upper floors. Living Room – 3.81m x 4.30m Generous and beautifully presented reception room featuring a large front-facing window, attractive timber-effect flooring, contemporary décor and ample space for comfortable family seating. Kitchen / Dining Area – 4.96m x 3.61m plus 4.96m x 2.78m Superb open-plan kitchen and dining area extending across the rear of the property. The contemporary fitted kitchen incorporates sleek handleless eye and floor-level units, extensive worktop space, integrated appliances and a substantial central island with breakfast-bar seating. Additional features include the Grohe Red Duo instant boiling-water tap and filtration system, recessed lighting, stylish pendant lighting and large rooflights. The spacious dining area enjoys excellent natural light from the extensive rear glazing, with large sliding patio doors opening directly onto the landscaped garden and patio. Attractive large-format tiled flooring throughout. Utility Room – 1.65m x 2.92m Practical utility room with fitted eye and floor-level storage units, countertop, stainless steel sink and plumbing for washing machine and dryer. Tiled flooring. Guest Bathroom – 1.75m x 1.86m Conveniently positioned off the hallway. First Floor – Approx. 58 sq.m. Bedroom 2 – 2.73m x 5.17m Generously proportioned bedroom offering ample space for bedroom furniture. Bedroom 3 – 3.13m x 4.40m Spacious double bedroom with excellent proportions. Bedroom 4 – 2.13m x 3.36m Well-proportioned bedroom, equally suitable for use as a child's bedroom, nursery or home office. Family Bathroom – 1.96m x 3.76m Generously sized family bathroom. Landing – 2.79m x 4.77m Spacious landing providing access to the bedroom accommodation and staircase to the upper floor. Second Floor – Approx. 36 sq.m. Principal Bedroom – 3.29m x 6.53m Impressive and generously proportioned principal bedroom occupying much of the upper floor. This excellent space provides a private retreat, with access to a dedicated walk-in wardrobe and bathroom. Walk-In Wardrobe – 1.68m x 2.58m Useful dedicated dressing and wardrobe area adjoining the principal bedroom. Bathroom – 2.02m x 2.58m Bathroom serving the principal bedroom accommodation. Outside: Front Garden The property enjoys an attractive frontage with a generous paved driveway providing excellent off-street parking. Neatly maintained planting and a gated side entrance complement the exterior. Rear Garden: The beautifully maintained enclosed rear garden is a particularly appealing feature of the property. A spacious paved patio immediately adjoining the kitchen/dining area provides an ideal setting for outdoor dining and entertaining. The garden is predominantly laid in lawn and complemented by established shrubs, decorative planting and enclosed boundaries. A substantial PVC-coated Clane Steel garden shed, measuring approximately 13'6" x 8', provides excellent storage space for garden equipment and other household items. A quick-fit garden hose connection has been installed beneath the kitchen sink. The Friary is an attractive residential development situated on Church Road, within convenient reach of Bray town centre and its excellent selection of shops, cafés, restaurants, schools and recreational amenities. Bray's renowned seafront, promenade and harbour are also readily accessible, while excellent transport links include the DART, Dublin Bus services and convenient access to the N11/M11 and M50 road networks. With its generous accommodation, contemporary finishes, impressive energy efficiency and attractive gardens, No. 9 The Friary represents an excellent opportunity to acquire a superb family home in a sought after Bray location. Viewing is highly recommended. Disclaimer: *All measurements and floor areas are approximate and provided for guidance purposes only. Interested parties should satisfy themselves as to the accuracy of all information provided*
Standard features
The local area of 9 The Friary, Church Road, Bray, Co. Wicklow
Sold properties in this area
Stay informed with market trends
Local schools and transport

Learn more about what this area has to offer.
School Name | Distance | Pupils | |||
|---|---|---|---|---|---|
| School Name | Marino Community Special School | Distance | 70m | Pupils | 52 |
| School Name | Gaelscoil Uí Chéadaigh | Distance | 80m | Pupils | 188 |
| School Name | St Patrick's Loreto Bray | Distance | 130m | Pupils | 715 |
School Name | Distance | Pupils | |||
|---|---|---|---|---|---|
| School Name | St Cronan's Boys National School | Distance | 160m | Pupils | 392 |
| School Name | Scoil Chualann | Distance | 830m | Pupils | 189 |
| School Name | St. Peter's Primary School | Distance | 1.1km | Pupils | 155 |
| School Name | Ravenswell Primary School | Distance | 1.1km | Pupils | 462 |
| School Name | New Court School | Distance | 1.2km | Pupils | 103 |
| School Name | St Andrews Bray | Distance | 1.2km | Pupils | 209 |
| School Name | Bray School Project National School | Distance | 1.6km | Pupils | 231 |
School Name | Distance | Pupils | |||
|---|---|---|---|---|---|
| School Name | St Thomas' Community College | Distance | 300m | Pupils | 14 |
| School Name | Loreto Secondary School | Distance | 310m | Pupils | 735 |
| School Name | Coláiste Raithín | Distance | 670m | Pupils | 342 |
School Name | Distance | Pupils | |||
|---|---|---|---|---|---|
| School Name | North Wicklow Educate Together Secondary School | Distance | 840m | Pupils | 325 |
| School Name | Pres Bray | Distance | 920m | Pupils | 649 |
| School Name | St. Gerard's School | Distance | 1.8km | Pupils | 620 |
| School Name | St. Kilian's Community School | Distance | 1.9km | Pupils | 416 |
| School Name | Woodbrook College | Distance | 2.0km | Pupils | 604 |
| School Name | John Scottus Secondary School | Distance | 2.8km | Pupils | 197 |
| School Name | Temple Carrig Secondary School | Distance | 5.3km | Pupils | 946 |
Type | Distance | Stop | Route | Destination | Provider | ||||||
|---|---|---|---|---|---|---|---|---|---|---|---|
| Type | Bus | Distance | 140m | Stop | Vevay Road | Route | L1 | Destination | Newtownmountkennedy | Provider | Go-ahead Ireland |
| Type | Bus | Distance | 150m | Stop | Church Road | Route | 84n | Destination | Charlesland | Provider | Nitelink, Dublin Bus |
| Type | Bus | Distance | 150m | Stop | Church Road | Route | 45b | Destination | Kilmacanogue | Provider | Go-ahead Ireland |
Type | Distance | Stop | Route | Destination | Provider | ||||||
|---|---|---|---|---|---|---|---|---|---|---|---|
| Type | Bus | Distance | 150m | Stop | Church Road | Route | L2 | Destination | Newcastle | Provider | Go-ahead Ireland |
| Type | Bus | Distance | 150m | Stop | Church Road | Route | 185t | Destination | Southern Cross | Provider | Go-ahead Ireland |
| Type | Bus | Distance | 160m | Stop | Vevay Road | Route | L2 | Destination | Bray Station | Provider | Go-ahead Ireland |
| Type | Bus | Distance | 160m | Stop | Vevay Road | Route | 45b | Destination | Dun Laoghaire | Provider | Go-ahead Ireland |
| Type | Bus | Distance | 160m | Stop | Vevay Road | Route | 45a | Destination | Dun Laoghaire | Provider | Go-ahead Ireland |
| Type | Bus | Distance | 160m | Stop | Church Road | Route | L1 | Destination | Bray Station | Provider | Go-ahead Ireland |
| Type | Bus | Distance | 200m | Stop | Killarney Villas | Route | E1 | Destination | Parnell Square | Provider | Dublin Bus |
Your Mortgage and Insurance Tools
Check off the steps to purchase your new home
Use our Buying Checklist to guide you through the whole home-buying journey.
Budget calculator
Calculate how much you can borrow and what you'll need to save
A closer look
BER Details
BER No: 112274998
Ad performance
- Date listed12/10/2026
- Views232
- Potential views if upgraded to an Advantage Ad378
Properties similar to 9 The Friary, Church Road, Bray, Co. Wicklow
€820,000
Juanita, 144 Ardmore Park, Co. Wicklow, A98E0274 Bed · 2 Bath · Detached€845,000
The Orchard, Killarney Lane, Co. Wicklow, A98P5R24 Bed · 2 Bath · Detached€850,000
4 The Courtyard, Monastery, Enniskerry, Co. Wicklow, A98N9904 Bed · 3 Bath · Detached€850,000
13 Davitt Road, Bray, Co. Wicklow, A98 XA725 Bed · 4 Bath · Semi-D


€895,000
Oakfield Close, Enniskerry, Co. Wicklow4 Bed · 3 Bath · Terrace€895,000
1 Davitt Road, Bray, Co. Wicklow, A98FY905 Bed · 2 Bath · Semi-D€895,000
Garrison House, Church Terrace, Main Street, Co. Wicklow, A98V5884 Bed · 3 Bath · Semi-D€895,000
44 Sidmonton Gardens, Bray, Co. Wicklow, A98PP894 Bed · 3 Bath · Detached€900,000
14A Monastery Road, Enniskerry, Co Wicklow, A98 X2T94 Bed · 3 Bath · Detached€950,000
Silver Springs, Glencap Road, Kilmacanoge South, Co. Wicklow, A98KA464 Bed · 3 Bath · Detached€950,000
4 Rectory Way, Herbert Road, Bray, Co. Wicklow, A98E6524 Bed · 4 Bath · Detached€975,000
Silver Vale, Cookstown Road, Enniskerry, Co. Wicklow4 Bed · 3 Bath · Semi-D


Daft ID: 16694915


Why choose Allianz for your home insurance.
Get 10% off online
Emergency home assistance included
Tailor your cover to your needs
T&Cs apply