

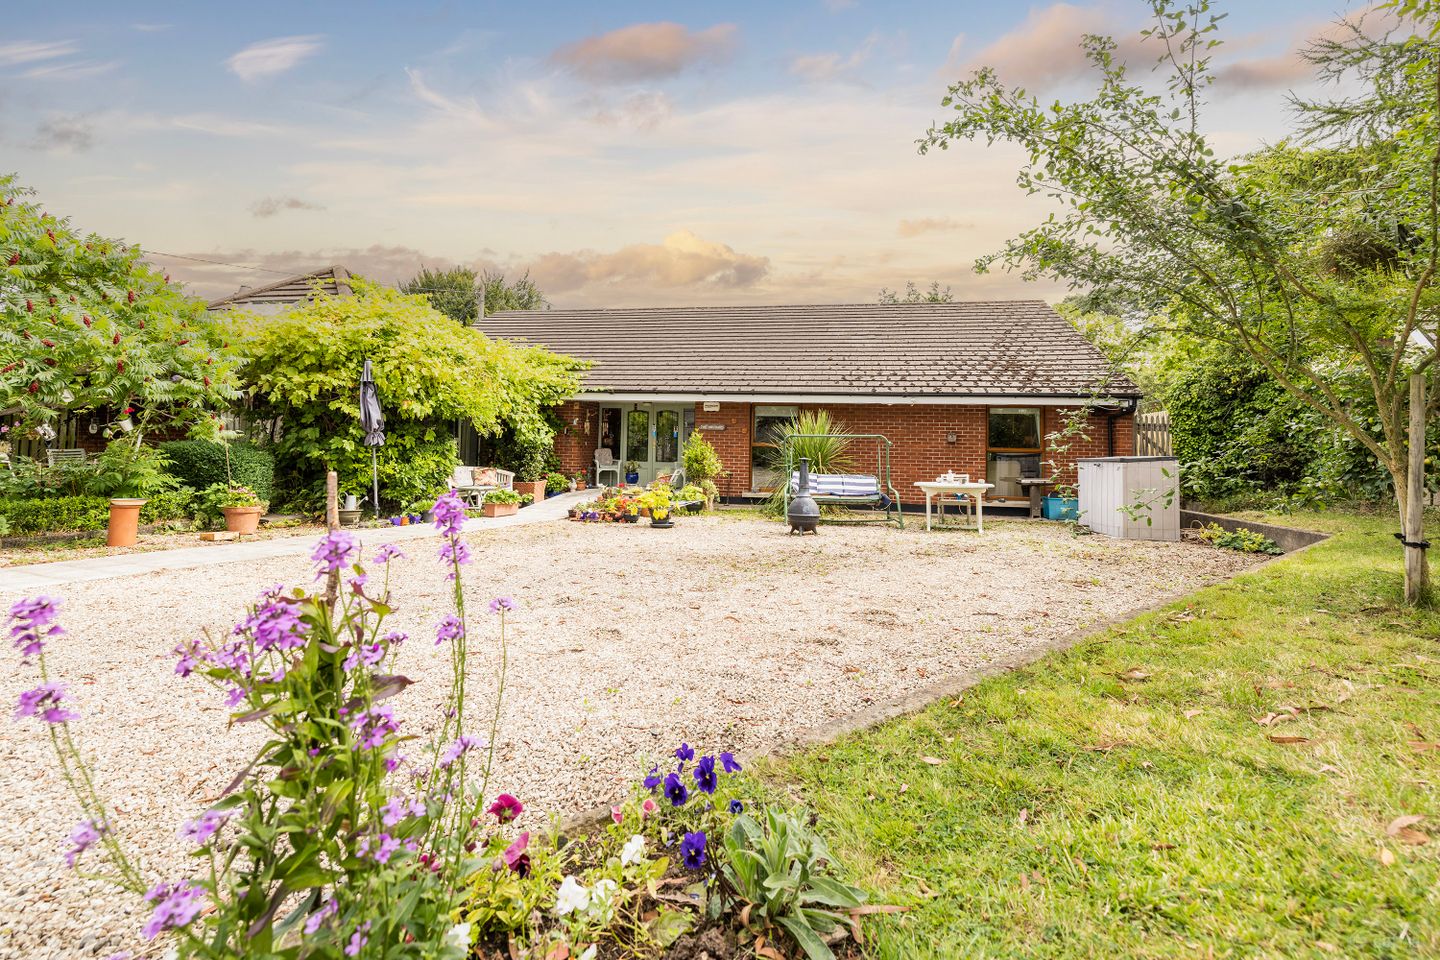

The Orchard, Killarney Lane, Co. Wicklow, A98P5R2
€845,000
- Price per m²:€5,281
- Estimated Stamp Duty:€8,450
- Selling Type:By Private Treaty
About The Orchard, Killarney Lane, Co. Wicklow
Highlights
- Super Convenient Location
- Minutes Walk to an Excellent Choice Of Schools Both Primary and Secondary
- All Amenities and Services Within Walking Distance
- Excellent Public Transport Links With E1 Dublin Bus Service Virtually On Your Doorstep
- Presented In Immaculate Turnkey Condition
Description
Garrett O Bric Property Advisors are delighted to welcome you to The Orchard, an instantly appealing impressive family home in a superb location. This home is sure to impress both inside and outside set on truly wonderful gardens creating super tranquillity yet only minutes walk from Bray town centre. This outstanding home offers bright light filled generously proportioned accommodation that is presented in exceptional decorative order throughout, and ready for immediate occupation. This home provides the ultimate in modern family living with a thoughtful layout that is both practical and inviting. The spacious footprint boasts 160 square metres of accommodation, here a welcoming bright hallway accessed via stunning stained glass doors sets the tone perfectly. This central hallway boasts living accommodation either side, to one side lies an elegant formal reception room perfect for entertaining with ample space for both living and dining room areas enjoying access to the truly special gardens outside. To the other side of the hallway lies the heart of this turnkey residence, a spectacular family kitchen diner that caters to both casual family dining and elegant entertaining, the kitchen area features bespoke handcrafted cabinetry finished with luxurious granite countertops creating a statement of opulence. A handy utility room is located just off the kitchen and is home to your utilities. This wonderful kitchen also interconnects with a further reception room perfect for every day family living. The sleeping accommodation is situated to the rear of the property and includes four generous bedrooms, the primary boasts an ensuite and the accommodation is complete with a family bathroom which is complete with high end fixtures and fittings and finished with flawless tiling. The location of The Orchard is unparalleled offering a tranquil residential setting within minutes of all the amenities and services Bray has to offer with a range of shops, cafes and eateries with something to suit all tastes. Ideal for family living the town is home to a superb selection of schools both primary and secondary plus Bray is also home to its own Institute for Further Education. This lively seaside town lies just 20 kilometres south of Dublin City Centre and truly has it all from the sea to town centre amenities and mountain walks all within easy reach. For commuters, there are excellent public transport links with a plethora of Dublin Bus services teamed with DART and mainline rail services. For the sports enthusiast Bray boasts an array of choices with sailing, watersports, tennis, paddle, football and golf clubs all within easy reach. For those looking for a gentle alternative there is sea swimming, countryside walks and wonderful strolls on the beach all close at hand. This stunning home is sure to appeal to a wide audience and early viewing is highly recommended to truly appreciate all this home has to offer. Features Include: Super Convenient Location Minutes Walk to an Excellent Choice Of Schools Both Primary and Secondary All Amenities and Services Within Walking Distance Excellent Public Transport Links With E1 Dublin Bus Service Virtually On Your Doorstep Presented In Immaculate Turnkey Condition Energy Efficient C2 BER Rating Gas Fired Central Heating System Stunning Landscaped Gardens Ample Off Street Parking Plenty of Outdoor Storage With Two Garden Sheds Super Range of Accommodation Extending to 160 square metres Accommodation: Wonderful Double Door approach with stained glass panels creates an immediate sense of luxury and leads to a spacious hallway. Reception Hallway Spacious bright hallway sets the tone perfectly for this lovely home, solid oak timber flooring at foot creates a stylish yet practical statement. Reception Room 4.6 x 8.1m This elegant living space is flooded with natural light from dual aspect windows teamed with patio doors leading to the landscaped gardens bringing the outside inside and allowing for ease of access to the patio area perfect for entertaining or everyday family living. An impressive feature fireplace with cast iron surround and granite hearth is home to a cosy gas fire inset creating a friendly welcoming ambience. Kitchen Diner 4.6 x 4.8m Welcome to the heart of this wonderful home, an open plan room that boast ample room for both cooking and dining, the kitchen area has been cleverly designed to provide all your cooking needs with a super range of bespoke handcrafted cabinets with high gloss contemporary doors featuring an excellent range of high quality integrated appliances including a Belling built in double oven, an induction hob with extractor fan overhead and ceramic sink and drainer. An island creates the perfect hub for family life providing the perfect space to grab a quick bite to eat and also provides further storage. The kitchen is complete with luxurious granite countertops adding a touch of opulence. The room is bathed in natural light from a large Velux window overhead while French doors lead to the garden. The room is complete with large porcelain tiles in classic white at foot reflecting the light beautifully. Utility Room 1.8 x 2.8m Here further storage is supplied with a range of fitted wall and floor units, the tiling is continued seamlessly from the kitchen. Door to side garden here also. Family Room 4.7 x 5m A further reception room boasts triple aspect windows flooding the room with natural light, a wonderful warm brick chimney breast is home to a cosy multi fuel stove with slate hearth and finished with chunky timber mantle creating a cosy central focus point. Primary Bedroom 4.6 x 4m This spacious primary bedroom boasts fantastic aspect with a large picture window overlooking the gardens. A bank of floor to ceiling fitted wardrobes provide an abundance of storage. The ensuite shower room is beautifully appointed and home to a wc, wash hand basin and shower facility with Mira Elite electric shower unit. Bedroom No. 2 2.8 x 4.2m Double bedroom again boasting wonderful cabinetry with an excellent range of floor to ceiling fitted wardrobes finished with high gloss doors. Bedroom No. 3 3.1 x 3m A third double bedroom boasts wonderful aspect overlooking the garden in front. Bedroom No. 4 3.7 x 2.3m The final bedroom boasts floor to ceiling fitted wardrobes providing excellent storage. Outside This home sits perfectly on truly special gardens set beyond a low wall topped with decorative wrought iron railings while a pair of high wrought iron gates provide access to The Orchard. Immediately the visual aspect is breathtaking with a gravelled circulating area providing ample off street parking while flowerbeds are well stocked with an array of vibrant colourful plants and shrubs, a paved pathway leads to the hall door. The stunning gardens envelope the property in greenery and boast manicured lawns perfect for children to play or an ideal space to sit back and relax. A paved patio area adjoins the house creating an outdoor dining room perfect for al fresco dining with the family or entertaining friends. Leading to the name of this lovely home the garden is also home to fruitful apple trees. For the keen gardener there is an abundance of outdoor storage provides by two garden sheds. Price Euro 845,000 Eircode A98 P5R2 BER Rating C2 BER Number 118650233 Video Link: https://youtu.be/CoM7KaWhO68?si=pWjUy39ASbGneyDk Disclaimer Whilst care has been taken in the preparation of this property listing, the information contained herein is provided for general guidance only and does not constitute any part of an offer or contract. All descriptions, dimensions, photographs, maps, floor plans, references to condition, and other details are provided in good faith but without responsibility. Measurements are approximate and any areas, boundaries, or outlines shown on maps or plans are for identification purposes only. Prospective purchasers or tenants must satisfy themselves as to the accuracy and completeness of all information, including measurements, boundaries, fixtures, fittings, planning permissions, services, and condition, by inspection or other appropriate means. The agent has not tested any apparatus, equipment, fixtures, fittings, or services and cannot warrant that these are in working order or fit for purpose. Services : All Mains Services DIRECTIONS: A98 P5R2
The local area of The Orchard, Killarney Lane, Co. Wicklow
Sold properties in this area
Stay informed with market trends
Local schools and transport

Learn more about what this area has to offer.
School Name | Distance | Pupils | |||
|---|---|---|---|---|---|
| School Name | Marino Community Special School | Distance | 690m | Pupils | 52 |
| School Name | Gaelscoil Uí Chéadaigh | Distance | 810m | Pupils | 188 |
| School Name | St Patrick's Loreto Bray | Distance | 850m | Pupils | 715 |
School Name | Distance | Pupils | |||
|---|---|---|---|---|---|
| School Name | St Cronan's Boys National School | Distance | 900m | Pupils | 392 |
| School Name | Bray School Project National School | Distance | 900m | Pupils | 231 |
| School Name | St Fergal's National School | Distance | 1.0km | Pupils | 391 |
| School Name | Scoil Chualann | Distance | 1.1km | Pupils | 189 |
| School Name | St. Peter's Primary School | Distance | 1.3km | Pupils | 155 |
| School Name | New Court School | Distance | 1.4km | Pupils | 103 |
| School Name | St Andrews Bray | Distance | 1.4km | Pupils | 209 |
School Name | Distance | Pupils | |||
|---|---|---|---|---|---|
| School Name | Loreto Secondary School | Distance | 890m | Pupils | 735 |
| School Name | St Thomas' Community College | Distance | 1.0km | Pupils | 14 |
| School Name | St. Kilian's Community School | Distance | 1.2km | Pupils | 416 |
School Name | Distance | Pupils | |||
|---|---|---|---|---|---|
| School Name | Pres Bray | Distance | 1.2km | Pupils | 649 |
| School Name | St. Gerard's School | Distance | 1.4km | Pupils | 620 |
| School Name | Coláiste Raithín | Distance | 1.4km | Pupils | 342 |
| School Name | North Wicklow Educate Together Secondary School | Distance | 1.6km | Pupils | 325 |
| School Name | Woodbrook College | Distance | 2.3km | Pupils | 604 |
| School Name | John Scottus Secondary School | Distance | 2.8km | Pupils | 197 |
| School Name | Temple Carrig Secondary School | Distance | 5.3km | Pupils | 946 |
Type | Distance | Stop | Route | Destination | Provider | ||||||
|---|---|---|---|---|---|---|---|---|---|---|---|
| Type | Bus | Distance | 70m | Stop | Killarney Road | Route | L12 | Destination | Bray Station | Provider | Dublin Bus |
| Type | Bus | Distance | 70m | Stop | Killarney Road | Route | 131 | Destination | Bray (train Station) | Provider | Bus Éireann |
| Type | Bus | Distance | 70m | Stop | Killarney Road | Route | E1 | Destination | Northwood | Provider | Dublin Bus |
Type | Distance | Stop | Route | Destination | Provider | ||||||
|---|---|---|---|---|---|---|---|---|---|---|---|
| Type | Bus | Distance | 110m | Stop | The Nurseries | Route | 131 | Destination | Wicklow | Provider | Bus Éireann |
| Type | Bus | Distance | 110m | Stop | The Nurseries | Route | L12 | Destination | Ballywaltrim | Provider | Dublin Bus |
| Type | Bus | Distance | 110m | Stop | The Nurseries | Route | E1 | Destination | Ballywaltrim | Provider | Dublin Bus |
| Type | Bus | Distance | 160m | Stop | Killarney Lane | Route | L12 | Destination | Ballywaltrim | Provider | Dublin Bus |
| Type | Bus | Distance | 320m | Stop | Fairyhill | Route | E1 | Destination | Northwood | Provider | Dublin Bus |
| Type | Bus | Distance | 340m | Stop | Ardmore Studios | Route | L12 | Destination | Ballywaltrim | Provider | Dublin Bus |
| Type | Bus | Distance | 350m | Stop | Glenlucan | Route | E1 | Destination | Parnell Square | Provider | Dublin Bus |
Your Mortgage and Insurance Tools
Check off the steps to purchase your new home
Use our Buying Checklist to guide you through the whole home-buying journey.
Budget calculator
Calculate how much you can borrow and what you'll need to save
A closer look
BER Details
Ad performance
- Ad levelAdvantageGOLD
- Date listed07/09/2026
- Views6,329
Properties similar to The Orchard, Killarney Lane, Co. Wicklow
€770,000
4 Bedroom Homes, South Coast At Woodbrook, Shankill, Co. Dublin4 Bed · 2 Bath · Semi-D€820,000
Juanita, 144 Ardmore Park, Co. Wicklow, A98E0274 Bed · 2 Bath · Detached€850,000
4 The Courtyard, Monastery, Enniskerry, Co. Wicklow, A98N9904 Bed · 3 Bath · Detached€850,000
13 Davitt Road, Bray, Co. Wicklow, A98 XA725 Bed · 4 Bath · Semi-D


€890,000
9 The Friary, Church Road, Bray, Co. Wicklow, A98F5P74 Bed · 3 Bath · End of Terrace€895,000
Oakfield Close, Enniskerry, Co. Wicklow4 Bed · 3 Bath · Terrace€895,000
1 Davitt Road, Bray, Co. Wicklow, A98FY905 Bed · 2 Bath · Semi-D€895,000
Garrison House, Church Terrace, Main Street, Co. Wicklow, A98V5884 Bed · 3 Bath · Semi-D€900,000
14A Monastery Road, Enniskerry, Co Wicklow, A98 X2T94 Bed · 3 Bath · Detached€950,000
Silver Springs, Glencap Road, Kilmacanoge South, Co. Wicklow, A98KA464 Bed · 3 Bath · Detached€950,000
4 Rectory Way, Herbert Road, Bray, Co. Wicklow, A98E6524 Bed · 4 Bath · Detached€975,000
Silver Vale, Cookstown Road, Enniskerry, Co. Wicklow4 Bed · 3 Bath · Semi-D


Daft ID: 16665504

Why choose Allianz for your home insurance.
Get 10% off online
Emergency home assistance included
Tailor your cover to your needs
T&Cs apply