
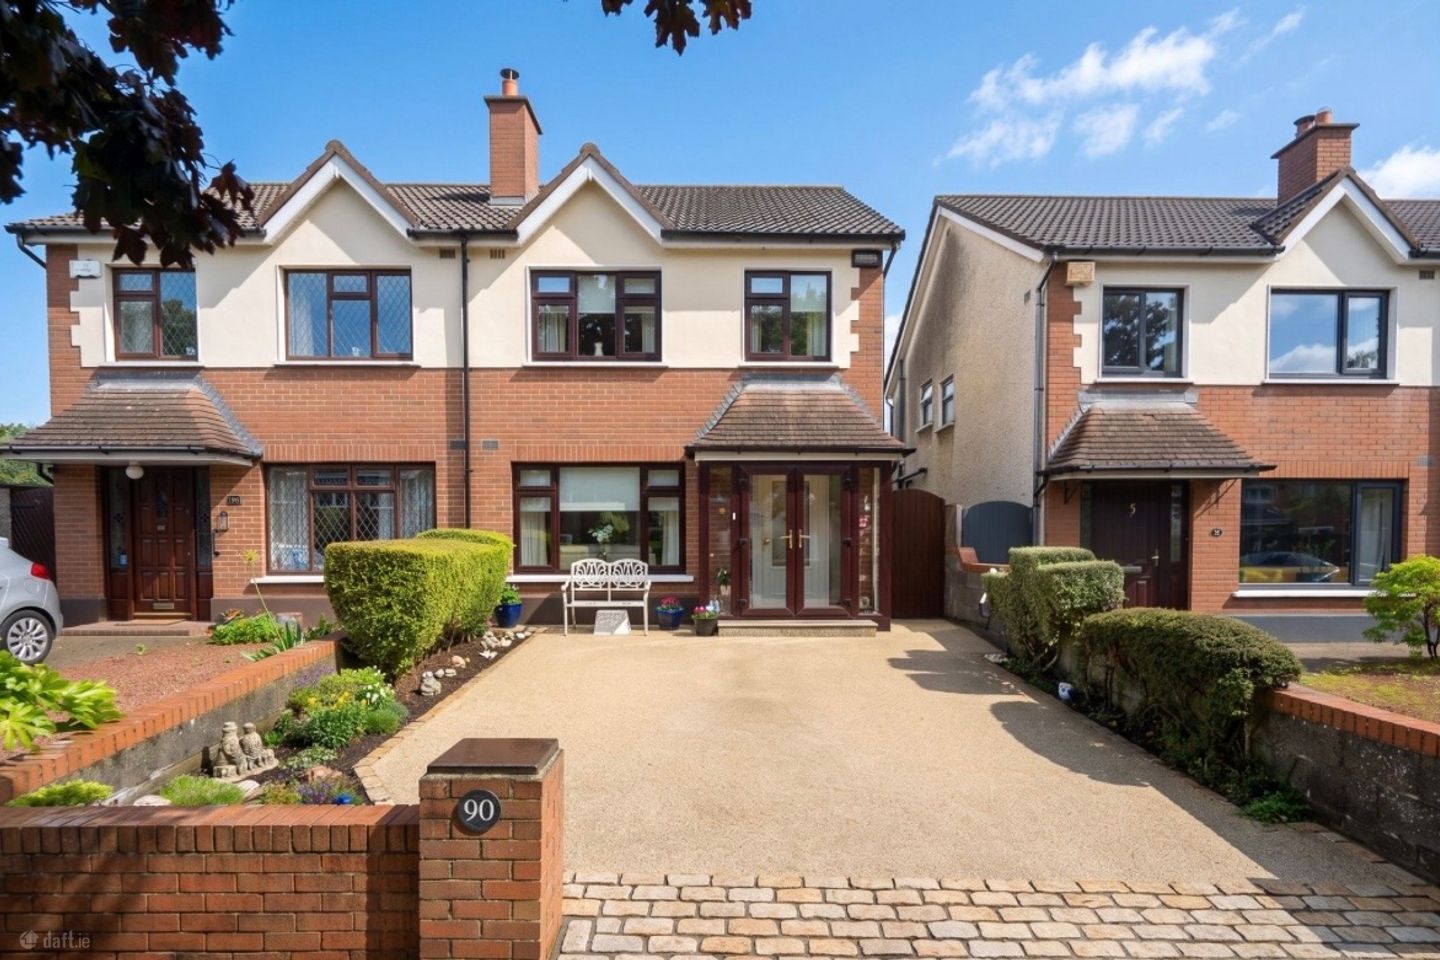

90 College Park Way, Dublin 16, Ballinteer, Dublin 16, D16R8K8
€725,000
- Price per m²:€5,492
- Estimated Stamp Duty:€7,250
- Selling Type:By Private Treaty
About 90 College Park Way, Dublin 16, Ballinteer, Dublin 16
Description
Presenting 90 College Park Way, Balinteer, Dublin. 90 College Park Way is an exceptional family home, presented in truly pristine show house condition and offering a superb blend of contemporary style, comfort and practical family living. Meticulously designed and maintained by its current owners, this impressive residence has been thoughtfully upgraded throughout, creating a warm, stylish and highly functional home ready for its new owners to simply move in and enjoy. The property benefits from a substantial porch extension, a generous rear extension creating a superb open-plan kitchen and dining area, a separate modern living room and a beautifully finished attic conversion. Further features include gas-fired central heating, eight solar panels, a Tierney-designed kitchen and bespoke cabinetry by Ed Kenny Carpentry. Throughout the home, a sophisticated palette of neutral tones creates a calm and contemporary atmosphere. Extensive use of spotlighting, Velux skylights and large windows ensures the accommodation is flooded with natural light. The front of the property benefits from large windows, while the rear extension features impressive double doors and surrounding glazing, creating a seamless connection between the interior and the south-facing garden. The property also benefits from a combination of double and triple-glazed windows, while the ground floor features a combination of beautiful oak flooring and laminate flooring throughout. Accommodation Ground Floor Entrance Porch 7.7 x 2.3 ft A generous and welcoming entrance porch extension providing excellent additional space and a bright introduction to this beautifully presented home. Entrance Hall 5.6 x 17.6 ft A spacious hallway finished with quality oak flooring, neutral tones and contemporary lighting, creating an immediate sense of style and quality. Guest WC 2.4 x 2.6 ft Conveniently positioned off the hallway and finished in keeping with the contemporary style of the home. Family Room 16.9 x 10.7 ft A superb family room which provides an inviting and versatile space for everyday family life. Bespoke cabinetry designed and fitted by Ed Kenny Carpentry provides excellent storage while adding a stylish bespoke element to the room. The neutral décor and carefully positioned lighting create a warm and sophisticated environment. Kitchen / Dining Room 16.4 x 10.9 ft The heart of this wonderful home. The impressive rear extension has created a generous open-plan kitchen and dining area, perfectly suited to modern family living and entertaining. The kitchen has been beautifully designed by Tierney, combining contemporary styling with excellent functionality and storage. Natural light floods the space through the extensive glazing and Velux skylights, while the double doors provide direct access to the south-facing rear garden. The open-plan arrangement allows the kitchen and dining area to work seamlessly with the adjoining family spaces, creating a wonderful setting for both everyday living and entertaining. Living Room 16.3 x 13.9 ft A stylish and comfortable living room which is separated from the kitchen/dining area by a feature wall incorporating an open serving hatch. This clever design maintains a sense of connection between the spaces while providing a degree of separation. Large windows and contemporary lighting enhance the bright and welcoming feel of this room. First Floor A beautifully finished staircase rises to the first-floor landing, where the neutral cream-toned carpeting continues throughout the landing and bedrooms. Bedroom 1 10.4 x 13.6 ft A bright and spacious principal bedroom featuring beautiful oak flooring and fitted wardrobes, providing excellent storage. En-Suite 4.7 x 6.6 ft A stylish en-suite with a modern power shower and quality contemporary finishes. Bedroom 2 , 11.4 x 10 ft A well-proportioned double bedroom enjoying excellent natural light and presented in the same immaculate condition found throughout the property. Bedroom 3 / Home Office 7.4 x 6.10 ft Currently utilised as a home office, this versatile room offers excellent flexibility and could equally serve as a child’s bedroom, nursery, dressing room or additional study space. Family Bathroom 6.2 x 6.7 ft A beautifully appointed, fully tiled family bathroom featuring a luxurious rainforest-style shower and contemporary sanitaryware. Hot Press Convenient additional storage located off the landing. Attic Conversion A further staircase continues to the impressive attic conversion, which measures approximately 16.9 x 14.3 ft. Finished with the same beautiful cream-toned carpeting, this generous space offers superb versatility and an abundance of storage. Whether used as a home office, playroom, cinema room, hobby space, teenage retreat or simply as additional storage, this is an exceptionally useful addition to the property and provides future purchasers with a multitude of possibilities. South-Facing Rear Garden The quality and attention to detail found inside 90 College Park Way continues outdoors. Accessed directly from the living accommodation through impressive double doors, the rear garden enjoys a wonderful south-facing aspect, creating an ideal outdoor space for relaxing, entertaining and enjoying the sunshine. A beautiful original sandstone patio measuring approximately 21ft x 11ft provides an attractive seating and entertaining area before leading down to a beautifully maintained lawn. The garden is further complemented by mature planting and hedging, creating a private and established setting. Two excellent garden sheds provide valuable additional storage: Shed 1: approximately 7ft x 8ft, with power Shed 2: approximately 7ft x 7.5ft The garden is a wonderful reflection of the care and pride taken by the current owners in maintaining this exceptional home. A Home of Exceptional Quality From the moment you enter 90 College Park Way, the exceptional standard of presentation is immediately apparent. Every aspect of the property has been carefully considered, from the stylish neutral interiors and quality flooring to the bespoke cabinetry, contemporary kitchen, extensive glazing and carefully designed extensions. The combination of show house presentation, generous accommodation, modern upgrades, excellent natural light, an attic conversion and a south-facing rear garden makes this a particularly special family home. With the additional benefits of gas-fired central heating and eight solar panels, this is a property that successfully combines style, comfort and modern-day practicality. 90 College Park Way is a home that truly needs to be viewed to be fully appreciated. College Park Way is ideally situated in the highly sought-after Balinteer area of South Dublin, offering excellent convenience to a wide range of local amenities, schools, parks and recreational facilities. The property is well positioned for access to Dundrum, Rathfarnham and the city centre, with excellent transport links nearby. The nearby Dublin Mountains and Marlay Park also provide superb opportunities for walking and outdoor pursuits. The area is particularly popular with families due to its excellent selection of schools, established residential setting and easy access to everyday amenities.
The local area of 90 College Park Way, Dublin 16, Ballinteer, Dublin 16
Sold properties in this area
Stay informed with market trends
Local schools and transport

Learn more about what this area has to offer.
School Name | Distance | Pupils | |||
|---|---|---|---|---|---|
| School Name | Ballinteer Educate Together National School | Distance | 1.0km | Pupils | 370 |
| School Name | Queen Of Angels Primary Schools | Distance | 1.0km | Pupils | 252 |
| School Name | St Mary's Sandyford | Distance | 1.2km | Pupils | 244 |
School Name | Distance | Pupils | |||
|---|---|---|---|---|---|
| School Name | Ballinteer Girls National School | Distance | 1.2km | Pupils | 224 |
| School Name | Our Ladys' Boys National School | Distance | 1.2km | Pupils | 201 |
| School Name | St Attracta's Senior School | Distance | 1.4km | Pupils | 353 |
| School Name | St Attractas Junior National School | Distance | 1.4km | Pupils | 338 |
| School Name | St Olaf's National School | Distance | 1.4km | Pupils | 573 |
| School Name | Holy Cross School | Distance | 1.8km | Pupils | 270 |
| School Name | S N Naithi | Distance | 1.8km | Pupils | 231 |
School Name | Distance | Pupils | |||
|---|---|---|---|---|---|
| School Name | Wesley College | Distance | 500m | Pupils | 950 |
| School Name | St Tiernan's Community School | Distance | 1.0km | Pupils | 367 |
| School Name | Rosemont School | Distance | 1.6km | Pupils | 291 |
School Name | Distance | Pupils | |||
|---|---|---|---|---|---|
| School Name | Ballinteer Community School | Distance | 1.6km | Pupils | 404 |
| School Name | St Benildus College | Distance | 1.8km | Pupils | 925 |
| School Name | St Columba's College | Distance | 2.0km | Pupils | 351 |
| School Name | Goatstown Educate Together Secondary School | Distance | 2.5km | Pupils | 304 |
| School Name | Mount Anville Secondary School | Distance | 2.6km | Pupils | 712 |
| School Name | St Raphaela's Secondary School | Distance | 2.6km | Pupils | 631 |
| School Name | Nord Anglia International School Dublin | Distance | 2.8km | Pupils | 630 |
Type | Distance | Stop | Route | Destination | Provider | ||||||
|---|---|---|---|---|---|---|---|---|---|---|---|
| Type | Bus | Distance | 330m | Stop | Sandyford View | Route | 114 | Destination | Blackrock | Provider | Go-ahead Ireland |
| Type | Bus | Distance | 350m | Stop | Rockview | Route | 114 | Destination | Blackrock | Provider | Go-ahead Ireland |
| Type | Bus | Distance | 460m | Stop | Delbrook Park | Route | 74 | Destination | Eden Quay | Provider | Dublin Bus |
Type | Distance | Stop | Route | Destination | Provider | ||||||
|---|---|---|---|---|---|---|---|---|---|---|---|
| Type | Bus | Distance | 520m | Stop | Kingston | Route | 16d | Destination | Ballinteer | Provider | Dublin Bus |
| Type | Bus | Distance | 520m | Stop | Kingston | Route | 74 | Destination | Dundrum | Provider | Dublin Bus |
| Type | Bus | Distance | 520m | Stop | Kingston | Route | 16 | Destination | Ballinteer | Provider | Dublin Bus |
| Type | Bus | Distance | 550m | Stop | Kingston | Route | 750 | Destination | Dublin Airport Zone 16 | Provider | Dublin Coach |
| Type | Bus | Distance | 550m | Stop | Kingston | Route | S8 | Destination | Citywest | Provider | Go-ahead Ireland |
| Type | Bus | Distance | 550m | Stop | Kingston | Route | 46n | Destination | Dundrum | Provider | Nitelink, Dublin Bus |
| Type | Bus | Distance | 640m | Stop | Ballinteer Avenue | Route | 74 | Destination | Eden Quay | Provider | Dublin Bus |
Your Mortgage and Insurance Tools
Check off the steps to purchase your new home
Use our Buying Checklist to guide you through the whole home-buying journey.
Budget calculator
Calculate how much you can borrow and what you'll need to save
BER Details
Ad performance
- Date listed01/10/2026
- Views-
Properties similar to 90 College Park Way, Dublin 16, Ballinteer, Dublin 16
€675,000
130 Loreto Avenue, Rathfarnham, Dublin 14, D14E9X04 Bed · 2 Bath · Semi-D€675,000
73 Ludford Park, Dublin 16, Ballinteer, Dublin 16, D16RK114 Bed · 2 Bath · Semi-D€675,000
6 Ludford Road, Ballinteer, Dublin 16, D16DW265 Bed · 1 Bath · Semi-D€685,000
Ashbrook, 22 Clonlea, Ballinteer, Dublin 16, Co. Dublin, D16X6T73 Bed · 2 Bath · Semi-D


€695,000
8 The Walk, Woodpark, Ballinteer, Dublin 16, D16KX213 Bed · 2 Bath · Semi-D€695,000
29 Eden Court, Rathfarnham, Dublin 16, D16V4H64 Bed · 3 Bath · House€695,000
2 Marley Lawn, Rathfarnham, Dublin 16, D16DX733 Bed · 2 Bath · Semi-D€695,000
55 Sandyford Downs, Sandyford, Dublin 18, D18T6C23 Bed · 3 Bath · Terrace€695,000
8 Hyde Road, Belmont, Stepaside, Dublin 18, Co. Dublin, D18X3E04 Bed · 3 Bath · House€695,000
34 Sweetmount Park, Dundrum, Dublin 14, D14P6C43 Bed · 2 Bath · Semi-D€695,000
154 Meadow Mount, Churchtown, Dublin 16, D16NW623 Bed · 1 Bath · Semi-D€1,500,000
Three Bedroom Penthouse, Drummartin Heights, Kilmacud, Dublin 143 Bed · 3 Bath · Apartment


Daft ID: 16684863


Why choose Allianz for your home insurance.
Get 10% off online
Emergency home assistance included
Tailor your cover to your needs
T&Cs apply