
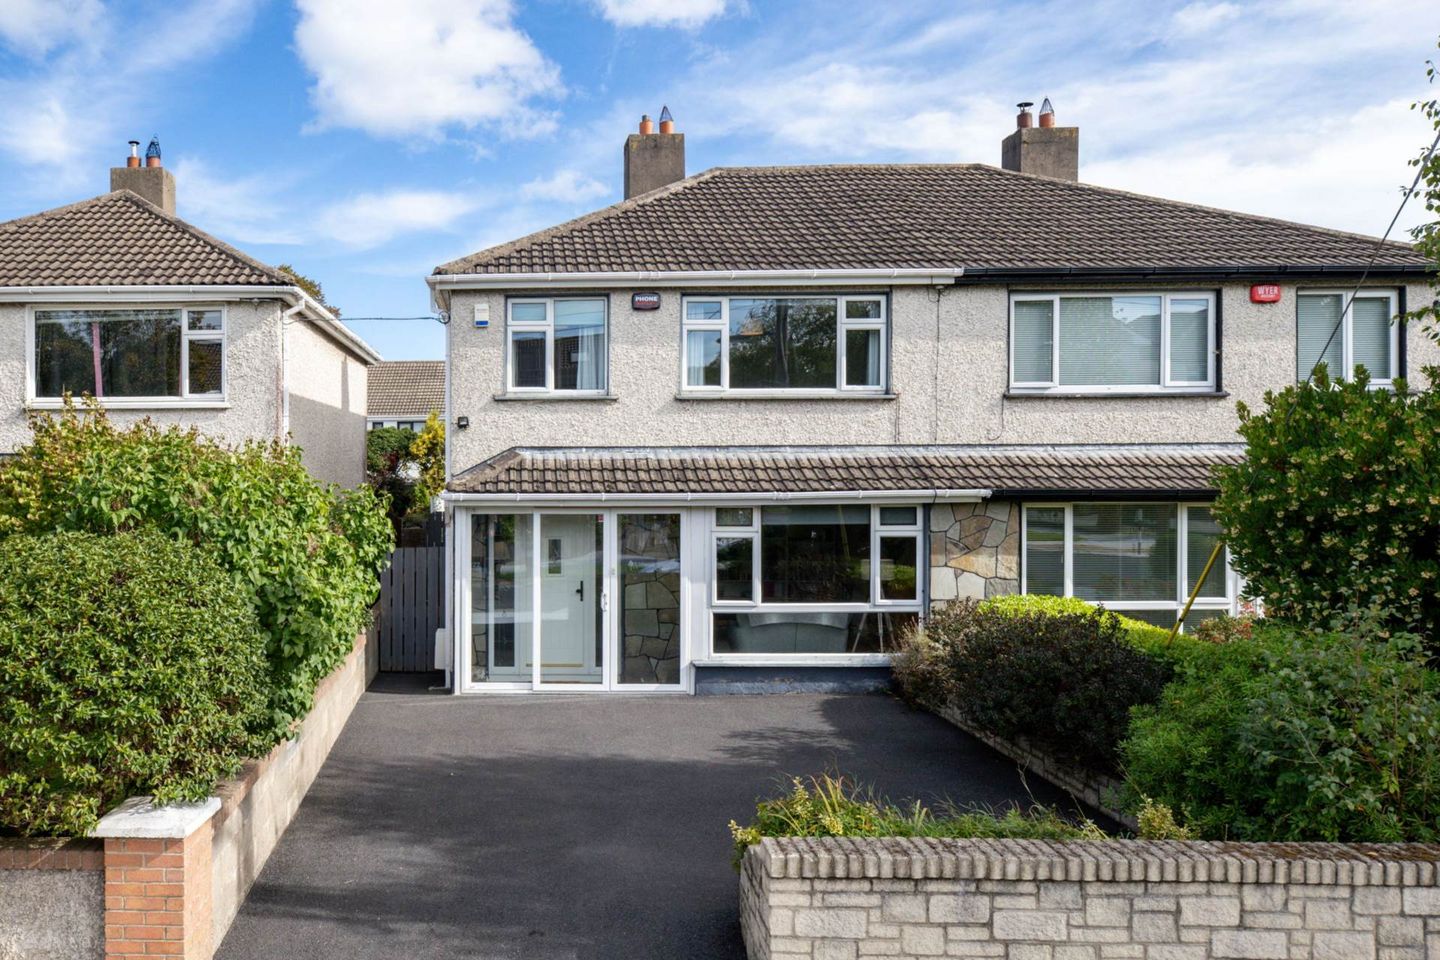

Ashbrook, 22 Clonlea, Ballinteer, Dublin 16, Co. Dublin, D16X6T7
€685,000
- Price per m²:€5,857
- Estimated Stamp Duty:€6,850
- Selling Type:By Private Treaty
- BER No:107658601
- Energy Performance:179.6 kWh/m2/yr
About Ashbrook, 22 Clonlea, Ballinteer, Dublin 16, Co. Dublin
Highlights
- Extended three bedroom semi-detached home of approximately 117 sq m
- Full-width rear extension completed in 2017
- Bespoke OBH kitchen with Silestone worktops and island breakfast bar
- Separate front living room and additional family sitting room
- Utility room and ground-floor guest WC
Description
22 Clonlea combines the character of a settled residential setting with a beautifully extended interior designed around family life. A striking kitchen and dining extension, two distinct living areas and a landscaped rear garden give this three bedroom semi-detached home an appealing balance of sociable space and quieter places to retreat. Set on The Avenue in Woodpark, the property also enjoys off-street parking and convenient access to the amenities of Ballinteer and Dundrum. Extending to approximately 117 sq m, the accommodation has been thoughtfully arranged to make everyday living easy. The enclosed entrance porch opens to a welcoming hallway with useful storage, while the bay-fronted living room offers a comfortable setting around a cast-iron fireplace. To the rear, the full-width extension brings together a bespoke OBH kitchen, island breakfast bar and dining area, with a rooflight and generous glazing drawing daylight into the heart of the home. French doors open to the garden, and an adjoining sitting room provides flexible space for family relaxation, a playroom or a snug. A separate utility area and guest WC complete the ground floor. Upstairs are two double bedrooms, a single bedroom and an extended family bathroom with both a bath and a separate shower. Fitted storage, attic access and the practical garden layout add to the appeal of a home that works as well for busy weekdays as it does for entertaining. Woodpark is a mature residential neighbourhood with an excellent range of everyday amenities in the surrounding area. Local shops and SuperValu in Ballinteer cater for daily needs, while Dundrum Town Centre offers an extensive choice of shopping, cafés and restaurants. Families have a selection of established schools nearby, including St. Attracta`s Junior and Senior National Schools, Wesley College and St. Tiernan`s Community School. Outdoor recreation is another strong attraction, with Marlay Park and Ballawley Park providing green space for walks and family outings, and the Dublin Mountains offering further opportunities to explore. Nearby dlr Leisure Meadowbrook adds a 25-metre swimming pool, gym, exercise classes and all-weather pitches, providing plenty of options for keeping active close to home. Transport connections are a particular advantage. Nearby services include route 16 from Ballinteer (Kingston), linking the area with the city centre and Dublin Airport; route 74, serving Dundrum Luas, Marlay Park and the city centre; and the S8 orbital service, connecting with Sandyford Luas and Dún Laoghaire in one direction and Tallaght and Citywest in the other. Balally Luas is approximately a 20 25 minute walk away via Wyckham Way, offering Green Line connections to St. Stephen`s Green, the city centre and Sandyford. Convenient access to the M50 further broadens commuting options, while the combination of local buses, Luas and nearby amenities makes it easy to plan everyday journeys around work, school and leisure. Entrance Porch An enclosed porch with a sliding glazed entrance provides a sheltered approach to the hall and a practical buffer from the outdoors. Entrance Hall A welcoming hallway with oak-effect flooring, useful understairs storage and additional fitted storage. Stairs lead to the first floor. Living Room - 13'0" (3.96m) x 16'0" (4.88m) 3.95m x 4.87m. A well-proportioned reception room with a bay window overlooking the front garden. Wide-plank oak flooring and a cast-iron fireplace create a warm, comfortable setting, with space for generous seating. Sitting Room - 9'1" (2.77m) x 13'9" (4.19m) 2.78m x 4.19m. Opening into the kitchen and dining space, this additional reception area provides a versatile family room, snug or play area, keeping everyday activities connected while retaining a distinct seating zone. Kitchen - 10'6" (3.2m) x 20'0" (6.1m) 3.21m x 6.09m. A bespoke OBH kitchen with extensive grey cabinetry, pull-out storage, a concealed coffee station and Silestone work surfaces. The central island incorporates breakfast seating, while a timber window bench adds an informal place to sit. A large rooflight brings natural light into the extension, and the layout offers excellent preparation and storage space. Dining Area - 7'10" (2.39m) x 12'6" (3.81m) 2.40m x 3.80m. A bright dining space adjoining the kitchen, with room for a family table and French doors opening directly to the rear garden. The connection to the patio is ideal for outdoor dining and entertaining. Guest WC Accessed through a sliding timber door and fitted with a WC, a counter-mounted wash hand basin, tiled finishes and a heated towel rail. Utility Room A separate utility room with space and plumbing for laundry appliances, shelving and a wall-mounted clothes airer. A sliding door keeps this practical workspace neatly contained. Landing A carpeted landing with access to the bedrooms and bathroom. A pull-down attic ladder provides access to additional storage in the partly floored attic. Bedroom One - 12'4" (3.76m) x 14'1" (4.29m) 3.77m x 4.29m. A generous double bedroom overlooking the front of the property, with fitted wardrobes and carpet flooring. Bedroom Two - 12'4" (3.76m) x 11'10" (3.61m) 3.77m x 3.61m. A second double bedroom overlooking the rear garden, with carpet flooring and hot press storage. The external wall has been internally insulated. Bedroom Three - 7'11" (2.41m) x 8'8" (2.64m) 2.42m x 2.63m. A single bedroom to the front, with carpet flooring and internal insulation to the external wall. Equally suited to use as a nursery or home office. Family Bathroom - 9'9" (2.97m) x 5'9" (1.75m) 2.97m x 1.76m. Finished with white and blue tiling and fitted with a bath, separate shower enclosure with an electric shower, WC and wash hand basin. Front Garden A private driveway provides off-street parking for two cars. Raised granite planters, established planting and hedging soften the approach, with gated side access leading to the rear garden. Rear Garden A landscaped, enclosed garden with an artificial lawn, a paved patio and mature planted borders. Boundary walls and trellis create a sheltered setting for relaxing and entertaining, while a timber shed provides useful outdoor storage. An outside tap and lighting add everyday practicality. Directions Enter the eircode to Google Maps for pinpoint location and directions Notice These particulars are issued by Mark Kelly & Associates (MKA) on the understanding that all negotiations are conducted through us. They are provided in good faith for guidance only and do not form part of any offer or contract. MKA has not tested any apparatus, fixtures, fittings, services or equipment, and purchasers must satisfy themselves as to their condition and working order. All descriptions, measurements, dimensions, maps, plans, photographs, condition, permissions, licences, access, prices, rents, outgoings and other information are approximate, for guidance only and may be subject to change without notice. Maps and plans are not to scale. Photographs are provided for presentation and guidance purposes. Where appropriate, AI-assisted enhancement, refinement or virtual furnishing may be used to improve presentation or assist purchasers in visualising layout, scale or potential. Such imagery is not intended to materially alter or misrepresent the structure, layout, condition or features of the property. Neither MKA nor its staff or representatives have authority to make or give any representation or warranty in relation to the property.
The local area of Ashbrook, 22 Clonlea, Ballinteer, Dublin 16, Co. Dublin
Sold properties in this area
Stay informed with market trends
Local schools and transport

Learn more about what this area has to offer.
School Name | Distance | Pupils | |||
|---|---|---|---|---|---|
| School Name | Ballinteer Girls National School | Distance | 800m | Pupils | 224 |
| School Name | Our Ladys' Boys National School | Distance | 800m | Pupils | 201 |
| School Name | Ballinteer Educate Together National School | Distance | 840m | Pupils | 370 |
School Name | Distance | Pupils | |||
|---|---|---|---|---|---|
| School Name | St Attractas Junior National School | Distance | 910m | Pupils | 338 |
| School Name | St Attracta's Senior School | Distance | 910m | Pupils | 353 |
| School Name | S N Naithi | Distance | 1.3km | Pupils | 231 |
| School Name | Queen Of Angels Primary Schools | Distance | 1.3km | Pupils | 252 |
| School Name | Holy Cross School | Distance | 1.5km | Pupils | 270 |
| School Name | St Olaf's National School | Distance | 1.5km | Pupils | 573 |
| School Name | Taney Parish Primary School | Distance | 1.6km | Pupils | 389 |
School Name | Distance | Pupils | |||
|---|---|---|---|---|---|
| School Name | Wesley College | Distance | 340m | Pupils | 950 |
| School Name | St Tiernan's Community School | Distance | 820m | Pupils | 367 |
| School Name | Ballinteer Community School | Distance | 1.1km | Pupils | 404 |
School Name | Distance | Pupils | |||
|---|---|---|---|---|---|
| School Name | St Columba's College | Distance | 1.8km | Pupils | 351 |
| School Name | St Benildus College | Distance | 1.9km | Pupils | 925 |
| School Name | Goatstown Educate Together Secondary School | Distance | 2.1km | Pupils | 304 |
| School Name | Rosemont School | Distance | 2.1km | Pupils | 291 |
| School Name | Mount Anville Secondary School | Distance | 2.5km | Pupils | 712 |
| School Name | De La Salle College Churchtown | Distance | 2.6km | Pupils | 417 |
| School Name | St Raphaela's Secondary School | Distance | 2.8km | Pupils | 631 |
Type | Distance | Stop | Route | Destination | Provider | ||||||
|---|---|---|---|---|---|---|---|---|---|---|---|
| Type | Bus | Distance | 130m | Stop | Delbrook Park | Route | 74 | Destination | Eden Quay | Provider | Dublin Bus |
| Type | Bus | Distance | 230m | Stop | Ballinteer Pk | Route | 14 | Destination | Eden Quay | Provider | Dublin Bus |
| Type | Bus | Distance | 240m | Stop | Ballinteer Pk | Route | 46n | Destination | Dundrum | Provider | Nitelink, Dublin Bus |
Type | Distance | Stop | Route | Destination | Provider | ||||||
|---|---|---|---|---|---|---|---|---|---|---|---|
| Type | Bus | Distance | 240m | Stop | Ballinteer Pk | Route | 116 | Destination | Parnell Sq | Provider | Dublin Bus |
| Type | Bus | Distance | 240m | Stop | Ballinteer Avenue | Route | 74 | Destination | Eden Quay | Provider | Dublin Bus |
| Type | Bus | Distance | 270m | Stop | Ballinteer Ct | Route | 14 | Destination | Beaumont | Provider | Dublin Bus |
| Type | Bus | Distance | 270m | Stop | Ballinteer Ct | Route | 116 | Destination | Whitechurch | Provider | Dublin Bus |
| Type | Bus | Distance | 290m | Stop | Hilton Gardens | Route | 46n | Destination | Dundrum | Provider | Nitelink, Dublin Bus |
| Type | Bus | Distance | 290m | Stop | Hilton Gardens | Route | 116 | Destination | Parnell Sq | Provider | Dublin Bus |
| Type | Bus | Distance | 290m | Stop | Hilton Gardens | Route | 14 | Destination | Dundrum Luas | Provider | Dublin Bus |
Your Mortgage and Insurance Tools
Check off the steps to purchase your new home
Use our Buying Checklist to guide you through the whole home-buying journey.
Budget calculator
Calculate how much you can borrow and what you'll need to save
A closer look
BER Details
BER No: 107658601
Energy Performance Indicator: 179.6 kWh/m2/yr
Ad performance
- Date listed29/09/2026
- Views-
Properties similar to Ashbrook, 22 Clonlea, Ballinteer, Dublin 16, Co. Dublin
€630,000
73 Broadford Drive, Dublin 16, Ballinteer, Dublin 16, D16HY453 Bed · 2 Bath · Semi-D€650,000
3 Brehon Court, Harold's Grange Road, Rathfarnham, Dublin 16, D16X2A83 Bed · 3 Bath · House€650,000
15 Taney Manor, Dundrum, Kilmacud, Dublin 14, D14V9703 Bed · 1 Bath · Terrace€650,000
21 Willow Road, Dundrum, Dublin 16, D16K2993 Bed · 2 Bath · Semi-D


€650,000
37 Llewellyn Court, Rathfarnham, Dublin 16, D16NX483 Bed · 3 Bath · Semi-D€675,000
130 Loreto Avenue, Rathfarnham, Dublin 14, D14E9X04 Bed · 2 Bath · Semi-D€675,000
73 Ludford Park, Dublin 16, Ballinteer, Dublin 16, D16RK114 Bed · 2 Bath · Semi-D€675,000
6 Ludford Road, Ballinteer, Dublin 16, D16DW265 Bed · 1 Bath · Semi-D€695,000
8 The Walk, Woodpark, Ballinteer, Dublin 16, D16KX213 Bed · 2 Bath · Semi-D€695,000
29 Eden Court, Rathfarnham, Dublin 16, D16V4H64 Bed · 3 Bath · Semi-D€1,500,000
Three Bedroom Penthouse, Drummartin Heights, Kilmacud, Dublin 143 Bed · 3 Bath · Apartment


Daft ID: 16683336


Why choose Allianz for your home insurance.
Get 10% off online
Emergency home assistance included
Tailor your cover to your needs
T&Cs apply