
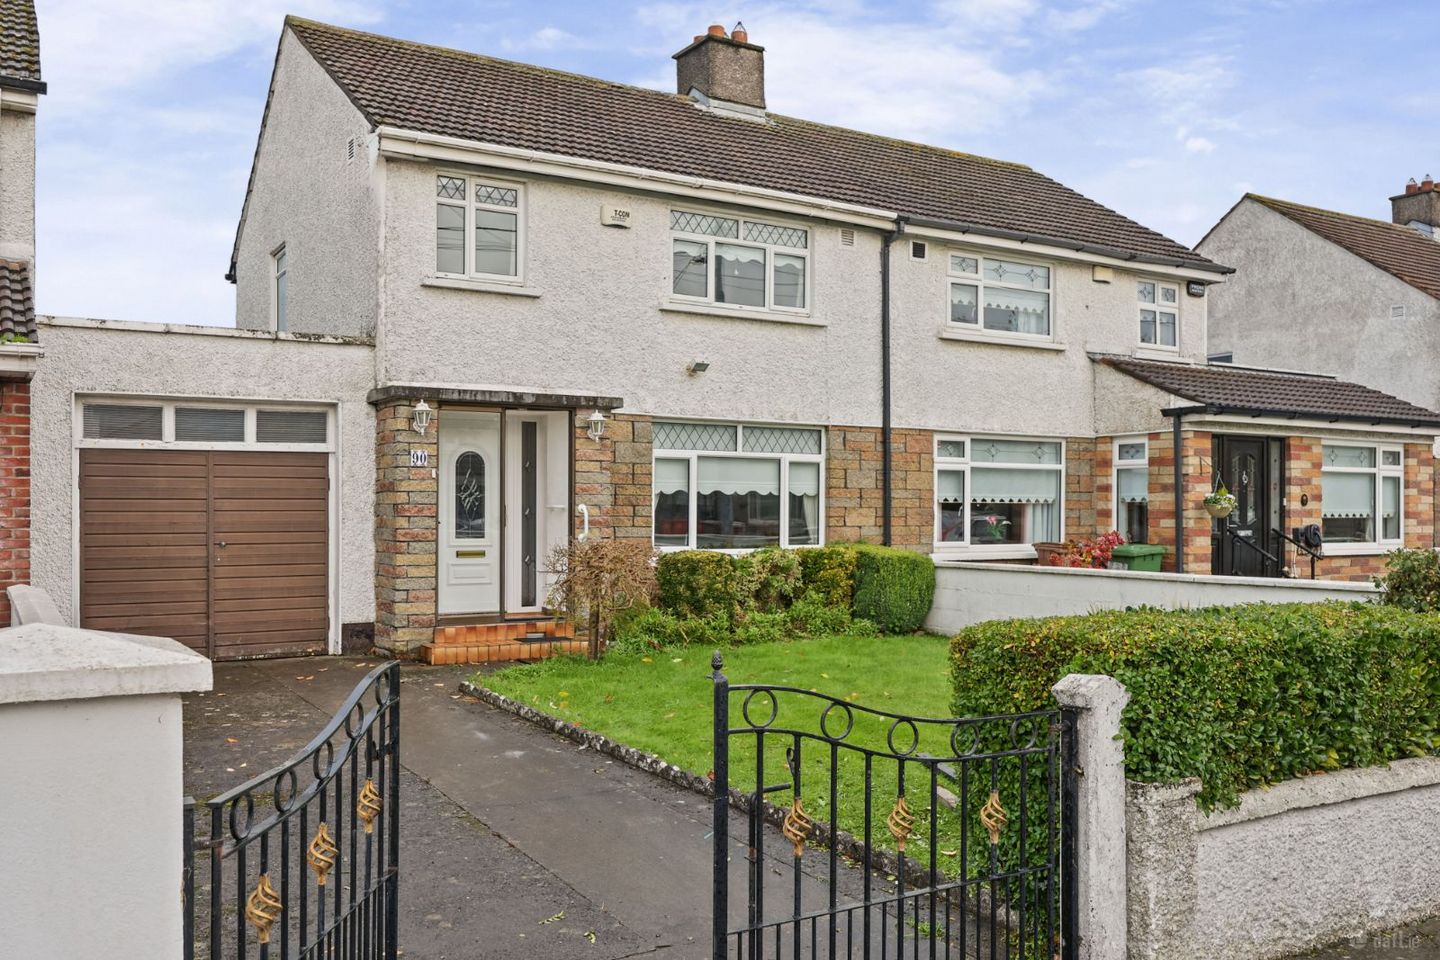

90 Lorcan Grove, Dublin 9, Santry, Dublin 9, D09VY38
€500,000
- Price per m²:€4,545
- Estimated Stamp Duty:€5,000
- Selling Type:By Private Treaty
About 90 Lorcan Grove, Dublin 9, Santry, Dublin 9
Highlights
- Generously sized west facing garden
- Gas central heating
- New boiler
- Chain free sale
- Side garage
Description
Smith & Butler Estates are delighted to bring to the market 90 Lorcan Grove, Santry, Dublin 9. This 3-bedroom, 2-bathroom semi-detached home offers well-proportioned accommodation, with the added benefit of a rear kitchen extension and garage, providing additional space and versatility. Upon entering the property, a bright hallway with timber-effect flooring and a carpeted staircase sets the tone for the home. The ground floor offers excellent living space, including a front living room with a feature fireplace, which leads into a spacious family room with a feature archway. To the rear, the kitchen and dining area is fitted with ample cabinetry and overlooks the rear garden. An inner hall gives access to a ground-floor shower room and the garage, and a glazed rear porch opens onto the garden. Upstairs, there are two double-bedrooms and one single bedroom, two with fitted wardrobes, and a family bathroom. Offering a generous spacious layout throughout the property. Externally to the front, the property has a pebble-dashed and brick-faced exterior, with a gated driveway leading to the garage and a lawned garden bordered by mature hedging. To the rear, a private garden is laid mainly in lawn, with a central pathway, a patio area and a block-built outbuilding, all enclosed by mature hedging. Lorcan Grove is a mature and well-established residential area, popular with families and first-time buyers alike. The property is conveniently located close to a range of local shops, schools, parks and recreational amenities, with Omni Shopping Centre and Santry Demesne also within easy reach. Excellent transport links provide easy access to Dublin City Centre, Dublin Airport and the M1 and M50 motorways, making this an ideal location for commuters and those seeking a home close to a wide range of local amenities. Porch 1.85 m x 0.59 m A sheltered entrance porch with tiled steps leading to the front door. Foyer 1.85 m x 3.83 m A bright entrance hall with wood-effect flooring, a radiator, a UPVC front door with decorative leaded glass and side panels and a carpeted staircase with a timber handrail. The hall gives access to the living room and family room. Living Room 3.85 m x 3.83 m A well-proportioned reception room to the front, with a large window overlooking the front garden. The focal point is a fireplace with a timber mantel, tiled surround and marble-effect hearth with a gas fire insert. The room is complete with wall mounted lights, a built-in display recess, pendant lighting and carpet flooring. Ideal for relaxing and entertaining alike. Family Room 5.79 m x 3.06 m A spacious second reception room, divided by a feature archway, with two windows overlooking the rear garden and carpet flooring. It has a timber-panelled feature wall with a gas heater set into a fitted surround, a decorative glazed display panel and a radiator. The room connects through to the kitchen/dining area. Ideal for relaxing, dining and entertaining. Kitchen 3.00 m x 3.59 m A kitchen with white fitted wall and floor units providing excellent storage space, a tiled splashback and a stainless steel sink beneath a window overlooking the rear garden. There is a peninsula unit with worktop, space for a cooker and fridge, and wood-effect flooring. A side door leads out to the screened porch. Dining Area 3.01 m x 2.51 m An open-plan area that opens up to the kitchen, with room for a family dining table, wood-effect flooring and a radiator. Ideal for relaxing, dining and entertaining. Shower Room 1.73 m x 2.58 m A convenient fully tiled, accessible shower room located on the ground floor with a large walk-in shower tray, half-height doors, an electric shower and grab rails. It also has a WC, a vanity unit with wash hand basin, a mirrored cabinet, an extractor fan and tiled flooring. Garage 2.96 m x 2.43 m An integral garage with double doors to the front, a concrete floor and internal access from the rear hall, offering excellent storage space and potential for conversion. Screened Porch 4.81 m x 1.99 m A glazed lean-to porch to the rear with a translucent roof, tiled flooring and doors out to the garden. It provides access to an adjoining store. Landing 1.06 m x 1.98 m A carpeted landing with a timber balustrade and a window flooding the landing with natural light. The landing provides access to all bedrooms and the bathroom. Primary Bedroom 3.38 m x 4.00 m A generously sized and spacious master double bedroom to the front of the property, with carpet flooring and a large window flooding the room with natural light. The room is complete with pendant lighting, a full wall of fitted wardrobes including overhead storage and a built-in vanity unit. Bedroom 2 3.77 m x 2.89 m A spacious and comfortable double bedroom to the rear of the property with carpet flooring, a fitted radiator and a window overlooking the rear garden dressed with curtains. The room is complete with pendant lighting, fitted overhead storage space and a built-in shelf/desk. Bedroom 3 2.31 m x 3.08 m A comfortable cosy single bedroom to the front with carpet flooring, a fitted radiator, pendant lighting and a timber-panelled feature wall. Bathroom 1.92 m x 1.7_ m A convenient family bathroom with a bathtub, vanity unit with wash hand basin, a WC and a wall-mounted mirrored cabinet. Featuring tiled walls and flooring, grab rails, a radiator and a frosted window to the rear. Total 110 m²/1,184 ft² Exterior To the front, the property is a semi-detached home with a rendered and brick-clad façade, a tiled roof and an integral garage. Wrought iron double gates open onto a driveway, and a lawned front garden is bordered by mature shrubs, hedging and low walls. To the rear, a generous lawned garden with a central pathway is enclosed by mature hedging and trees, which give a good degree of privacy. There is a small patio area and a block-built outbuilding. Excellent for outdoor dining, relaxing and entertaining.
The local area of 90 Lorcan Grove, Dublin 9, Santry, Dublin 9
Sold properties in this area
Stay informed with market trends
Local schools and transport

Learn more about what this area has to offer.
School Name | Distance | Pupils | |||
|---|---|---|---|---|---|
| School Name | St Paul's Special School | Distance | 440m | Pupils | 54 |
| School Name | Gaelscoil Cholmcille | Distance | 510m | Pupils | 221 |
| School Name | St. Fiachra's Junior School | Distance | 850m | Pupils | 582 |
School Name | Distance | Pupils | |||
|---|---|---|---|---|---|
| School Name | St Fiachras Sns | Distance | 930m | Pupils | 633 |
| School Name | Holy Child National School | Distance | 970m | Pupils | 495 |
| School Name | Beaumont Hospital School | Distance | 1.0km | Pupils | 7 |
| School Name | Scoil Íde Girls National School | Distance | 1.1km | Pupils | 156 |
| School Name | Scoil Fhursa | Distance | 1.1km | Pupils | 185 |
| School Name | Larkhill Boys National School | Distance | 1.1km | Pupils | 315 |
| School Name | St John Of God Artane | Distance | 1.3km | Pupils | 189 |
School Name | Distance | Pupils | |||
|---|---|---|---|---|---|
| School Name | Our Lady Of Mercy College | Distance | 730m | Pupils | 379 |
| School Name | Ellenfield Community College | Distance | 1.0km | Pupils | 103 |
| School Name | St. Aidan's C.b.s | Distance | 1.4km | Pupils | 728 |
School Name | Distance | Pupils | |||
|---|---|---|---|---|---|
| School Name | Coolock Community College | Distance | 1.6km | Pupils | 192 |
| School Name | Clonturk Community College | Distance | 1.7km | Pupils | 939 |
| School Name | Plunket College Of Further Education | Distance | 1.7km | Pupils | 40 |
| School Name | St. David's College | Distance | 1.8km | Pupils | 505 |
| School Name | Trinity Comprehensive School | Distance | 1.8km | Pupils | 574 |
| School Name | Maryfield College | Distance | 1.9km | Pupils | 546 |
| School Name | Chanel College | Distance | 2.2km | Pupils | 466 |
Type | Distance | Stop | Route | Destination | Provider | ||||||
|---|---|---|---|---|---|---|---|---|---|---|---|
| Type | Bus | Distance | 310m | Stop | Ballyshannon Avenue | Route | 27b | Destination | Harristown | Provider | Dublin Bus |
| Type | Bus | Distance | 360m | Stop | Castletimon Drive | Route | 27b | Destination | Coolock Lane | Provider | Dublin Bus |
| Type | Bus | Distance | 490m | Stop | Aulden Grange | Route | 27b | Destination | Coolock Lane | Provider | Dublin Bus |
Type | Distance | Stop | Route | Destination | Provider | ||||||
|---|---|---|---|---|---|---|---|---|---|---|---|
| Type | Bus | Distance | 490m | Stop | Aulden Grange | Route | N6 | Destination | Finglas Village | Provider | Go-ahead Ireland |
| Type | Bus | Distance | 520m | Stop | Shantalla Ave | Route | 16 | Destination | Ballinteer | Provider | Dublin Bus |
| Type | Bus | Distance | 520m | Stop | Shantalla Ave | Route | 104 | Destination | Clontarf Station | Provider | Go-ahead Ireland |
| Type | Bus | Distance | 520m | Stop | Castletimon Park | Route | 27b | Destination | Coolock Lane | Provider | Dublin Bus |
| Type | Bus | Distance | 610m | Stop | Castletimon Road | Route | 27b | Destination | Coolock Lane | Provider | Dublin Bus |
| Type | Bus | Distance | 680m | Stop | Omni Park Sc | Route | 16d | Destination | Ballinteer | Provider | Dublin Bus |
| Type | Bus | Distance | 680m | Stop | Omni Park Sc | Route | 33 | Destination | Abbey St | Provider | Dublin Bus |
Your Mortgage and Insurance Tools
Check off the steps to purchase your new home
Use our Buying Checklist to guide you through the whole home-buying journey.
Budget calculator
Calculate how much you can borrow and what you'll need to save
BER Details
Ad performance
- Date listed23/10/2026
- Views165
- Potential views if upgraded to an Advantage Ad269
Properties similar to 90 Lorcan Grove, Dublin 9, Santry, Dublin 9
€450,000
10 Shanliss Gardens, Dublin 9, Santry, Dublin 9, D09EA313 Bed · 2 Bath · Semi-D€450,000
101 The Oaks, Ridgewood, Swords, Co. Dublin, K67TV083 Bed · 2 Bath · Semi-D€450,000
73 Coultry Avenue, Ballymun, Co. Dublin, D09Y7714 Bed · 1 Bath · End of Terrace€450,000
274 Glasnevin Avenue, Glasnevin, Dublin 113 Bed · 1 Bath · Semi-D


€450,000
21 Knightswood, Dublin 9, Dublin 9, D09T2K03 Bed · 2 Bath · Terrace€450,000
5 Oldtown Road, Dublin 9, Santry, Dublin 9, D09N5X83 Bed · 1 Bath · Semi-D€450,000
3 Oldtown Road, Santry, Dublin 9, D09T3V23 Bed · 1 Bath · Semi-D€450,000
121 Shanliss Avenue, Dublin 9, Santry, Dublin 9, D09A3X43 Bed · 1 Bath · Semi-D€450,000
21 Shanowen Road, Dublin 9, Santry, Dublin 9, D09DX044 Bed · 2 Bath · End of Terrace€450,000
30 Cooleen Avenue, Beaumont, Dublin 9, D09W6F93 Bed · 1 Bath · Semi-D€450,000
83 The Thatch Road, Dublin 9, Beaumont, Dublin 9, D09YY653 Bed · 1 Bath · Terrace€450,000
18 Knightswood, Dublin 9, D09R8K03 Bed · 2 Bath · Terrace


Daft ID: 16704493


Why choose Allianz for your home insurance.
Get 10% off online
Emergency home assistance included
Tailor your cover to your needs
T&Cs apply