
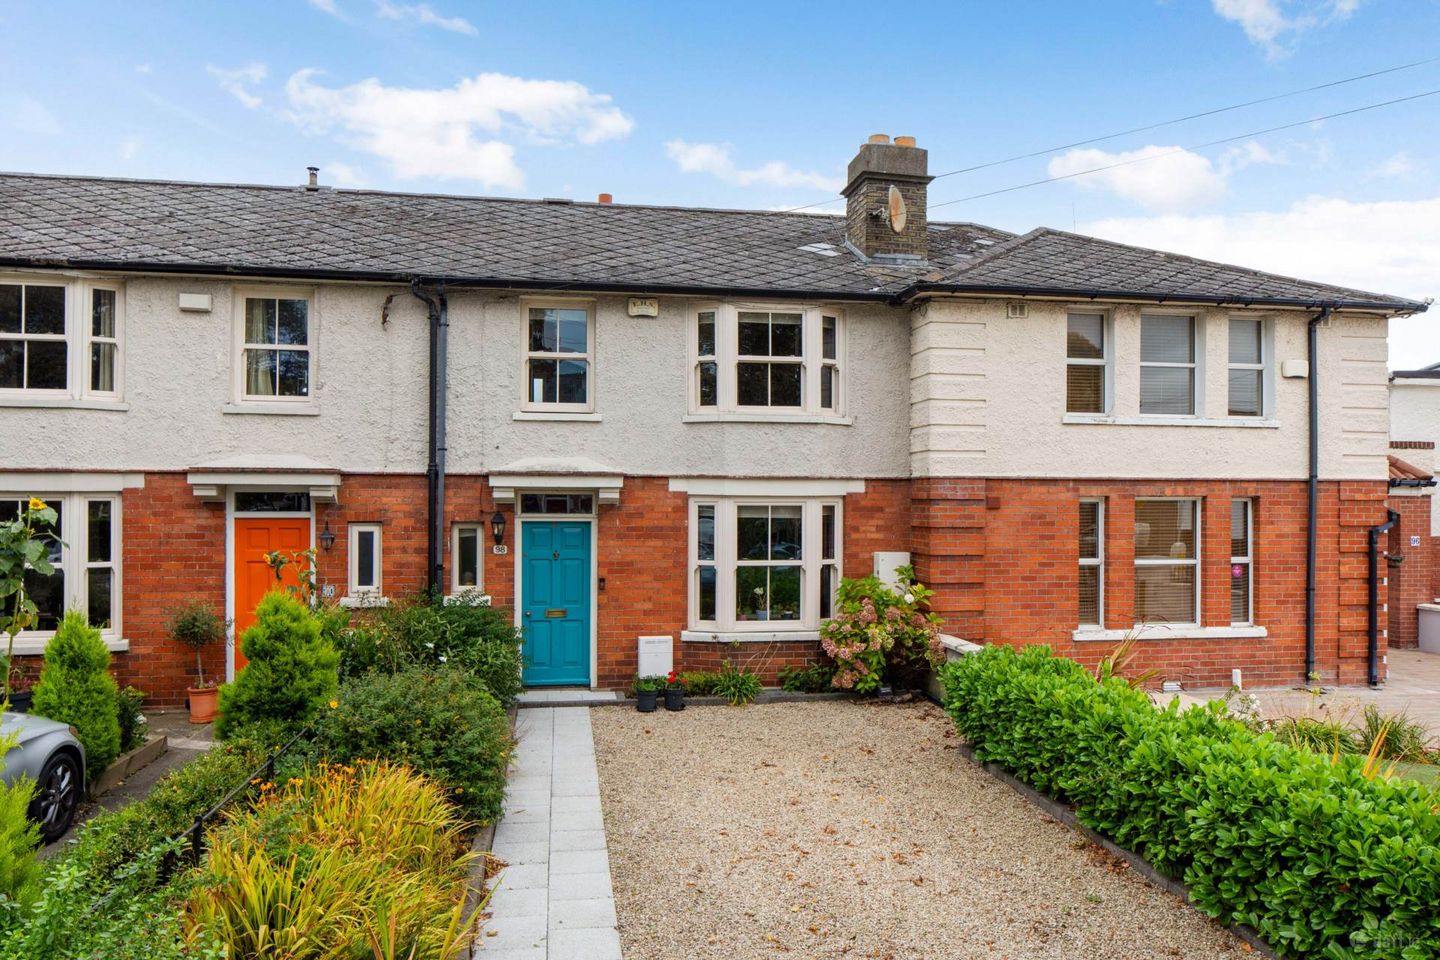

98 Clonliffe Road, Drumcondra, Dublin 3, D03WE18
€580,000
- Price per m²:€7,073
- Estimated Stamp Duty:€5,800
- Selling Type:By Private Treaty
- BER No:108090390
- Energy Performance:217.28 kWh/m2/yr
About 98 Clonliffe Road, Drumcondra, Dublin 3
Highlights
- BER rating C3
- Stained original floor boards
- Ornate fireplaces
- Dipped original doors
- Double glazed windows
Description
Quillsen have the honour of presenting 98 Clonliffe Road, this wonderful 3 bedroom 2 bathroom residence to the market, Presented in turn key condition having under gone a recent renovation, and boosting a C3 BER rating. The property not only has curb appeal but is presented in excellent decorative order throughout, with an emphasis on retaining many of its original features. The bright and airy accommodation comprises of entrance hallway with guest wc, lounge, separate family room and a modern kitchen and on the first floor there are three generous bedrooms and a family bathroom. Outside the garden area to the front has been landscaped to include off street parking. Mature landscaped garden to the rear with seating area. The property is located in a mature residential area within walking distance of the City centre, IFSC and East Point Business Park. There are many cafés, shops, bars and restaurants in Drumcondra Village, Clontarf Village and the city centre to choose from. There are also numerous schools along with a host of colleges to include DCU, St Patrick`s and All Hallows College. Sporting and recreational facilities include Fairview Park, Westwood Gym and the Clontarf Promenade. Both Drumcondra Train Station & Clontarf DART Stations are easily accessible and there are also numerous commuter bus links servicing Drumcondra and Fairview, including a Quality Bus Corridor. Viewing is highly recommended. Entrance Hallway - 3.97m (13'0") x 1.92m (6'4") With feature stained original floorboards. Storage under stairs which has cleverly been plumbed for a washing machine. Guest WC - 1.45m (4'9") x 0.67m (2'2") With window. Part tiled walls. Lounge - 2.59m (8'6") x 3.65m (12'0") Feature bay window. Original stained floor boards. Ornate fireplace Family room - 3.82m (12'6") x 3.7m (12'2") Feature Ornate fireplace and original stained floor boards. French doors opening out onto the terrace. Kitchen - 2.44m (8'0") x 1.91m (6'3") Modern wall and floor press units, built in oven and gas installed hob. Part tiled walls and tiled floor. Landing - 2.2m (7'3") x 1.91m (6'3") With attic access. Bedroom 1(front) - 3.79m (12'5") x 3.69m (12'1") With feature bay window, ornate fireplace and built in wardrobes. Original stained floor boards. Bedroom 2(rear) - 2.67m (8'9") x 3.71m (12'2") With feature stained original floor boards. Built in wardrobes. Hotpress. Bedroom 3(front) - 2.39m (7'10") x 1.93m (6'4") With feature stained original floor boards. Bathroom - 1.64m (5'5") x 1.91m (6'3") Recently renovated to include bath, vanity wash hand basin and wc. Feature tiled floor. Part tiled walls. Notice Please note we have not tested any apparatus, fixtures, fittings, or services. Interested parties must undertake their own investigation into the working order of these items. All measurements are approximate and photographs provided for guidance only.
The local area of 98 Clonliffe Road, Drumcondra, Dublin 3
Sold properties in this area
Stay informed with market trends
Local schools and transport

Learn more about what this area has to offer.
School Name | Distance | Pupils | |||
|---|---|---|---|---|---|
| School Name | O'Connell Primary School | Distance | 470m | Pupils | 155 |
| School Name | North William St Girls | Distance | 540m | Pupils | 212 |
| School Name | St Columba's National School | Distance | 540m | Pupils | 91 |
School Name | Distance | Pupils | |||
|---|---|---|---|---|---|
| School Name | St Vincent's Boys School | Distance | 580m | Pupils | 89 |
| School Name | St Joseph's Special School | Distance | 630m | Pupils | 9 |
| School Name | St Mary's National School Fairview | Distance | 680m | Pupils | 206 |
| School Name | Drumcondra National School | Distance | 790m | Pupils | 70 |
| School Name | St Laurence O'Toole Special School | Distance | 800m | Pupils | 20 |
| School Name | Gardiner Street Primary School | Distance | 850m | Pupils | 313 |
| School Name | An Taonad Reamhscoil | Distance | 880m | Pupils | 93 |
School Name | Distance | Pupils | |||
|---|---|---|---|---|---|
| School Name | O'Connell School | Distance | 480m | Pupils | 215 |
| School Name | St. Joseph's Secondary School | Distance | 1.0km | Pupils | 263 |
| School Name | Grace Park Community School | Distance | 1.0km | Pupils | 111 |
School Name | Distance | Pupils | |||
|---|---|---|---|---|---|
| School Name | Marino College | Distance | 1.1km | Pupils | 277 |
| School Name | Belvedere College S.j | Distance | 1.2km | Pupils | 1004 |
| School Name | Larkin Community College | Distance | 1.3km | Pupils | 414 |
| School Name | Dominican College Griffith Avenue. | Distance | 1.4km | Pupils | 807 |
| School Name | Ardscoil Ris | Distance | 1.5km | Pupils | 560 |
| School Name | Scoil Chaitríona | Distance | 1.7km | Pupils | 523 |
| School Name | Maryfield College | Distance | 1.8km | Pupils | 546 |
Type | Distance | Stop | Route | Destination | Provider | ||||||
|---|---|---|---|---|---|---|---|---|---|---|---|
| Type | Bus | Distance | 330m | Stop | Clonliffe Ave | Route | 73 | Destination | Marino | Provider | Go-ahead Ireland |
| Type | Bus | Distance | 330m | Stop | Clonliffe Ave | Route | 42n | Destination | Portmarnock | Provider | Nitelink, Dublin Bus |
| Type | Bus | Distance | 370m | Stop | Ballybough Road | Route | 73 | Destination | Walkinstown | Provider | Go-ahead Ireland |
Type | Distance | Stop | Route | Destination | Provider | ||||||
|---|---|---|---|---|---|---|---|---|---|---|---|
| Type | Bus | Distance | 370m | Stop | Ballybough Road | Route | 42n | Destination | Portmarnock | Provider | Nitelink, Dublin Bus |
| Type | Bus | Distance | 460m | Stop | Fairview Strand | Route | 73 | Destination | Walkinstown | Provider | Go-ahead Ireland |
| Type | Bus | Distance | 520m | Stop | Summerhill Pd | Route | 73 | Destination | Walkinstown | Provider | Go-ahead Ireland |
| Type | Bus | Distance | 530m | Stop | Summerhill Pd | Route | 42n | Destination | Portmarnock | Provider | Nitelink, Dublin Bus |
| Type | Bus | Distance | 560m | Stop | Philipsburgh Ave | Route | 42n | Destination | Portmarnock | Provider | Nitelink, Dublin Bus |
| Type | Bus | Distance | 570m | Stop | Annesley Place | Route | 53 | Destination | Dublin Ferryport | Provider | Dublin Bus |
| Type | Bus | Distance | 580m | Stop | Philipsburgh Ave | Route | 73 | Destination | Walkinstown | Provider | Go-ahead Ireland |
Your Mortgage and Insurance Tools
Check off the steps to purchase your new home
Use our Buying Checklist to guide you through the whole home-buying journey.
Budget calculator
Calculate how much you can borrow and what you'll need to save
BER Details
BER No: 108090390
Energy Performance Indicator: 217.28 kWh/m2/yr
Ad performance
- Date listed31/08/2026
- Views3,346
- Potential views if upgraded to an Advantage Ad5,454
Properties similar to 98 Clonliffe Road, Drumcondra, Dublin 3
€525,000
14 Block 8 Clarion Quay, IFSC, Dublin 1, D01A3443 Bed · 2 Bath · Apartment€525,000
69 Fairview Close, Ballybough, Dublin 3, D03A1H83 Bed · 3 Bath · Apartment€525,000
27 Saint Mary's Road North, East Wall, Dublin 3, D03EA253 Bed · 1 Bath · Semi-D€540,000
17 Pakenham House, Spencer Dock, Dublin 1, D01 XW543 Bed · 2 Bath · Apartment


€545,000
137 Brian Road, Marino, Dublin 3, D03C5F23 Bed · 1 Bath · End of Terrace€549,000
Apartment 173, Crosbie'S Yard, North Strand, Dublin 3, D03NV243 Bed · 2 Bath · Apartment€550,000
34 All Hallows Green, Griffith Avenue, Drumcondra, Dublin 9, D09N8403 Bed · 4 Bath · Townhouse€550,000
45 Saint Declan's Road, Dublin 3, Marino, Dublin 3, D03N2C93 Bed · 1 Bath · Terrace€560,000
56 Casino Road, Marino, Dublin 3, D03 W0D03 Bed · 1 Bath · End of Terrace€565,000
10 Glengarriff Crescent, Phibsborough, Dublin 7, D07F6V93 Bed · 2 Bath · Terrace€575,000
15 Distillery Road, Drumcondra, Dublin 3, D03V2533 Bed · 1 Bath · Semi-D€575,000
5 De Valera Place, Phibsboro, Dublin 7, D07X6Y13 Bed · 2 Bath · House


Daft ID: 16658885


Why choose Allianz for your home insurance.
Get 10% off online
Emergency home assistance included
Tailor your cover to your needs
T&Cs apply