
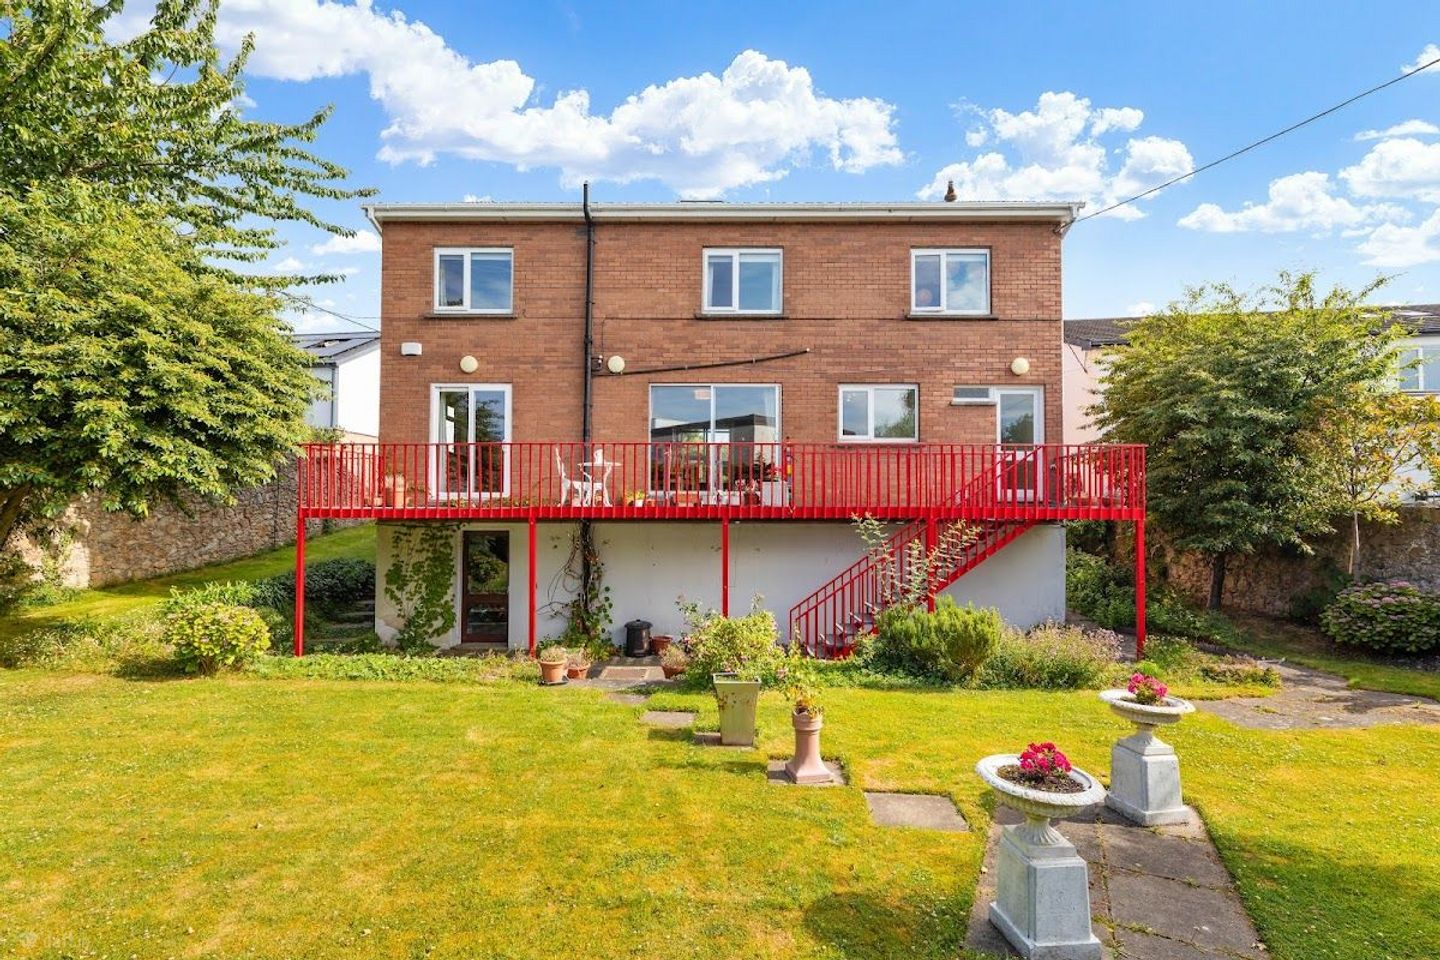

Achill, Shandon Park, Monkstown, Co. Dublin, A94X5F1
€1,075,000
- Price per m²:€5,218
- Estimated Stamp Duty:€11,500
- Selling Type:By Private Treaty
- BER No:119536415
About Achill, Shandon Park, Monkstown, Co. Dublin
Highlights
- Generous site with superb orientation for optimal light.
- 206ms / 2217sq.ft plus 137ms / 1464sq.ft of storage rooms at the garden level.
- Bright, well-appointed interior with flowing living spaces
- Multiple reception rooms and a modern kitchen
- Private outdoor spaces, terraces, and landscaped gardens
Description
Janet Carroll Estate Agents are proud to present “Achill”, a truly exceptional family home in the heart of Monkstown, County Dublin and briefly comprises of approx. 206ms / 2217sq.ft and large garden level area of approx.136ms/ 1464sq.ft, presently used as storage but could be incorporated back into the main residence. Taking its name from the renowned beauty of Achill Island, this distinctive residence reflects the same sense of tranquillity, privacy and connection with nature. Occupying an exceptionally generous, sun-filled site, the property enjoys a remarkable setting that feels wonderfully secluded yet is just a short stroll from Monkstown and Blackrock villages, the seafront, excellent schools and the DART. Thoughtfully designed and built by its owners, who were experienced builders, Achill is a home of enduring quality and individuality. Every aspect of the design has been carefully considered to create bright, generously proportioned living spaces that are both elegant and practical. Timeless architectural character is complemented by modern comforts, resulting in a home perfectly suited to contemporary family life. The beautifully oriented site allows natural light to flood the interiors throughout the day while framing mature gardens that provide exceptional privacy. A series of terraces and landscaped outdoor spaces create an effortless connection between inside and out, offering idyllic settings for entertaining, al fresco dining or simply enjoying the peaceful surroundings. The split-level design extends over three storeys to the rear, with the garden level currently providing extensive storage. This area also offers exciting potential to be incorporated into the main accommodation, creating additional living space to suit a variety of needs, subject to the necessary permissions. Achill is a rare offering that combines the serenity of a private retreat with the convenience of one of South Dublin's most sought-after locations. With its generous site, bespoke design and superb proximity to coastal walks, vibrant village amenities and Dublin city centre, this is a home of exceptional quality that will appeal to the most discerning purchaser. ACCOMMODATION: Entrance Porch. c. 2.10mx 1.51mx Steps lead up to an enclosed Entrance Porch with Parquet flooring. Upper Entrance Hall: Door to living room and bedroom with steps down to main Entrance Hall. Living Room: c. 5.97m x 4.26 Pitched wood panelled ceiling. Feature part brick wall. Bedroom 1: c.5.21m x 4.22m Superb array of built in wardrobes and overhead presses. Fitted bookshelves. Door to: Bathroom En-suite: c. 2.50m x 2.50m Bath with shower, W.C, wash hand basin with vanity unit in matching suite. 4 fitted presses. Pitched wood panelled ceiling. Main Entrance Hall: Large spacious area with door to: Family Room: 4.40m x 3.34m Sliding door to large terrace. Door to Dining area. Spot lights. Large Cloak Room: c. 2.31m x 1.82m Wash hand basin with vanity unit and W.C. in matching suite. Solid timber floor. Kitchen / Dining room: c.6.48m x 4.40m Kitchen Area: Range of fitted presses and cupboards. Double bowl stainless steel sink unit. Formica worktops, tiled splashbacks. Moffat 4 plate gas ring. Bosch eye level oven and hob. Siemens Fridge freezer. Bosch dishwasher. Breakfast counter. Door to utility Room. Dining area with wood parquet flooring. Sliding patio doors to large terrace. Utility Room: c 4.40m x 1.76m Fitted presses. Single drainer stainless steel sink unit. Formica worktops, part tiled splashbacks. Miele washing machine. Hoover dryer. Powermatic Oil-fired central heating. Door to terrace. First Floor: Landing: c. 4.80m x 2.90m Large landing with 2 Velux windows. Bedroom 2: c. 4.46m x 4.11m Built in wardrobes. Steps up to: Shower room ensuite: c.2.39m x 2.30m Stand in Mira shower, fully tiled. W.C, Bidet, wash hand basin incorporating a vanity unit, in matching suite. Large linen press with louvered doors. Large under eaves floored storage area. Bedroom 3: c. 3.67m x 3.12m Built in wardrobes. Wash hand basin with fitted presses: Bedroom 4: c 3.63m x 3.31m Built in wardrobes. Door to: En Suite Shower room: c. 2.24m x 0.71m Stand in shower fully tiled. W.C., wash hand basin in matching suite. Fitted presses. Tiled floor. W.C., wash hand basin in matching suite. Fully tiled. Bathroom: c. 3.31m x 1.89m Bath. W.C . wash hand basin in matching suite. Stand in Triton 90si electric shower. Fully tiled. Basement: There is a large basement consisting of two separate sections The rear basement is accessed from the garden terrace and has three rooms. First room with fitted shelving used for storage with another larger storage room off it also with fitted shelving which leads onto a third room with W.C The larger front basement area is accessed from the side of the house and has six separate areas over several levels. Either or both these areas could be incorporated into the main house and could possibly be used as bedrooms, home office/study, sauna, gym area, home cinema etc Outside: From the Kitchen Breakfast/Dining area there is access via double patio doors to a large balcony/veranda area. Stairs from the balcony descend down to the garden terrace and give access to the lovely south facing walled secluded rear garden with hedge borders. There are twin side passageways to the walled front garden in lawn which has ‘drive in /out’ vehicular access, parking for up to three cars and a tarmacadam drive. BER DETAILS BER Rating: E BER Number: 119536415 BER Energy Performance Indicator: 277.03 kWh/m2/yr DIRECTIONS Google Eircode A94 X5F1 from your current location. VIEWING Schedule a Viewing Today! By appointment with Janet Carroll. Just email Janet at her email address janet (at sign) janetcarroll.ie Don't miss this remarkable property! Let us help you turn your dream of owning this stunning family home into a reality! OFFER Offers to be sent in writing to janet (at sign) janetcarroll.ie IMPORTANT NOTICE Janet Carroll Estate Agents for themselves and for the vendors or lessors of this property whose agents they are, give notice that: - (i) The particulars are set out as a general outline for the guidance of intending purchasers or lessees, and do not constitute part of, an offer or contract. (ii) All descriptions, dimensions, references to condition and necessary permissions for use and occupation, and any other details are given in good faith and are believed to be correct, but any intending purchasers or tenants should not rely on them as statements or representations of fact but satisfy themselves by inspection or otherwise as to the correctness of each of them. (iii) No person in the employment of Janet Carroll Estate Agents has any authority to make or give any representations or warranty whatever in relation to this property. PLEASE NOTE Please note we have not tested any apparatus, fixtures, fittings, or services. Interested parties must undertake their own investigation into the working order of these items. All measurements are approximate, and photographs provided are for guidance only. PSRA Licence Number: 003434
The local area of Achill, Shandon Park, Monkstown, Co. Dublin
Sold properties in this area
Stay informed with market trends
Local schools and transport

Learn more about what this area has to offer.
School Name | Distance | Pupils | |||
|---|---|---|---|---|---|
| School Name | Scoil Lorcáin | Distance | 290m | Pupils | 488 |
| School Name | Guardian Angels' National School | Distance | 360m | Pupils | 430 |
| School Name | St Oliver Plunkett Sp Sc | Distance | 910m | Pupils | 63 |
School Name | Distance | Pupils | |||
|---|---|---|---|---|---|
| School Name | All Saints National School Blackrock | Distance | 1.1km | Pupils | 50 |
| School Name | Carysfort National School | Distance | 1.1km | Pupils | 588 |
| School Name | Dún Laoghaire Etns | Distance | 1.1km | Pupils | 177 |
| School Name | Red Door Special School | Distance | 1.1km | Pupils | 30 |
| School Name | St. Augustine's School | Distance | 1.2km | Pupils | 159 |
| School Name | Holy Family School | Distance | 1.3km | Pupils | 153 |
| School Name | Benincasa Special School | Distance | 1.4km | Pupils | 42 |
School Name | Distance | Pupils | |||
|---|---|---|---|---|---|
| School Name | Newpark Comprehensive School | Distance | 660m | Pupils | 849 |
| School Name | Rockford Manor Secondary School | Distance | 880m | Pupils | 285 |
| School Name | Christian Brothers College | Distance | 1.4km | Pupils | 564 |
School Name | Distance | Pupils | |||
|---|---|---|---|---|---|
| School Name | Dominican College Sion Hill | Distance | 1.7km | Pupils | 508 |
| School Name | Blackrock College | Distance | 1.8km | Pupils | 1053 |
| School Name | Willow Park School | Distance | 2.3km | Pupils | 208 |
| School Name | Oatlands College | Distance | 2.4km | Pupils | 634 |
| School Name | Loreto College Foxrock | Distance | 2.5km | Pupils | 637 |
| School Name | St Andrew's College | Distance | 2.6km | Pupils | 1008 |
| School Name | Coláiste Íosagáin | Distance | 2.6km | Pupils | 488 |
Type | Distance | Stop | Route | Destination | Provider | ||||||
|---|---|---|---|---|---|---|---|---|---|---|---|
| Type | Bus | Distance | 70m | Stop | Stradbrook Road | Route | 84n | Destination | Charlesland | Provider | Nitelink, Dublin Bus |
| Type | Bus | Distance | 130m | Stop | Montpellier Parade | Route | S8 | Destination | Citywest | Provider | Go-ahead Ireland |
| Type | Bus | Distance | 130m | Stop | Montpellier Parade | Route | 7 | Destination | Mountjoy Square | Provider | Dublin Bus |
Type | Distance | Stop | Route | Destination | Provider | ||||||
|---|---|---|---|---|---|---|---|---|---|---|---|
| Type | Bus | Distance | 130m | Stop | Montpellier Parade | Route | 7a | Destination | Mountjoy Square | Provider | Dublin Bus |
| Type | Bus | Distance | 130m | Stop | Montpellier Parade | Route | 7e | Destination | Mountjoy Square | Provider | Dublin Bus |
| Type | Bus | Distance | 150m | Stop | Monkstown Road | Route | S8 | Destination | Dun Laoghaire | Provider | Go-ahead Ireland |
| Type | Bus | Distance | 150m | Stop | Monkstown Road | Route | 7n | Destination | Woodbrook College | Provider | Nitelink, Dublin Bus |
| Type | Bus | Distance | 150m | Stop | Monkstown Road | Route | 7a | Destination | Loughlinstown Pk | Provider | Dublin Bus |
| Type | Bus | Distance | 150m | Stop | Alma Road | Route | 7n | Destination | Woodbrook College | Provider | Nitelink, Dublin Bus |
| Type | Bus | Distance | 150m | Stop | Alma Road | Route | S8 | Destination | Dun Laoghaire | Provider | Go-ahead Ireland |
Your Mortgage and Insurance Tools
Check off the steps to purchase your new home
Use our Buying Checklist to guide you through the whole home-buying journey.
Budget calculator
Calculate how much you can borrow and what you'll need to save
A closer look
BER Details
BER No: 119536415
Ad performance
- Date listed10/07/2026
- Views11,102
- Potential views if upgraded to an Advantage Ad18,096
Properties similar to Achill, Shandon Park, Monkstown, Co. Dublin
€995,000
34 Oakley Grove, Blackrock, Co. Dublin, A94 R9F44 Bed · 2 Bath · Bungalow€995,000
Karibu, 2 Mellifont Avenue, Dun Laoghaire, Co. Dublin, A96 D5894 Bed · 2 Bath · Terrace€1,050,000
Saint Martin'S, 41 Monkstown Avenue, Monkstown, Co. Dublin, A94X2F84 Bed · 1 Bath · House€1,095,000
Oakwood, 32A Kill Abbey, Kill O The Grange, Blackrock, Co. Dublin, A94F6C45 Bed · 3 Bath · Detached


€1,100,000
El Verano, Mounttown Road Upper, Monkstown, Co. Dublin, A96X6W64 Bed · 2 Bath · Bungalow€1,150,000
5 Carnegie Drive, Honey Park, Dun Laoghaire, Co. Dublin, A96F9R25 Bed · 4 Bath · Terrace€1,195,000
2 Brickfield Way, Honeypark, Dun Laoghaire, Co. Dublin, A96 F0695 Bed · 4 Bath · End of Terrace€1,250,000
6 Greenville Road, Blackrock, Co. Dublin, A94 WA095 Bed · 1 Bath · Semi-D€1,295,000
52 Roseland Avenue, Cualanor, Dun Laoghaire, Co. Dublin, A96P8P55 Bed · 3 Bath · Terrace€1,350,000
3 Gowrie, Glenageary, Co. Dublin, A96YXE14 Bed · 4 Bath · Terrace€1,350,000
2 Northumberland Avenue, Dun Laoghaire, Co. Dublin, A96 K2C64 Bed · 2 Bath · Terrace€1,395,000
Garth Lodge, 9 Tivoli Terrace South, Dun Laoghaire, Co. Dublin, A96PR624 Bed · 2 Bath · Detached


Daft ID: 16618019


Why choose Allianz for your home insurance.
Get 10% off online
Emergency home assistance included
Tailor your cover to your needs
T&Cs apply