
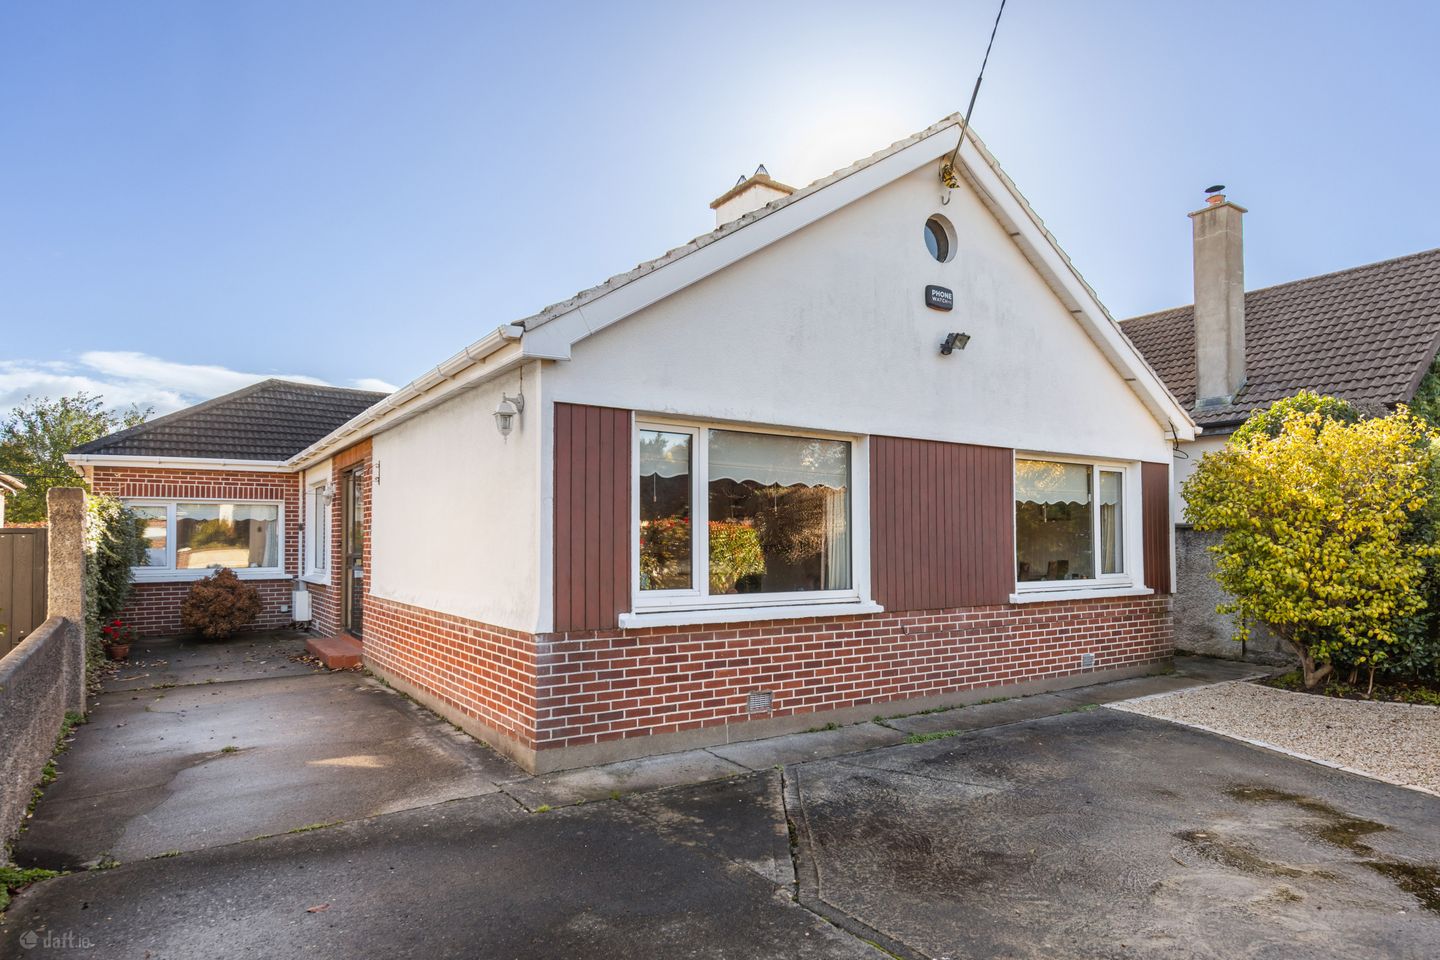

34 Oakley Grove, Blackrock, Co. Dublin, A94 R9F4
€995,000
- Price per m²:€7,479
- Estimated Stamp Duty:€9,950
- Selling Type:By Private Treaty
- BER No:119968253
- Energy Performance:299.8 kWh/m2/yr
About 34 Oakley Grove, Blackrock, Co. Dublin
Highlights
- Special Features/ Services:
- Superb residential location - close to all amenities in Blackrock village
- Mature detached home, in a quiet cul de sac
- A range of both primary and secondary schools nearby
- Generous reception rooms throughout, plus attic space
Description
Sherry FitzGerald is delighted to bring to the market this spacious, detached bungalow located in a lovely residential cul de sac just minutes’ walk from the centre of Blackrock village. This is a charming four-bedroom detached bungalow that has been very well maintained over the years and presents in good order overall. While in need of some modernisation – it provides a great opportunity for the next owner to put their own stamp on it. There is an impressive private garden to the rear with side access. The house could easily be further extended subject to the relevant planning permissions to make this a fantastic forever family home. Measuring 133 sq.m /1,432 sq ft or 161 sqm. / 1,733 sq.ft. approx. (including the additional footprint in the attic) this is a great house with great potential. On entering the spacious and open hallway, you have your large open plan living and dining accommodation, with two large picture windows flooding the rooms with natural light. There is also a feature fireplace. The well equipped kitchen is located off the hallway and dining area with access to the utility. An inner hallway then takes you to four good double bedrooms and the family bathroom suite. Upstairs there is an attic room – open to a variety of uses. There is also a wc, with shower and a substantial storage floored storage area. Garden: The rear garden is another great feature of this property. The beautiful garden is very private with mature trees and greenery. It is primarily laid in lawn with a patio area, capturing the morning sun and allows plenty of scope for extension, subject to planning. The front garden can accommodate parking for a number of cars and has side access through to the rear garden. Location The location of this home is superb, with close proximity to endless amenities, both social and essential. There is local shopping close by in the villages of both Blackrock and Stillorgan and Dunnes Stores Newtown Park Avenue is a short stroll away. The area has several local popular restaurants and bars and other social amenities including Blackrock and Carysfort Parks. The locality also boasts some excellent schools, both primary and secondary schools. 34 Oakley Grove is sure to appeal to a wide variety of purchasers, given the good room proportions, large garden and superb location close to all the amenities that Blackrock offers. Hallway 7.14m x 3.65m. Entrance porch to main door. Alarm Panel. Wooden flooring. Light filled with door to storage room/cloak room. Living/Dining Room 5.18m x 4.41m. Beautifully appointed light filled room with two large windows flooring the room with an abundance of light. Living space and dining area. Well appointed fireplace with gas fire & attractive mantle piece. Kitchen/Breakfast Room 3.50m x 3.16m. Fitted with an extensive array of wall and base units. Plenty of built in appliances, stainless steel sink unit, plumbing for dishwasher, (Bosch) oven with 4 ring hob & extractor fan, fridge freezer, door to hot press. Wooden style flooring. Door to: Utility Room Covered side passage that leads to the rear and front of the house. Plumbing for washing machine. Main Bedroom 4.86m x 3.63m. Spacious Double room with wooden style flooring, large window with beautiful outlook over the rear garden built in wardrobes, another door to: Study 3.43m x 2.48m. Wooden flooring, window overlooking the front. Shower Room Incorporating w.c, wash hand basin, shower cubicle, tiled flooring and partly tiled walls. Bedroom 2 3.68m x 3.36m. Double bedroom, wooden flooring, built in wardrobes/storage, large window. Bedroom 3 2.69m x 3.16m. Smaller bedroom with built in storage and wardrobes. Wooden style flooring. Bedroom 4/Family Room 3.05m x 4.21m. Double room with wooden style flooring, sliding door to the rear garden. Light filled room. Bathroom 2.53m x 3.16m. Incorporating fully tiled walls and flooring, w.c, wash hand basin, Jacuzzi style bath. Double shower with overhead attachment. Window. Landing Built in storage. Sliding door to eaves. Attic Space 5.85m x 3.27m. Spacious, with plenty of storage, Velux (x3) Shower Room With wash hand basin , shower cubicle with attachment. Tiled flooring and partly tiled walls.
Standard features
The local area of 34 Oakley Grove, Blackrock, Co. Dublin
Sold properties in this area
Stay informed with market trends
Local schools and transport

Learn more about what this area has to offer.
School Name | Distance | Pupils | |||
|---|---|---|---|---|---|
| School Name | All Saints National School Blackrock | Distance | 190m | Pupils | 50 |
| School Name | St. Augustine's School | Distance | 310m | Pupils | 159 |
| School Name | Guardian Angels' National School | Distance | 530m | Pupils | 430 |
School Name | Distance | Pupils | |||
|---|---|---|---|---|---|
| School Name | Carysfort National School | Distance | 800m | Pupils | 588 |
| School Name | Setanta Special School | Distance | 1.1km | Pupils | 65 |
| School Name | Scoil Lorcáin | Distance | 1.1km | Pupils | 488 |
| School Name | Hollypark Boys National School | Distance | 1.2km | Pupils | 512 |
| School Name | Hollypark Girls National School | Distance | 1.2km | Pupils | 487 |
| School Name | St Brigids National School | Distance | 1.3km | Pupils | 102 |
| School Name | Benincasa Special School | Distance | 1.4km | Pupils | 42 |
School Name | Distance | Pupils | |||
|---|---|---|---|---|---|
| School Name | Newpark Comprehensive School | Distance | 370m | Pupils | 849 |
| School Name | Rockford Manor Secondary School | Distance | 1.1km | Pupils | 285 |
| School Name | Dominican College Sion Hill | Distance | 1.4km | Pupils | 508 |
School Name | Distance | Pupils | |||
|---|---|---|---|---|---|
| School Name | Oatlands College | Distance | 1.6km | Pupils | 634 |
| School Name | Blackrock College | Distance | 1.7km | Pupils | 1053 |
| School Name | St Raphaela's Secondary School | Distance | 1.9km | Pupils | 631 |
| School Name | Loreto College Foxrock | Distance | 2.0km | Pupils | 637 |
| School Name | Christian Brothers College | Distance | 2.0km | Pupils | 564 |
| School Name | Willow Park School | Distance | 2.1km | Pupils | 208 |
| School Name | Coláiste Íosagáin | Distance | 2.1km | Pupils | 488 |
Type | Distance | Stop | Route | Destination | Provider | ||||||
|---|---|---|---|---|---|---|---|---|---|---|---|
| Type | Bus | Distance | 200m | Stop | Newtownpark Avenue | Route | L26 | Destination | Blackrock | Provider | Go-ahead Ireland |
| Type | Bus | Distance | 200m | Stop | Newtownpark Avenue | Route | 7b | Destination | Mountjoy Square | Provider | Dublin Bus |
| Type | Bus | Distance | 200m | Stop | Newtownpark Avenue | Route | 7d | Destination | Mountjoy Square | Provider | Dublin Bus |
Type | Distance | Stop | Route | Destination | Provider | ||||||
|---|---|---|---|---|---|---|---|---|---|---|---|
| Type | Bus | Distance | 200m | Stop | Annaville Terrace | Route | 7b | Destination | Shankill | Provider | Dublin Bus |
| Type | Bus | Distance | 200m | Stop | Annaville Terrace | Route | L26 | Destination | Kilternan | Provider | Go-ahead Ireland |
| Type | Bus | Distance | 200m | Stop | Annaville Terrace | Route | L25 | Destination | Dun Laoghaire | Provider | Dublin Bus |
| Type | Bus | Distance | 200m | Stop | Annaville Terrace | Route | 7d | Destination | Dalkey | Provider | Dublin Bus |
| Type | Bus | Distance | 220m | Stop | Proby Square | Route | 114 | Destination | Ticknock | Provider | Go-ahead Ireland |
| Type | Bus | Distance | 240m | Stop | St Augustine's Sch | Route | 114 | Destination | Ticknock | Provider | Go-ahead Ireland |
| Type | Bus | Distance | 260m | Stop | Carysfort Avenue | Route | 7b | Destination | Mountjoy Square | Provider | Dublin Bus |
Your Mortgage and Insurance Tools
Check off the steps to purchase your new home
Use our Buying Checklist to guide you through the whole home-buying journey.
Budget calculator
Calculate how much you can borrow and what you'll need to save
BER Details
BER No: 119968253
Energy Performance Indicator: 299.8 kWh/m2/yr
Ad performance
- Date listed14/10/2026
- Views-
Properties similar to 34 Oakley Grove, Blackrock, Co. Dublin
€900,000
5 Dunstaffnage Hall, Stillorgan, Co Dublin, A94TN594 Bed · 3 Bath · End of Terrace€920,000
18 Leopardstown Avenue, Blackrock, Co Dublin, A94 KX365 Bed · 2 Bath · Semi-D€925,000
29 Glenomena Park, Booterstown, Co. Dublin, A94PK004 Bed · 1 Bath · Semi-D€925,000
9 Grangeabbey, Monkstown, Co. Dublin, A94FR884 Bed · 4 Bath · End of Terrace


€935,000
3 Ardagh Drive, Blackrock, Blackrock, Co. Dublin, A94VX864 Bed · 3 Bath · Semi-D€935,000
2 Beech Park Road, Dublin 18, Foxrock, Dublin 18, D18F6W35 Bed · 3 Bath · Detached€945,000
Seaquest, Booterstown Park, Booterstown, Co. Dublin, A94F8224 Bed · 4 Bath · Detached€950,000
7 Kerrymount Close, Foxrock, Dublin 18, D18 F8K74 Bed · 3 Bath · Detached€950,000
67 Kerrymount Rise, Dublin 18, Foxrock, Dublin 18, D18K5X54 Bed · 3 Bath · Detached€950,000
109 Booterstown Avenue, Blackrock, Co. Dublin, A94T9P04 Bed · 2 Bath · Semi-D€955,000
19 Cornelscourt Hill Road, Foxrock, Dublin 18, D18 Y8W24 Bed · 3 Bath · Detached€975,000
72 Allen Park Road, Stillorgan, Co. Dublin, A94Y0254 Bed · 3 Bath · Semi-D


Daft ID: 16673789


Why choose Allianz for your home insurance.
Get 10% off online
Emergency home assistance included
Tailor your cover to your needs
T&Cs apply