

Altilow, Barnesmore, Co. Donegal, F94XFV1
€345,000
- Price per m²:€3,334
- Estimated Stamp Duty:€3,450
- Selling Type:By Private Treaty
- BER No:119438083
About Altilow, Barnesmore, Co. Donegal
Highlights
- Additional Features:
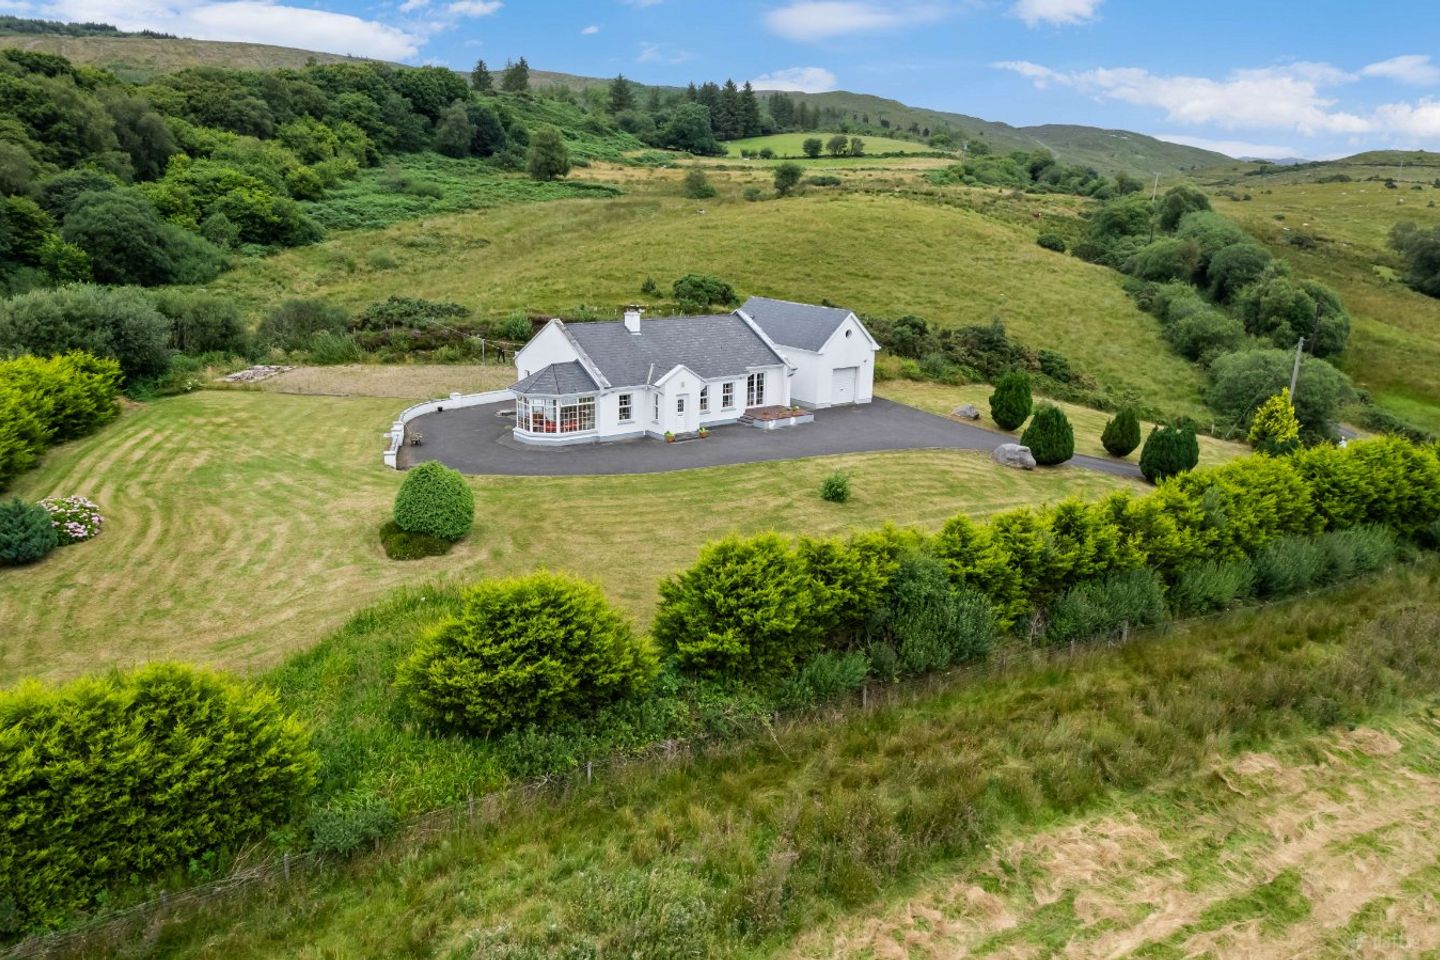
- Well-presented three-bedroom split-level detached bungalow, constructed in 2001.
- First time offered to the market since new, having been carefully maintained by the current owners.
- Occupying a generous elevated, south-facing site in a peaceful semi-rural setting.
- Tarmacked driveway with ample parking.
Description
We are delighted to offer for sale, this well-presented three-bedroom split-level bungalow occupying a generous elevated south-facing site in a peaceful semi-rural setting, approximately 5 km from Donegal Town. Constructed in 2001 and offered to the market for the first time since new, the property has been carefully maintained and provides bright, wellproportioned accommodation ideally suited to family living. The elevated position allows the house to enjoy attractive views across the surrounding countryside towards Donegal Town, the Barnesmore Mountain Range and Donegal Bay in the distance, while its southerly aspect provides excellent natural light throughout the day. A further benefit is the detached garage measuring a sizable 70 sq.m, which incorporates useful storage accommodation overhead. This space may offer potential for conversion or adaptation to provide additional living accommodation, a home office, studio or guest space, subject to obtaining the necessary planning permission. Despite its peaceful setting, the property remains highly convenient to Donegal Town, which offers an excellent range of shops, schools, supermarkets, cafés, restaurants, hotels, sporting facilities and professional services, together with good access to the wider road network. Entrance Hall: 1.6m x 1.3m. – with ceramic tiled floor, uPVC front door with clear glass panel, glass centre light, dual aspect windows, clear glass door into kitchen. Sitting Room: 5.2m x 2.9m. with oak effect laminate floor, built-in Olymberyl stove with back boiler, solid pine fireplace with granite surround and hearth, featured centre light, coaxial TV point, open arch into inner hall. Dining Room: 3.3m x 3.5m. – with oak eect laminate oor, feature frosted glass centre light, double glass French doors into sun room. Kitchen: 3.7m x 3.0m. - solid oak traditional style wall-and-base units with marble effect worktops, oval butlers sink with chrome mixer tap, etched glass display cabinet, breakfast counter, integrated Indesit dishwasher, Cooke and Lewis electric oven with 4 x ring gas hotplates, slot-in Candy fridge freezer, chrome 3 x ring centre light, ceramic tiled floor, built-in hotpress with factory insulated tank. Utility: 1.9m x 1.4m. - with ceramic tiled floor, wall units, plumbed for washing machine, back door with clear glass panel, frosted glass centre light. Study: 1.7m x 1.4m. - with light oak effect laminate floor, centre light. Sun Room: 3.2m x 3.0m. - with ceramic tiled floor, wall to wall glazing taking in a view of the garden and surrounding countryside, featured vaulted ceiling, inset ceiling lights, patio doors to outside. Bedroom 1: 3.4m x 3.3m. – with light oak effect floor, built-in wraparound fitted wardrobes with lights over, fitted dresser, brass three ring centre light, double uPVC doors to raised patio area. Bedroom 2: 3.3m x 3.2m. with light oak effect floor, chrome frosted glass centre light, built-in wardrobes. Bedroom 3: 3.2m x 2.6m. - with light oak effect floor, chrome frosted glass centre light, built-in wardrobes. Bathroom: 2.6mm x 1.9m. - with modern santiary ware in white comprising of standard single flush w.c, pedestal wash hand basin with mirroo and shaver light over, fully tiled rectangular shower cubicle with Triton T80si electric shower, fully tiled, concealed centre light. Garage: 8.4m x 4.2m. - with open-plan accommodation incorporating a kitchenette on the ground with additional space on the first floor containing a fully equipped shower room that could be used for a variety different uses.
The local area of Altilow, Barnesmore, Co. Donegal
Sold properties in this area
Stay informed with market trends
Local schools and transport

Learn more about what this area has to offer.
School Name | Distance | Pupils | |||
|---|---|---|---|---|---|
| School Name | Killymard National School | Distance | 2.2km | Pupils | 266 |
| School Name | Scoil Aodh Rua Agus Nuala | Distance | 3.8km | Pupils | 235 |
| School Name | St Francis National School | Distance | 3.8km | Pupils | 163 |
School Name | Distance | Pupils | |||
|---|---|---|---|---|---|
| School Name | Glebe National School | Distance | 4.4km | Pupils | 121 |
| School Name | Gaelscoil Na Gceithre Maistri | Distance | 5.1km | Pupils | 54 |
| School Name | St Eunan's Laghey | Distance | 7.7km | Pupils | 118 |
| School Name | St Peters National School | Distance | 8.3km | Pupils | 107 |
| School Name | Frosses National School | Distance | 10.0km | Pupils | 75 |
| School Name | Killian National School | Distance | 11.0km | Pupils | 7 |
| School Name | St Ernan's National School Ballintra | Distance | 11.8km | Pupils | 92 |
School Name | Distance | Pupils | |||
|---|---|---|---|---|---|
| School Name | Abbey Vocational School | Distance | 4.6km | Pupils | 999 |
| School Name | St. Columba's Comprehensive | Distance | 17.6km | Pupils | 395 |
| School Name | Gairm Scoil Chú Uladh | Distance | 19.9km | Pupils | 96 |
School Name | Distance | Pupils | |||
|---|---|---|---|---|---|
| School Name | Coláiste Cholmcille | Distance | 21.4km | Pupils | 700 |
| School Name | St. Catherine's Vocational School | Distance | 22.9km | Pupils | 366 |
| School Name | Finn Valley College | Distance | 23.9km | Pupils | 424 |
| School Name | St Columbas College | Distance | 24.1km | Pupils | 949 |
| School Name | Magh Ene College | Distance | 26.6km | Pupils | 354 |
| School Name | Rosses Community School | Distance | 33.5km | Pupils | 520 |
| School Name | Coláiste Na Carraige | Distance | 35.0km | Pupils | 215 |
Type | Distance | Stop | Route | Destination | Provider | ||||||
|---|---|---|---|---|---|---|---|---|---|---|---|
| Type | Bus | Distance | 4.0km | Stop | Donegal | Route | 293 | Destination | Gleann Cholm Cille | Provider | Tfi Local Link Donegal Sligo Leitrim |
| Type | Bus | Distance | 4.0km | Stop | Donegal | Route | 64 | Destination | Derry | Provider | Bus Éireann |
| Type | Bus | Distance | 4.0km | Stop | Donegal | Route | 490 | Destination | Glencolmkille | Provider | Bus Éireann |
Type | Distance | Stop | Route | Destination | Provider | ||||||
|---|---|---|---|---|---|---|---|---|---|---|---|
| Type | Bus | Distance | 4.0km | Stop | Donegal | Route | 492 | Destination | Donegal | Provider | Bus Éireann |
| Type | Bus | Distance | 4.0km | Stop | Donegal | Route | 30 | Destination | Dublin | Provider | Bus Éireann |
| Type | Bus | Distance | 4.0km | Stop | Donegal | Route | 292 | Destination | Donegal | Provider | Tfi Local Link Donegal Sligo Leitrim |
| Type | Bus | Distance | 4.0km | Stop | Donegal | Route | 994 | Destination | Portnoo | Provider | Tfi Local Link Donegal Sligo Leitrim |
| Type | Bus | Distance | 4.0km | Stop | Donegal | Route | 480 | Destination | Derry | Provider | Bus Éireann |
| Type | Bus | Distance | 4.0km | Stop | Donegal | Route | 264 | Destination | Ballyshannon | Provider | Tfi Local Link Donegal Sligo Leitrim |
| Type | Bus | Distance | 4.2km | Stop | Donegal | Route | 964 | Destination | Croithlí | Provider | Bus Feda |
Your Mortgage and Insurance Tools
Check off the steps to purchase your new home
Use our Buying Checklist to guide you through the whole home-buying journey.
Budget calculator
Calculate how much you can borrow and what you'll need to save
BER Details
BER No: 119438083
Ad performance
- Date listed11/08/2026
- Views4,023
- Potential views if upgraded to an Advantage Ad6,557
Properties similar to Altilow, Barnesmore, Co. Donegal
€330,000
Ardeskin, Donegal, Donegal Town, Co. Donegal, F94E2F65 Bed · 3 Bath · Semi-D€335,000
Drumrooske Middle, Donegal, Donegal Town, Co. Donegal, F94PYD04 Bed · 1 Bath · Detached€335,000
4 Westpoint Drive, Donegal, Donegal Town, Co. Donegal, F94WPF13 Bed · 2 Bath · Semi-D€350,000
14 Castle Street, Donegal Town, Co. Donegal, F94W2685 Bed · 2 Bath · House


€365,000
1 Windward Drive, Donegal, Donegal Town, Co. Donegal, F94E0A94 Bed · 3 Bath · Detached€365,000
70 WestPoint Way, Donegal Town, Co. Donegal, F94TY2F3 Bed · 2 Bath · Semi-D€365,000
Hilltop House, Dromore, Mountcharles, Co. Donegal, F94KX274 Bed · 3 Bath · Detached€369,000
108 Westpoint Avenue, Donegal, Donegal Town, Co. Donegal, F94V9FW3 Bed · 2 Bath · Semi-D€375,000
Lyndale, Doonan, Donegal Town, Co. Donegal, F94VW567 Bed · 7 Bath · Detached€400,000
WestPoint, Donegal Town, Co. Donegal, F94E5RC4 Bed · 2 Bath · Semi-D€400,000
WestPoint, Donegal Town, Co. Donegal4 Bed · 2 Bath · Semi-D€400,000
WestPoint, Donegal Town, Co. Donegal4 Bed · 2 Bath · Semi-D


Daft ID: 16642988


Why choose Allianz for your home insurance.
Get 10% off online
Emergency home assistance included
Tailor your cover to your needs
T&Cs apply