
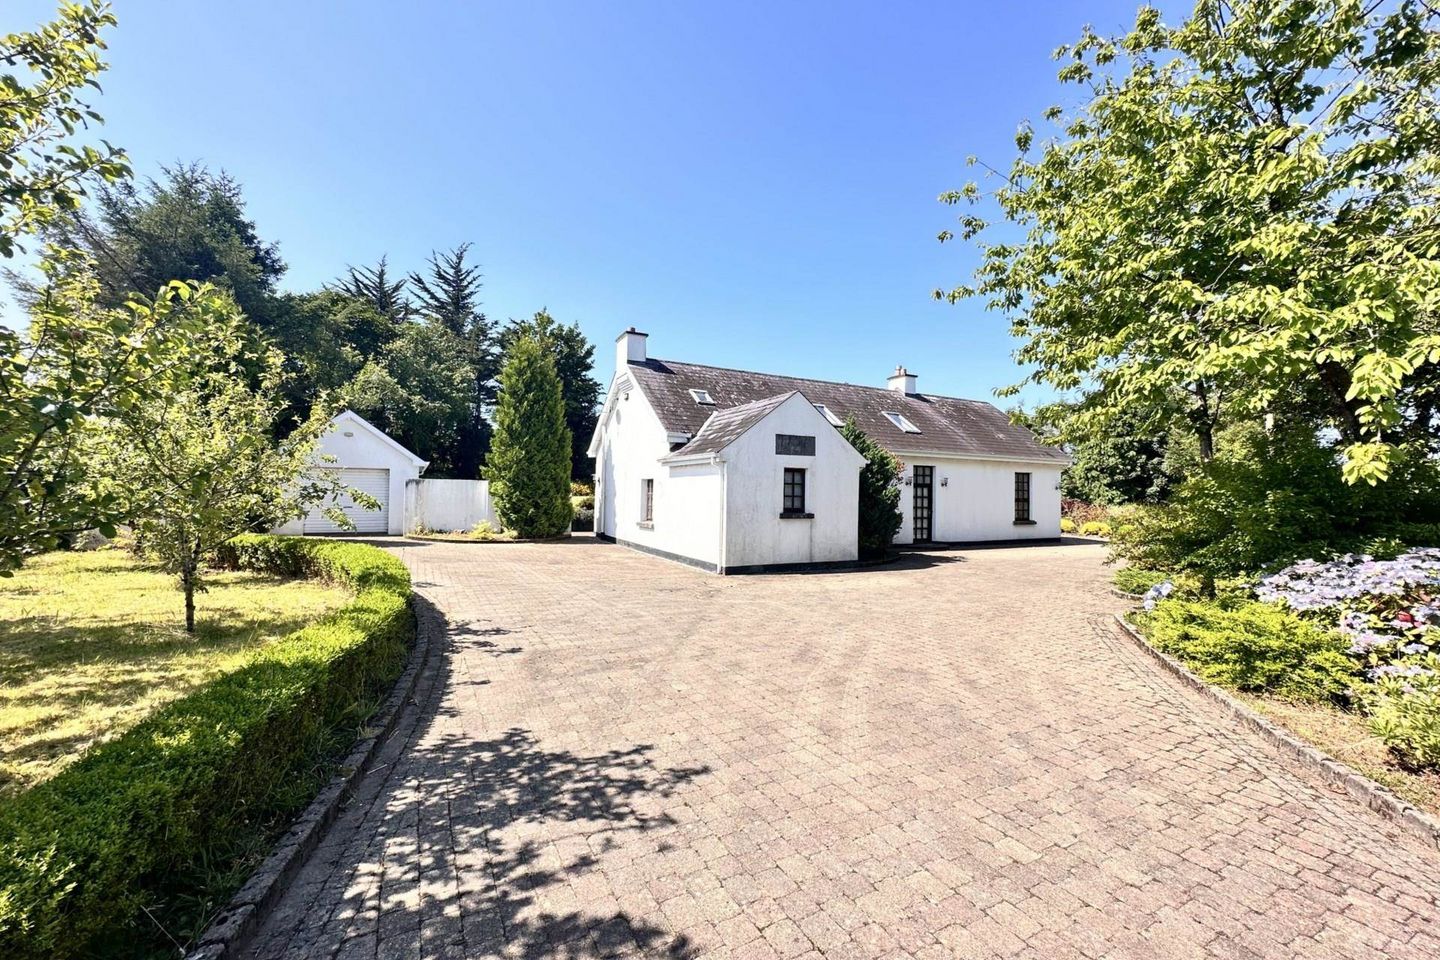

An Sean Scoil, Farravaun, Oughterard, Galway, Co. Galway, H91VRF8
€650,000
- Price per m²:€4,195
- Estimated Stamp Duty:€6,500
- Selling Type:By Private Treaty
- BER No:119524171
- Energy Performance:351.0 kWh/m2/yr
About An Sean Scoil, Farravaun, Oughterard, Galway, Co. Galway
Highlights
- Beautifully renovated school house
- Set on the ever popular Glann Road
- The property extends to 155 sq.m.
- Set on a site of 1.09 acres
- Detached garage
Description
SITUATION: The property is situated only five miles from the village of Oughterard, on a lovely part of the Glann Road, just two miles from the Hill of Doon, and in one of the most sought after locations in Connemara. Oughterard is a charming village on the shores of Lough Corrib - the internationally renowned wild brown trout fishery. Known as the gateway to Connemara, Oughterard is well known for its range of shops, pubs and hotels which cater for the large numbers of visitors who come to take advantage of the fishing, walking, boating and other leisure activities for which this village is justly famous. Golf is available at the 18 hole Oughterard golf course, set in natural parkland and there are six other golf courses within an hour`s drive. The property is 18 miles from the regional capital of the West, Galway City, with its mainline road, rail and air connections and extensive and substantial cultural, commercial and retail facilities. Shannon Airport is some 2 hours from the property. THE HOUSE: Farravaun School was originally constructed in 1891, and closed in the late 1950`s. The property was then converted into a dwelling house in the early 1980`s by Reverend P. Eston. The property was substantially upgraded to the beautiful property that it is today in circa 2002. The property is set on a site of 0.44 hectares (1.09 acres), is of stone construction (benefitting from dry lining and insulation internally) with a rendered exterior under a slated roof and extends to 155 square meters. An Sean Scoil was renovated beautifully with oak used in most places, providing high quality craftsmanship to a superior level. The accommodation is tastefully and beautifully presented throughout provides high quality fixtures and fittings, with no attention to details missed. It comprises of an entrance hall, with doors leading to sitting room with a full height ceiling and stove, dining room, cloakroom, ground floor double bedroom (with ensuite and walk in wardrobe) and oak stairs rising to the first floor. There is also a kitchen and utility room with access to the rear garden. To the first floor there are 2/3 bedrooms (one with ensuite and walk in wardrobe) and a family bathroom. A summary of the accommodation, with room aspects and approximate measurements, is as follows: Wooden double-glazed door leading into inner hallway. Inner Hallway - 23'0" (7.01m) x 3'3" (0.99m) (N) with attractive tiled flooring throughout, handmade oak stairs rising to first floor, with storage underneath, doors leading to main bedroom, additional storage, cloakroom, dining room and sitting room, coving, alarm. Sitting Room - 20'6" (6.25m) x 14'5" (4.39m) (S, W, N) a lovely triple aspect room with solid oak flooring throughout, wainscotting, high ceilings (10`5), a solid fuel stove, set on a raised marble hearth with marble surround and mantle and picture rail. Dining Room - 15'2" (4.62m) x 10'5" (3.18m) (S) with continuation of tiled flooring from hallway throughout, coving, cornicing, gas fired pot belly stove, archway leading to kitchen area. Kitchen - 13'7" (4.14m) x 8'10" (2.69m) (S) with continuation of tiled flooring throughout, a beautiful range of wall mounted and base units, with integrated fridge, dishwasher, double oven, electric hob with extractor above, built-in microwave, door leading to utility area, main electric fuse box. Utility Room - 6'10" (2.08m) x 6'1" (1.85m) (S) with space and plumbing for washing machine, tumble dryer, under counter freezer and additional storage, tiled flooring throughout. Cloakroom - 5'4" (1.63m) x 2'9" (0.84m) with tiled flooring throughout, wood panelled walls, low level WC with high level cistern, wash hand basin, extractor fan, alarm covered. Bedrom 1 - 12'6" (3.81m) x 11'10" (3.61m) (E) with oak flooring throughout, coving, wall mounted mirror with lighting above, door leading to walk-in wardrobe area and en suite. Walk in wardrobe area - 8'1" (2.46m) x 8'0" (2.44m) (N) full width and height range of oak wardrobe space. En Suite - 7'0" (2.13m) x 5'9" (1.75m) (S) with tiled flooring throughout, fully tiled walls, walk-in shower cubicle with mains pressure wall mounted shower, low level WC with high level cistern, wash hand basin, built-in cupboard, wall mounted mirror. From hallway oak stairs rising to first floor. Landing (S) (Velux) with carpeted flooring throughout, doors leading to two bedrooms, bathroom, storage cupboard and hot press which is shelved and has a fully lagged factory tank. Bedroom 2 - 12'5" (3.78m) x 9'9" (2.97m) (S) with carpeted flooring throughout, Velux window to rear, door to a large walk-in wardrobe area, access to a loft via hatch and door leading to ensuite. Walk in Wardrobe area - 9'0" (2.74m) x 4'7" (1.4m) with carpeted flooring throughout and full range of shelving and hanging space. En Suite - 8'9" (2.67m) x 7'4" (2.24m) (N) with tiled flooring throughout, fully tiled walls, walk-in shower cubicle with Triton T90 ST wall mounted shower, low level WC, wash hand basin, wall mounted mirror, shaver light, Velux window to front. Bedroom 3 - 13'2" (4.01m) x 9'1" (2.77m) (N) with carpeted flooring throughout, a beautiful range of wardrobes and storage, wall mounted mirror, access to loft via hatch Storage room / Bedroom 4 - 9'4" (2.84m) x 6'1" (1.85m) with carpeted flooring throughout. Bathroom - 9'3" (2.82m) x 7'10" (2.39m) (S) with tiled flooring throughout, fully tiled walls, bath with wood panelled surround and shower attachment, low level WC, wash hand basin, wall mounted mirror, electric light. Outside The property is approached by a gated entrance, leading into a parking area to the front and side of the property, which also provides access to the garage. There are maintained gardens to the side and rear and an attractive patio area to the rear. The gardens are primarily laid to lawn with a beautiful range of beds and borders, housing heathers, small trees and shrubs. To the rear there is a detached garage of block construction with a slated roof, wood framed double glazed windows, measuring 21`9 x 11`5, with manual roller door, side access, concrete floor and oil-fired boiler. Planning The current owners are in the process of upgrading the septic tank and this will be completed before any sale closes. This is ongoing under application 26/60840. Directions From The Square in Oughterard, proceed along Camp Street, keeping The Lake Hotel on your left and The Boat Inn on your right. Bear left over the bridge and note your mileage. Continue along the Glann Road for 5 miles and the property will be found on the left hand side marked by our `FOR SALE` board. Eircode H91 VRF8. Notice Please note we have not tested any apparatus, fixtures, fittings, or services. Interested parties must undertake their own investigation into the working order of these items. All measurements are approximate and photographs provided for guidance only.
The local area of An Sean Scoil, Farravaun, Oughterard, Galway, Co. Galway
Sold properties in this area
Stay informed with market trends
Local schools and transport

Learn more about what this area has to offer.
School Name | Distance | Pupils | |||
|---|---|---|---|---|---|
| School Name | Scoil Mhuire Doire Glinne | Distance | 5.7km | Pupils | 26 |
| School Name | Scoil Mhuire Corr Na Móna | Distance | 6.0km | Pupils | 38 |
| School Name | Scoil Náisiúnta Uachtar Árd | Distance | 6.7km | Pupils | 263 |
School Name | Distance | Pupils | |||
|---|---|---|---|---|---|
| School Name | Scoil Náisiúnta An Fhairche | Distance | 7.8km | Pupils | 65 |
| School Name | Scoil Náisiúnta Naomh Pádraig | Distance | 9.8km | Pupils | 12 |
| School Name | Cong National School | Distance | 10.4km | Pupils | 96 |
| School Name | Scoil Bhríde, Tír Na Cille | Distance | 12.2km | Pupils | 29 |
| School Name | St Annin's National School | Distance | 13.4km | Pupils | 253 |
| School Name | S N Naomh Feichin | Distance | 13.6km | Pupils | 50 |
| School Name | Kilroe National School | Distance | 14.1km | Pupils | 34 |
School Name | Distance | Pupils | |||
|---|---|---|---|---|---|
| School Name | Coláiste Naomh Feichín | Distance | 5.8km | Pupils | 62 |
| School Name | St Pauls | Distance | 6.6km | Pupils | 479 |
| School Name | Coláiste Na Bpiarsach | Distance | 17.7km | Pupils | 55 |
School Name | Distance | Pupils | |||
|---|---|---|---|---|---|
| School Name | Presentation College | Distance | 18.5km | Pupils | 845 |
| School Name | Ballinrobe Community School | Distance | 20.1km | Pupils | 840 |
| School Name | Coláiste Mhuire | Distance | 21.2km | Pupils | 98 |
| School Name | Coláiste Cholmcille | Distance | 25.8km | Pupils | 99 |
| School Name | Colaiste Chroi Mhuire | Distance | 26.4km | Pupils | 267 |
| School Name | Scoil Chuimsitheach Chiaráin | Distance | 27.5km | Pupils | 432 |
| School Name | Coláiste Na Coiribe | Distance | 29.0km | Pupils | 666 |
Type | Distance | Stop | Route | Destination | Provider | ||||||
|---|---|---|---|---|---|---|---|---|---|---|---|
| Type | Bus | Distance | 5.6km | Stop | Letterfore | Route | 419 | Destination | Galway | Provider | Bus Éireann |
| Type | Bus | Distance | 5.8km | Stop | Corr Na Móna | Route | 431 | Destination | Claremorris | Provider | Tfi Local Link Galway |
| Type | Bus | Distance | 5.9km | Stop | Glengowla | Route | 419 | Destination | Galway | Provider | Bus Éireann |
Type | Distance | Stop | Route | Destination | Provider | ||||||
|---|---|---|---|---|---|---|---|---|---|---|---|
| Type | Bus | Distance | 7.0km | Stop | Oughterard | Route | 923 | Destination | Galway Coach Station | Provider | Citylink |
| Type | Bus | Distance | 7.0km | Stop | Oughterard | Route | 419 | Destination | Oughterard | Provider | Bus Éireann |
| Type | Bus | Distance | 7.9km | Stop | An Fhairche | Route | 431 | Destination | Claremorris | Provider | Tfi Local Link Galway |
| Type | Bus | Distance | 8.7km | Stop | Rushveala | Route | 419 | Destination | Clifden | Provider | Bus Éireann |
| Type | Bus | Distance | 8.7km | Stop | Rushveala | Route | 923 | Destination | Clifden | Provider | Citylink |
| Type | Bus | Distance | 9.9km | Stop | Moyvoon West | Route | 923 | Destination | Clifden | Provider | Citylink |
| Type | Bus | Distance | 9.9km | Stop | Cong | Route | 422 | Destination | Castlebar | Provider | Bus Éireann |
Your Mortgage and Insurance Tools
Check off the steps to purchase your new home
Use our Buying Checklist to guide you through the whole home-buying journey.
Budget calculator
Calculate how much you can borrow and what you'll need to save
A closer look
BER Details
BER No: 119524171
Energy Performance Indicator: 351.0 kWh/m2/yr
Ad performance
- Date listed11/08/2026
- Views3,253
- Potential views if upgraded to an Advantage Ad5,302
Properties similar to An Sean Scoil, Farravaun, Oughterard, Galway, Co. Galway
€585,000
Ballybroder, Loughrea, Co. Galway4 Bed · 3 Bath · Detached€595,000
Westview House, Poulnagun, Lisdoonvarna/Doolin, Co. Clare, V95TP996 Bed · 8 Bath · Detached€595,000
19 Newcastle Road, Galway, Newcastle, Co. Galway, H91FD4V3 Bed · 2 Bath · End of Terrace€595,000
2 Killary View, Leenane, Co. Galway, H91DPT63 Bed · 3 Bath · Bungalow


€595,000
54 The Green, College Road, Galway City Centre, Galway, H91RK5F4 Bed · 3 Bath · Detached€595,000
17 Mountpleasant, Loughrea, Co. Galway, H62C8584 Bed · 3 Bath · Detached€595,000
1 Sli Na Craoibhe, Clybaun Road, Knocknacarra, Galway, H9171X94 Bed · 3 Bath · Semi-D€595,000
Residence on c. 0.70 Acres at Gurteen, Mountbellew, Co. Galway, H53KH215 Bed · 4 Bath · Detached€595,000
4 Cui Daibhi, Athenry, Co. Galway, H65NF744 Bed · 3 Bath · Detached€595,000
Furstville, Sarsfield Road, Ballinasloe, Co. Galway, H53A9D08 Bed · 5 Bath · Semi-D€595,000
18 Renville Village, Oranmore, Co. Galway, H91WFT73 Bed · 3 Bath · Detached€598,500
Ballymacegan, Lorrha, Portland, Co. Tipperary, E45XY794 Bed · 3 Bath · Bungalow


Daft ID: 16642594


Why choose Allianz for your home insurance.
Get 10% off online
Emergency home assistance included
Tailor your cover to your needs
T&Cs apply