
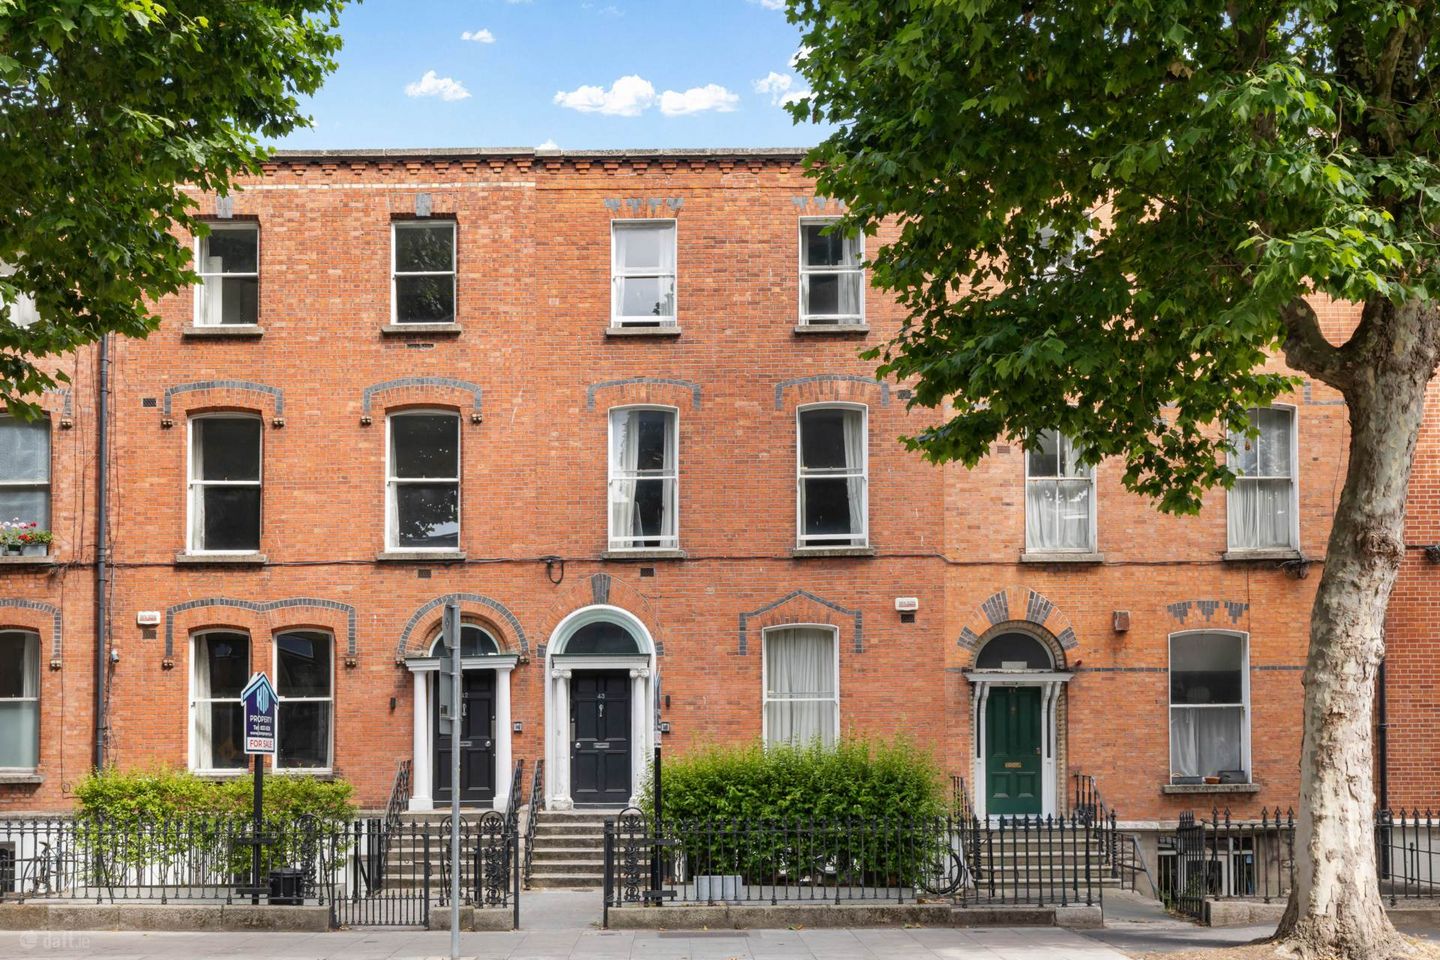

Apartment 1, 43 Harrington Street, Portobello, Dublin 8, Co. Dublin, D08YA62
€395,000
- Price per m²:€4,817
- Estimated Stamp Duty:€3,950
- Selling Type:By Private Treaty
About Apartment 1, 43 Harrington Street, Portobello, Dublin 8, Co. Dublin
Highlights
- SOUGHT AFTER LOCATION OF PORTOBELLO
- WALKING DISTANCE TO ST. STEPHEN`S GREEN AND GRAND CANAL
- PRIVATE TERRACE
- LARGE DOUBLE BEDROOM WITH EN SUITE
- ELECTRIC HEATING
Description
KM PROPERTY are delighted to present Apartment 1, 43 Harrington Street, a beautifully refurbished one-bedroom basement apartment ideally located in the heart of Portobello. Presented in excellent turnkey condition, the property has been extensively upgraded within the last decade and offers a superb opportunity to acquire a stylish city residence in one of Dublin`s most vibrant and desirable locations. Video viewing: https://youtu.be/SH_V-dtfhW0 The accommodation extends to a bright and well-proportioned layout throughout. Upon entering, a spacious entrance hallway provides a warm welcome and offers excellent storage solutions. Elegant double doors open into an impressive living room featuring a decorative fireplace, carpet flooring, and a large sash window that fills the room with natural light. A further set of double doors leads seamlessly into the charming kitchen, which is fitted with contemporary wall and floor units, providing ample storage and workspace. A large window overlooks the private rear courtyard, creating a bright and pleasant setting, while the undercounter fridge freezer is neatly integrated within the cabinetry. The hallway incorporates a useful storage cupboard, hot press, fully plumbed utility room, and a practical cloak area. A guest WC with wash hand basin and tiled finishes further enhances the convenience of the accommodation. To the rear of the property, the generous double bedroom benefits from built-in wardrobes, carpet flooring, and double doors opening directly onto the private rear courtyard, allowing for excellent natural light and easy outdoor access. The bedroom is complemented by a private en suite shower room fitted with a shower, WC, and wash hand basin. Completing the accommodation is a private, low-maintenance courtyard, offering a peaceful outdoor space ideal for relaxing or entertaining. Portobello continues to be one of Dublin`s most sought-after residential locations, celebrated for its blend of period character and modern city living. The Grand Canal is just moments away, while an abundance of cafés, restaurants, shops, and amenities can be found nearby. Excellent transport links, including the Luas and numerous Dublin Bus routes, ensure easy access throughout the city. Camden Street, Rathmines, and St. Stephen`s Green are all within comfortable walking distance. For further information or to arrange a viewing, please contact KM Property at sales@kmproperty.ie or visit kmproperty.ie. ENTRANCE HALL - 1.36m (4'6") x 2.05m (6'9") A welcoming entrance hallway with a nook behind the door for extra storage. HALLWAY - 1.7m (5'7") x 3.7m (12'2") A generous hallway providing access to all principle rooms, incorporates a practical cloak area, hot press and additional storage, contributing to the apartment`s well designed layout. UTILITY ROOM - 0.9m (2'11") x 1m (3'3") Accessed through double doors off the hallway, the fully plumbed utility room offers a dedicated laundry area with excellent storage, keeping household essentials neatly tucked away. LIVINGROOM - 3.45m (11'4") x 4.3m (14'1") A spacious and elegant living room positioned to the front of the property, featuring a decorative fireplace, carpet flooring, and a large sash window that floods the room with natural light. WC - 0.9m (2'11") x 2.5m (8'2") Conveniently located off the hallway, the guest WC is fitted with a wash hand basin and finished with tiled surfaces, providing added practicality for visitors. KITCHEN - 3.15m (10'4") x 4.3m (14'1") The contemporary kitchen is fitted with an excellent range of wall and floor units, offering ample storage and workspace. A large sash window overlooks the private courtyard. HOT PRESS - 0.85m (2'9") x 0.9m (2'11") A generously sized hot press provides useful linen storage while housing the hot water system. HALLWAY - 1m (3'3") x 1.95m (6'5") SHOWER ROOM - 1m (3'3") x 3m (9'10") The en suite shower room is fitted with a shower, WC, and wash hand basin, completed with tiled finishes. BEDROOM - 3.55m (11'8") x 4.3m (14'1") A generously proportioned double bedroom overlooking the rear courtyard, complete with built-in wardrobes and carpet flooring. Double doors open directly onto the private rear courtyard, allowing for excellent natural light and creating a seamless connection between the indoor and outdoor spaces. COURT YARD A private, low-maintenance courtyard provides a peaceful outdoor retreat, ideal for enjoying a morning coffee, relaxing, or entertaining in a quiet city setting. Notice Please note we have not tested any apparatus, fixtures, fittings, or services. Interested parties must undertake their own investigation into the working order of these items. All measurements are approximate and photographs provided for guidance only.
The local area of Apartment 1, 43 Harrington Street, Portobello, Dublin 8, Co. Dublin
Sold properties in this area
Stay informed with market trends
Local schools and transport

Learn more about what this area has to offer.
School Name | Distance | Pupils | |||
|---|---|---|---|---|---|
| School Name | Bunscoil Synge Street | Distance | 100m | Pupils | 101 |
| School Name | Presentation Primary School | Distance | 760m | Pupils | 229 |
| School Name | St Patrick's Cathedral Choir School | Distance | 810m | Pupils | 23 |
School Name | Distance | Pupils | |||
|---|---|---|---|---|---|
| School Name | South City Cns | Distance | 850m | Pupils | 161 |
| School Name | Ranelagh Multi Denom National School | Distance | 860m | Pupils | 220 |
| School Name | St Brigid's Primary School | Distance | 890m | Pupils | 228 |
| School Name | St. Louis National School | Distance | 910m | Pupils | 622 |
| School Name | Scoil Treasa Naofa | Distance | 910m | Pupils | 165 |
| School Name | Harcourt Terrace Educate Together National School | Distance | 940m | Pupils | 206 |
| School Name | St Clare's Primary School | Distance | 940m | Pupils | 181 |
School Name | Distance | Pupils | |||
|---|---|---|---|---|---|
| School Name | Synge Street Cbs Secondary School | Distance | 170m | Pupils | 291 |
| School Name | St. Mary's College C.s.sp., Rathmines | Distance | 600m | Pupils | 498 |
| School Name | Catholic University School | Distance | 730m | Pupils | 547 |
School Name | Distance | Pupils | |||
|---|---|---|---|---|---|
| School Name | Loreto College | Distance | 790m | Pupils | 584 |
| School Name | St Patricks Cathedral Grammar School | Distance | 790m | Pupils | 302 |
| School Name | Presentation College | Distance | 860m | Pupils | 221 |
| School Name | Rathmines College | Distance | 970m | Pupils | 55 |
| School Name | Harolds Cross Educate Together Secondary School | Distance | 1.3km | Pupils | 350 |
| School Name | St. Louis High School | Distance | 1.3km | Pupils | 684 |
| School Name | Sandford Park School | Distance | 1.6km | Pupils | 432 |
Type | Distance | Stop | Route | Destination | Provider | ||||||
|---|---|---|---|---|---|---|---|---|---|---|---|
| Type | Bus | Distance | 30m | Stop | Harrington Street | Route | 16d | Destination | Ballinteer | Provider | Dublin Bus |
| Type | Bus | Distance | 30m | Stop | Harrington Street | Route | 125 | Destination | Toughers Ind Est | Provider | Go-ahead Ireland |
| Type | Bus | Distance | 100m | Stop | Harrington Street | Route | 68 | Destination | Poolbeg St | Provider | Dublin Bus |
Type | Distance | Stop | Route | Destination | Provider | ||||||
|---|---|---|---|---|---|---|---|---|---|---|---|
| Type | Bus | Distance | 100m | Stop | Harrington Street | Route | 122 | Destination | Ashington | Provider | Dublin Bus |
| Type | Bus | Distance | 100m | Stop | Harrington Street | Route | 68a | Destination | Poolbeg St | Provider | Dublin Bus |
| Type | Bus | Distance | 100m | Stop | Harrington Street | Route | 16 | Destination | Dublin Airport | Provider | Dublin Bus |
| Type | Bus | Distance | 130m | Stop | Camden Street Lwr | Route | 15a | Destination | Merrion Square | Provider | Dublin Bus |
| Type | Bus | Distance | 130m | Stop | Camden Street Lwr | Route | 142 | Destination | Coast Road | Provider | Dublin Bus |
| Type | Bus | Distance | 130m | Stop | Camden Street Lwr | Route | 15 | Destination | Clongriffin | Provider | Dublin Bus |
| Type | Bus | Distance | 130m | Stop | Camden Street Lwr | Route | 15b | Destination | Merrion Square | Provider | Dublin Bus |
Your Mortgage and Insurance Tools
Check off the steps to purchase your new home
Use our Buying Checklist to guide you through the whole home-buying journey.
Budget calculator
Calculate how much you can borrow and what you'll need to save
A closer look
BER Details
Ad performance
- Date listed21/07/2026
- Views6,666
- Potential views if upgraded to an Advantage Ad10,866
Properties similar to Apartment 1, 43 Harrington Street, Portobello, Dublin 8, Co. Dublin
€365,000
42e Clarence Mangan Road, Off South Circular Road, Dublin 8, Co. Dublin, D08K4H21 Bed · 1 Bath · Terrace€370,000
Apartment 5, Block B, Cameron Court, Cork Street, Dolphin's Barn, Dublin 8, D08E2C92 Bed · 2 Bath · Apartment€370,000
Apartment 83, Newmarket Square, Christchurch, Dublin 8, D08NC3R2 Bed · 1 Bath · Apartment€370,000
Apartment 23, Augustine Court, Christchurch, Dublin 8, D08V2972 Bed · 1 Bath · Apartment


€375,000
20 Tandy Court, The Coombe, Dublin 8, D08H4C92 Bed · 2 Bath · Apartment€375,000
Apartment 34, Block C, The Malthouse, Marrowbone Lane, The Coombe, Dublin 8, D08CT932 Bed · 1 Bath · Apartment€375,000
Apartment 1, Huxley Court, Cork Street, Dublin 8, D08A7N02 Bed · 2 Bath · Apartment€375,000
1 Saul's Court, Cows Lane, Templebar, Dublin 2, D08VF881 Bed · 1 Bath · Property€375,000
44 Cherry House, Mespil Estate, Sussex Road, Dublin 4, Co. Dublin, D04A5271 Bed · 1 Bath · Apartment€375,000
8 Grantham Mews, Portobello, Dublin 8, D08YX752 Bed · 1 Bath · Apartment€375,000
73 Grosvenor Lodge, Rathmines, Dublin 6, D06C0072 Bed · 1 Bath · Apartment€385,000
25 Wynnefield Park Apartments, Rathmines, Dublin 6, Co. Dublin, D06K2661 Bed · 1 Bath · Apartment


Daft ID: 16626090


Why choose Allianz for your home insurance.
Get 10% off online
Emergency home assistance included
Tailor your cover to your needs
T&Cs apply