
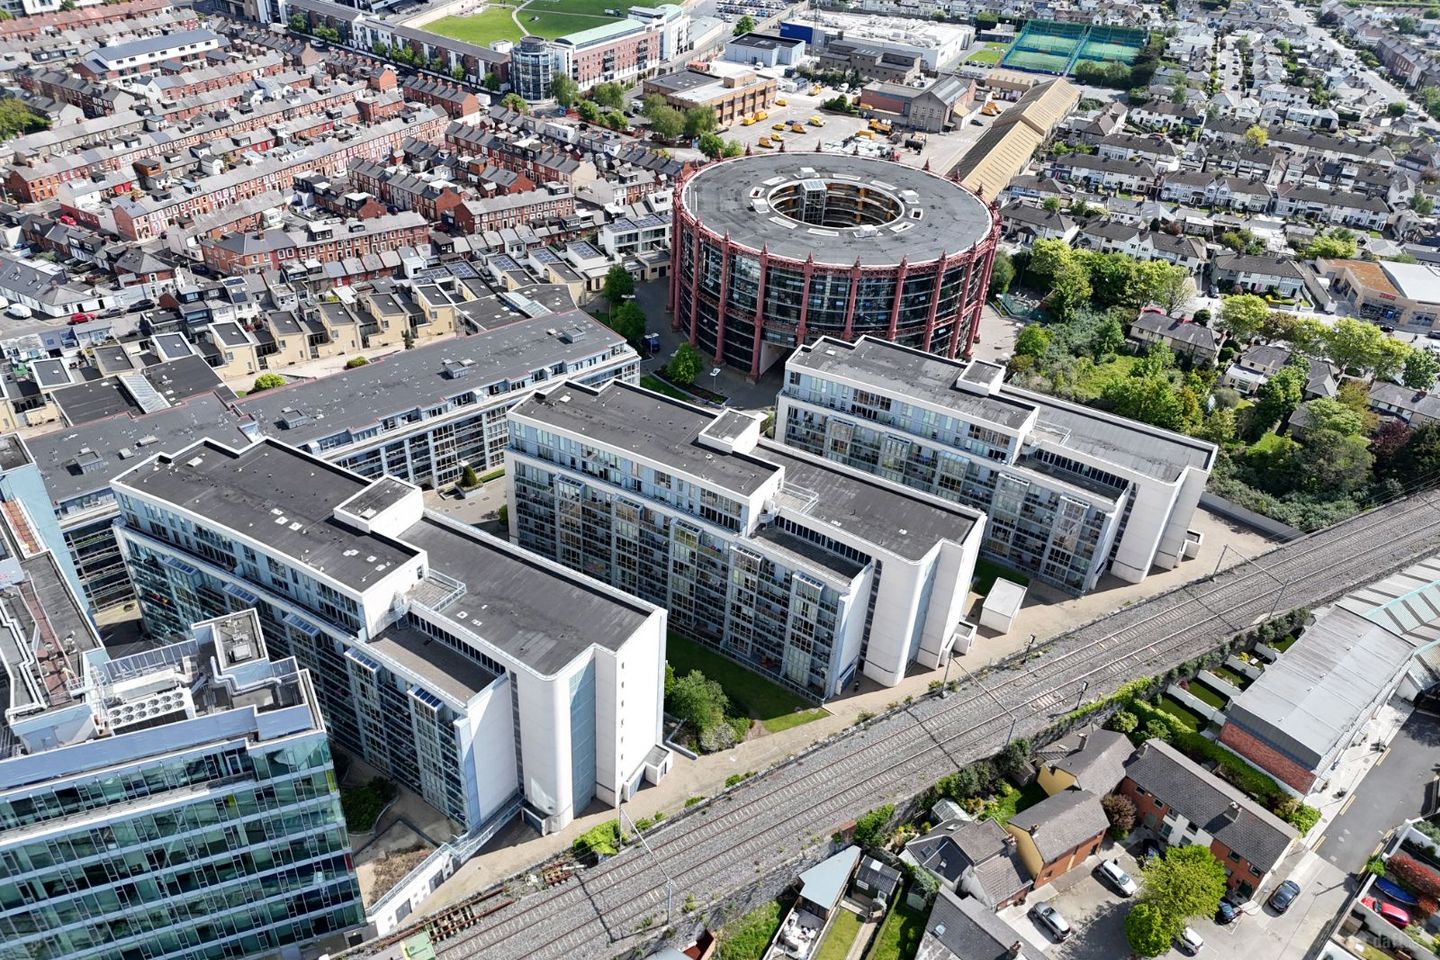

Apartment 104 The Clayton, The Gasworks, South Lotts Road, Dublin 4, D04FA30
€585,000
- Price per m²:€8,239
- Estimated Stamp Duty:€5,850
- Selling Type:By Private Treaty
- BER No:108768649
About Apartment 104 The Clayton, The Gasworks, South Lotts Road, Dublin 4
Highlights
- Top floor two-bedroom, two-bathroom apartment.
- Designated underground parking space.
- Bright south-west facing living room and balcony.
- Spacious open-plan living and dining area.
- Private balcony with access to boiler room.
Description
Exceptional two-bedroom, top-floor apartment situated in the award-winning Gasworks development; this dual-aspect residence blends private, peaceful living with the ultimate in Dublin 4 convenience. Natural light floods the apartment from both sides. The heart of the home is an open-plan living and dining area that opens directly onto a southwest-facing balcony. Upgraded in 2021 with premium Scandinavian copper-treated pine flooring, the balcony enjoys uninterrupted sunlight throughout the day and a view towards the Dublin Mountains. The accommodation has been thoughtfully designed to feel private and spacious, comprising of a welcoming entrance hall with a separate storage and utility room, the open-plan living/dining space, a fully integrated kitchen, two large double bedrooms with fitted wardrobes and a sleek en-suite and main bathroom. The Gasworks is renowned for its immaculate upkeep, recently winning a Special Merit Award from DCC for its outstanding management. It offers a high level of convenience and security, including: On-site caretaker and dedicated security, Secure underground designated parking space accessed via private electric gates, plus ample visitor parking and ground-floor bike storage. Premium on-site amenities including self-service parcel lockers. Beautifully maintained paved communal spaces featuring raised flower beds and neat structural greenery. This stunning home must be viewed to be appreciated. Viewing is highly recommended! More about the location... Hugely sought-after location in the heart of Dublin 4, one of Dublin’s most fashionable and vibrant city districts. The neighbourhood boasts a host of amenities from bistros, cafes and restaurants, such as Lott's & Co and Juniors, to sports clubs and gyms as well as iconic venues such as the Aviva Stadium, the Marker Hotel and the Grand Canal Theatre. St Stephen’s Green, Baggot St, Ballsbridge, the IFSC and Sandymount are all within walking distance while the DART at Grand Canal Dock provides easy access to the rest of the city. A number of major employers including Google, Tik Tok, and Accenture are also close by. ACCOMMODATION Entrance Hallway (4.72m x 2.75m) (max) A welcoming entrance hallway featuring timber flooring and attractive timber wall cladding, providing access to all principal accommodation. Living / Dining Room (6.05m x 3.58m) A spacious and light-filled open plan reception room positioned on the top floor with a desirable south-west aspect. Finished with timber flooring and offering direct access to the private balcony, this is an ideal space for both relaxing and entertaining. Balcony (3.13m x 1.26m) A private south-west facing balcony accessed from the living room, perfect for outdoor seating and enjoying the afternoon and evening sun. The balcony also provides access to the boiler room, housing a recently installed boiler. Kitchen (2.36m x 2.12m) A well-appointed fitted kitchen with tiled flooring, plentiful storage presses and a range of integrated appliances including an Electrolux four-ring hob, Siemens dishwasher, Finlux fridge/freezer and extractor fan. Principal Bedroom (4.06m x 2.61m) A generous double bedroom enjoying a peaceful north-west facing aspect overlooking the attractive red-brick townhouses of Irishtown. Complete with built-in wardrobes and direct access to the en-suite. En-Suite (2.16m x 1.43m) Fully tiled and comprising a WC, wash hand basin and a spacious double shower cubicle with tiled surround. Bedroom Two (4.04m x 2.53m) A spacious double bedroom with timber flooring, built-in wardrobes and an attractive outlook over the neighbouring red-brick townhouses. Main Bathroom (2.30m x 1.88m) Finished with tiled flooring and partially tiled walls, comprising a WC, wash hand basin, bath with overhead shower and a large wall-mounted mirror. Storage Room (1.70m x 1.40m) A highly practical storage room fitted with shelving and housing a Whirlpool washing machine and Zanussi dryer, providing excellent additional storage space. ALL MEASUREMENT ARE APPROXIMATE AND ARE FOR GUIDANCE PURPOSES ONLY
The local area of Apartment 104 The Clayton, The Gasworks, South Lotts Road, Dublin 4
Sold properties in this area
Stay informed with market trends
Local schools and transport

Learn more about what this area has to offer.
School Name | Distance | Pupils | |||
|---|---|---|---|---|---|
| School Name | St Declans Special Sch | Distance | 490m | Pupils | 36 |
| School Name | John Scottus National School | Distance | 560m | Pupils | 166 |
| School Name | Gaelscoil Eoin | Distance | 670m | Pupils | 50 |
School Name | Distance | Pupils | |||
|---|---|---|---|---|---|
| School Name | St Christopher's Primary School | Distance | 670m | Pupils | 567 |
| School Name | St Patrick's Girls' National School | Distance | 760m | Pupils | 148 |
| School Name | St Patrick's Boys National School | Distance | 790m | Pupils | 126 |
| School Name | Scoil Chaitríona Baggot Street | Distance | 800m | Pupils | 148 |
| School Name | Catherine Mc Auley N Sc | Distance | 830m | Pupils | 99 |
| School Name | St Matthew's National School | Distance | 940m | Pupils | 209 |
| School Name | Our Lady Star Of The Sea | Distance | 1.2km | Pupils | 226 |
School Name | Distance | Pupils | |||
|---|---|---|---|---|---|
| School Name | Marian College | Distance | 870m | Pupils | 304 |
| School Name | Ringsend College | Distance | 880m | Pupils | 210 |
| School Name | C.b.s. Westland Row | Distance | 1.0km | Pupils | 202 |
School Name | Distance | Pupils | |||
|---|---|---|---|---|---|
| School Name | St Conleths College | Distance | 1.3km | Pupils | 325 |
| School Name | Loreto College | Distance | 1.4km | Pupils | 584 |
| School Name | Catholic University School | Distance | 1.5km | Pupils | 547 |
| School Name | Blackrock Educate Together Secondary School | Distance | 1.6km | Pupils | 185 |
| School Name | Sandymount Park Educate Together Secondary School | Distance | 1.6km | Pupils | 436 |
| School Name | Muckross Park College | Distance | 2.0km | Pupils | 712 |
| School Name | Larkin Community College | Distance | 2.1km | Pupils | 414 |
Type | Distance | Stop | Route | Destination | Provider | ||||||
|---|---|---|---|---|---|---|---|---|---|---|---|
| Type | Rail | Distance | 170m | Stop | Grand Canal Dock | Route | Dart | Destination | Greystones | Provider | Irish Rail |
| Type | Rail | Distance | 170m | Stop | Grand Canal Dock | Route | Rail | Destination | Dun Laoghaire (mallin) | Provider | Irish Rail |
| Type | Rail | Distance | 170m | Stop | Grand Canal Dock | Route | Commuter | Destination | Grand Canal Dock | Provider | Irish Rail |
Type | Distance | Stop | Route | Destination | Provider | ||||||
|---|---|---|---|---|---|---|---|---|---|---|---|
| Type | Bus | Distance | 300m | Stop | Ringsend Road | Route | 47 | Destination | Poolbeg St | Provider | Dublin Bus |
| Type | Bus | Distance | 300m | Stop | Ringsend Road | Route | 77a | Destination | Citywest | Provider | Dublin Bus |
| Type | Bus | Distance | 300m | Stop | Ringsend Road | Route | 52 | Destination | Leixlip Intel | Provider | Dublin Bus |
| Type | Bus | Distance | 300m | Stop | Ringsend Road | Route | C3 | Destination | Maynooth | Provider | Dublin Bus |
| Type | Bus | Distance | 300m | Stop | Ringsend Road | Route | 27 | Destination | Jobstown | Provider | Dublin Bus |
| Type | Bus | Distance | 310m | Stop | Ringsend Depot | Route | 47 | Destination | Belarmine | Provider | Dublin Bus |
| Type | Bus | Distance | 310m | Stop | Ringsend Depot | Route | C2 | Destination | Sandymount | Provider | Dublin Bus |
Your Mortgage and Insurance Tools
Check off the steps to purchase your new home
Use our Buying Checklist to guide you through the whole home-buying journey.
Budget calculator
Calculate how much you can borrow and what you'll need to save
A closer look
BER Details
BER No: 108768649
Ad performance
- Date listed15/07/2026
- Views278
- Potential views if upgraded to an Advantage Ad453
Properties similar to Apartment 104 The Clayton, The Gasworks, South Lotts Road, Dublin 4
AMV: €530,000
5 & 5A Farranboley Cottages, Dundrum, Dublin 14, D14Y3626 Bed · 2 Bath · House€540,000
Apartment 44, Hill Of Down House, IFSC, Dublin 1, D01DP302 Bed · 2 Bath · Apartment€545,000
41 The Pavilion, Roebuck Road, Clonskeagh, Dublin, D14N8822 Bed · 2 Bath · Apartment€545,000
147 Mulvey Park, Dundrum, Dublin 14, Co. Dublin, D14Y9633 Bed · 2 Bath · Terrace


€545,000
75 The Eglinton, Donnybrook Castle, Donnybrook, Dublin 4, D04PE832 Bed · 2 Bath · Apartment€545,000
Apartment 60, Canon Hall, IFSC, Dublin 3, D03XT532 Bed · 2 Bath · Apartment€550,000
8 Beaver Row, Donnybrook, Dublin 4, D04K7N03 Bed · 1 Bath · Bungalow€550,000
57 The Willow, Trimbleston, Dublin 14, D14PX462 Bed · 2 Bath · Apartment€550,000
Apartment 33, Merrion Hall, Mount Merrion Avenue, Blackrock, Co. Dublin, A94DK882 Bed · 2 Bath · Apartment€550,000
10 Pigeon House Road, Ringsend, Dublin 4, Co. Dublin, D04DX622 Bed · 1 Bath · Terrace€550,000
Trimbleston, Goatstown Road, Dublin 14, Goatstown, Dublin 14, D14CC912 Bed · 2 Bath · Apartment€550,000
31 Rosemount Court, Blackrock, Co. Dublin, A94CA332 Bed · 1 Bath · End of Terrace


Daft ID: 16622063

