
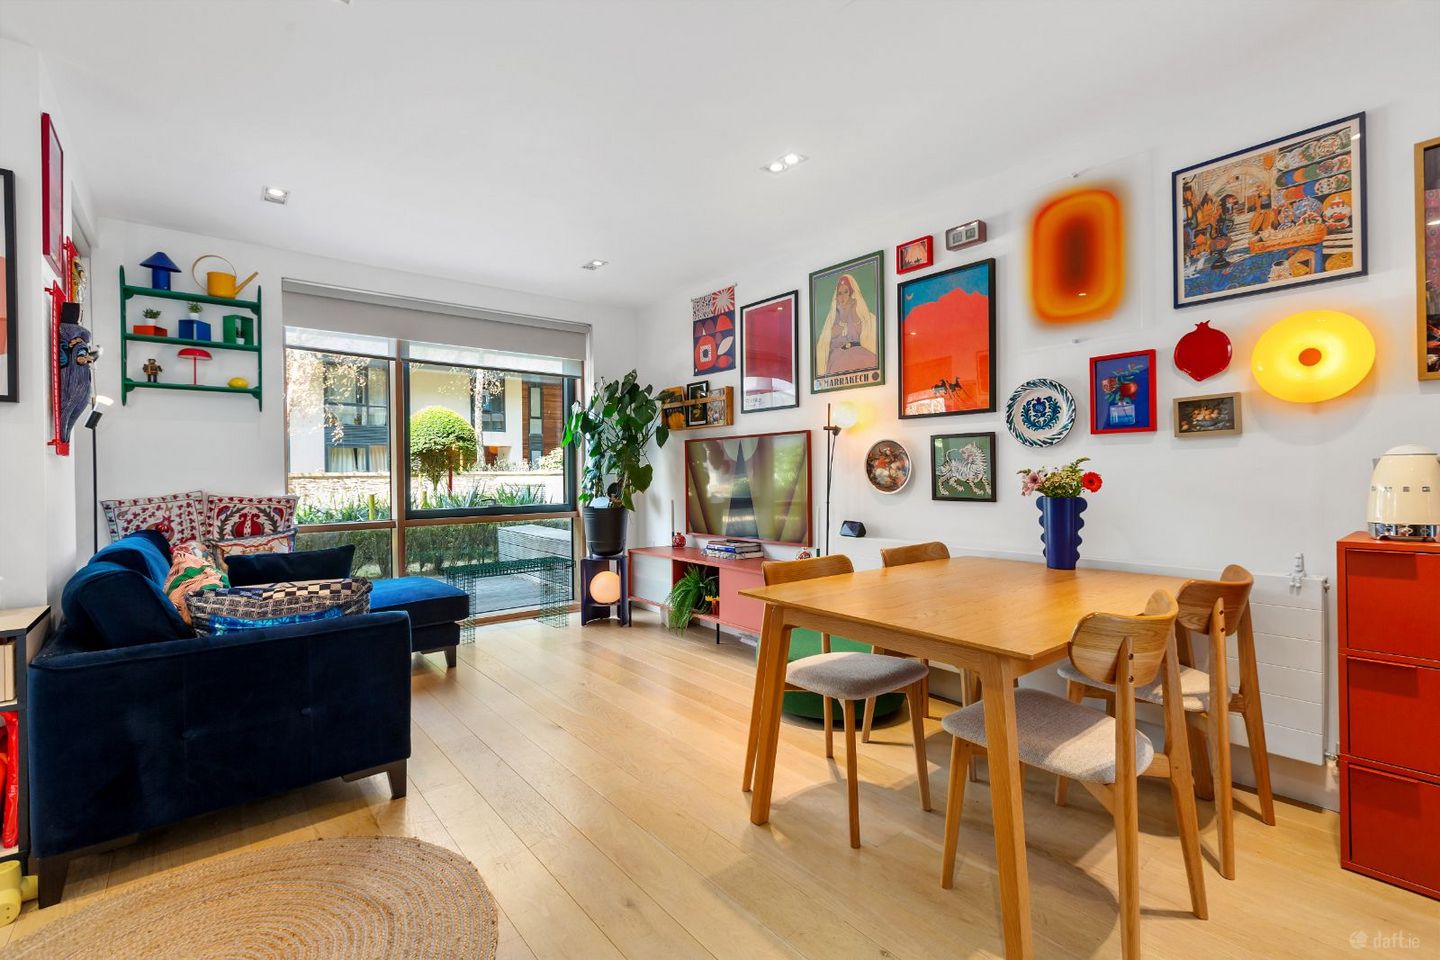

Apartment 106, The Edges 3, Sandyford, Dublin 18, D18FX99
€510,000
- Price per m²:€4,636
- Estimated Stamp Duty:€5,100
- Selling Type:By Private Treaty
- BER No:117288779
Make your move
Offers closed
This property has been sold subject to contract.
- Bidder 7037€554,00015:58 - 29/09/2026
- Bidder 4992€553,00009:11 - 26/09/2026
- Bidder 2075€552,00007:28 - 25/09/2026
- Bidder 7037€551,00013:58 - 24/09/2026
- Bidder 4179€550,00011:58 - 24/09/2026
- Bidder 4992€548,00008:56 - 24/09/2026
- Bidder 2075€547,00008:10 - 24/09/2026
- Bidder 7037€546,00010:27 - 23/09/2026
- Bidder 4179€545,00008:54 - 23/09/2026
- Bidder 7037€543,00007:46 - 23/09/2026
- Bidder 2075€542,00006:36 - 23/09/2026
- Bidder 7037€541,00019:11 - 22/09/2026
- Bidder 2075€540,00019:11 - 22/09/2026
- Bidder 7037€539,00018:30 - 22/09/2026
- Bidder 4992€538,00015:02 - 22/09/2026
- Bidder 2075€537,00012:53 - 22/09/2026
- Bidder 7037€536,00011:50 - 22/09/2026
- Bidder 2075€535,00008:44 - 22/09/2026
- Bidder 7037€533,00016:55 - 21/09/2026
- Bidder 8101€532,00016:18 - 21/09/2026
- Bidder 7037€531,00015:08 - 21/09/2026
- Bidder 6295€530,00015:03 - 21/09/2026
- Bidder 7037€526,00009:15 - 21/09/2026
- Bidder 2075€525,00009:11 - 21/09/2026
- Bidder 7037€520,00014:44 - 20/09/2026
- Bidder 4179€519,00012:57 - 20/09/2026
- Bidder 6828€518,00010:03 - 16/09/2026
- Bidder 7037€517,00014:40 - 15/09/2026
- Bidder 8101€516,00021:02 - 14/09/2026
- Bidder 6986€515,00015:39 - 14/09/2026
- Bidder 8101€514,00013:11 - 14/09/2026
- Bidder 6986€513,00007:45 - 14/09/2026
- Bidder 8101€512,00019:02 - 13/09/2026
- Bidder 6986€510,00013:07 - 08/09/2026
- Bidder 8101€505,00009:08 - 08/09/2026
- Bidder 6986€500,00013:29 - 07/09/2026
About Apartment 106, The Edges 3, Sandyford, Dublin 18
Highlights
- Three bedroom duplex
- Unrivalled location
- Dual aspect
- Gas heating
- Designated car parking space
Description
Keane Thompson is delighted to present 106 The Edges 3 to the market. A charming three-bedroom duplex with own door access that offers bright, spacious and modern living accommodation. Located in the ever so popular Beacon South Quarter, No. 106 is sure to appeal to array of buyers from investors, first time buyers and those looking to trade down in an unrivalled location that is only a 5-minute walk from the Luas Green Line. The accommodation measures approx. 109 sq m/ 1,173 sq ft and briefly comprises of a welcoming entrance hall, guest w.c., a large open plan kitchen/ living and dining room with access to a very generous storage room and the well-maintained patio area. Upstairs there are three spacious double bedrooms with built in wardrobes, one with a stylish ensuite. Family bathroom completes the accommodation. The property also has the added benefit of an allocated private car parking space underground along with ample visitor parking. The Beacon South Quarter is a well-designed development that merges attractive bright modern living spaces with the convenience of excellent local amenities. Within a stroll of supermarkets, gyms, coffee shops, a variety of eateries, and Beacon Hospital, the area also serves as a centre for interior design with a style focus. The LUAS Green Line and several bus routes are only a short walk away. This property provides the best of both worlds; The outstanding convenience being in the centre Sandyford Business District while maintaining a peaceful and suburban ambience. Entrance Hall: Welcoming entrance hall with wood floor and intercom. Kitchen: Well equipped kitchen with black gloss floor and wall units, timber effect countertop and splashback, integrated Neff appliances and large floor to ceiling window to front of property. Living/ Dining Room: Spacious open plan room with wood floor throughout and access to private patio at rear of property. Two large windows making for a very bright living space. Guest W.C: Fully tiled with wash hand basin on stone countertop, WC, glass shelving, floor to ceiling opaque windows, large mirror and recessed lighting. Landing: Spacious landing with carpet floor. Bedroom 1: Spacious master bedroom with fitted wardrobes, carpet floor, recessed lighting, door to ensuite; Ensuite: Fully tiled ensuite, with WC, wash hand basin, on stone countertop, shower, glass shelving, mirrored cabinet. Bedroom 2: Generous double bedroom with carpet floor and built in wardrobes. Bedroom 3: Large double bedroom with carpet floor and built in wardrobes. Family Bathroom: Fully tiled bathroom with bath and shower attachment, WC wash hand basin with stone countertop, large mirror and recessed lighting. All of the bespoke furniture and contents are included in this sale, viewing comes highly recommended.
Standard features
The local area of Apartment 106, The Edges 3, Sandyford, Dublin 18
Sold properties in this area
Stay informed with market trends
Local schools and transport

Learn more about what this area has to offer.
School Name | Distance | Pupils | |||
|---|---|---|---|---|---|
| School Name | Goatstown Stillorgan Primary School | Distance | 310m | Pupils | 141 |
| School Name | Queen Of Angels Primary Schools | Distance | 700m | Pupils | 252 |
| School Name | St Olaf's National School | Distance | 830m | Pupils | 573 |
School Name | Distance | Pupils | |||
|---|---|---|---|---|---|
| School Name | St Raphaela's National School | Distance | 840m | Pupils | 408 |
| School Name | Grosvenor School | Distance | 1.1km | Pupils | 68 |
| School Name | Mount Anville Primary School | Distance | 1.2km | Pupils | 440 |
| School Name | St Laurence's Boys National School | Distance | 1.3km | Pupils | 402 |
| School Name | St Brigids National School | Distance | 1.5km | Pupils | 102 |
| School Name | Ballinteer Educate Together National School | Distance | 1.6km | Pupils | 370 |
| School Name | Oatlands Primary School | Distance | 1.6km | Pupils | 420 |
School Name | Distance | Pupils | |||
|---|---|---|---|---|---|
| School Name | St Benildus College | Distance | 780m | Pupils | 925 |
| School Name | St Raphaela's Secondary School | Distance | 890m | Pupils | 631 |
| School Name | St Tiernan's Community School | Distance | 1.6km | Pupils | 367 |
School Name | Distance | Pupils | |||
|---|---|---|---|---|---|
| School Name | Wesley College | Distance | 1.7km | Pupils | 950 |
| School Name | Mount Anville Secondary School | Distance | 1.7km | Pupils | 712 |
| School Name | Nord Anglia International School Dublin | Distance | 1.7km | Pupils | 630 |
| School Name | Oatlands College | Distance | 1.8km | Pupils | 634 |
| School Name | Rosemont School | Distance | 2.1km | Pupils | 291 |
| School Name | Loreto College Foxrock | Distance | 2.7km | Pupils | 637 |
| School Name | Our Lady's Grove Secondary School | Distance | 2.8km | Pupils | 312 |
Type | Distance | Stop | Route | Destination | Provider | ||||||
|---|---|---|---|---|---|---|---|---|---|---|---|
| Type | Bus | Distance | 150m | Stop | Maple Avenue | Route | 11 | Destination | Sandyford B.d. | Provider | Dublin Bus |
| Type | Bus | Distance | 150m | Stop | Maple Avenue | Route | 116 | Destination | Whitechurch | Provider | Dublin Bus |
| Type | Bus | Distance | 230m | Stop | Blackthorn Road | Route | 11 | Destination | Parnell Square | Provider | Dublin Bus |
Type | Distance | Stop | Route | Destination | Provider | ||||||
|---|---|---|---|---|---|---|---|---|---|---|---|
| Type | Bus | Distance | 230m | Stop | Blackthorn Road | Route | 114 | Destination | Blackrock | Provider | Go-ahead Ireland |
| Type | Bus | Distance | 230m | Stop | Blackthorn Road | Route | 116 | Destination | Parnell Sq | Provider | Dublin Bus |
| Type | Bus | Distance | 230m | Stop | Blackthorn Road | Route | S8 | Destination | Dun Laoghaire | Provider | Go-ahead Ireland |
| Type | Bus | Distance | 250m | Stop | Bracken Road | Route | S8 | Destination | Citywest | Provider | Go-ahead Ireland |
| Type | Bus | Distance | 250m | Stop | Bracken Road | Route | 114 | Destination | Ticknock | Provider | Go-ahead Ireland |
| Type | Bus | Distance | 260m | Stop | Blackthorn Drive | Route | 116 | Destination | Whitechurch | Provider | Dublin Bus |
| Type | Bus | Distance | 320m | Stop | Blackthorn Drive | Route | S8 | Destination | Dun Laoghaire | Provider | Go-ahead Ireland |
Your Mortgage and Insurance Tools
Check off the steps to purchase your new home
Use our Buying Checklist to guide you through the whole home-buying journey.
Budget calculator
Calculate how much you can borrow and what you'll need to save
A closer look
BER Details
BER No: 117288779
Ad performance
- Date listed31/08/2026
- Views7,328
- Potential views if upgraded to an Advantage Ad11,945
Properties similar to Apartment 106, The Edges 3, Sandyford, Dublin 18
AMV: €475,000
2 x Apartments at Old Castle View, Kilgobbin Road, Stepaside, Dublin 18, D18X3263 Bed · 3 Bath · House€495,000
157 Moreen Avenue, Sandyford, Dublin 16, D16XV093 Bed · 1 Bath · House€500,000
14 Kilcross Lawn, Dublin 18, Sandyford, Dublin 18, D18E2K14 Bed · 2 Bath · End of Terrace€525,000
Apt 1 El Pinar, Kilgobbin Road, Sandyford, Dublin 18, Co. Dublin, D18PT633 Bed · 2 Bath · Apartment


€545,000
56 Ticknock Way, Ticknock Hill, Sandyford, D18 N1F63 Bed · 3 Bath · Apartment€575,000
31 Ballintyre Downs, Ballinteer, Dublin 16, D16 K2403 Bed · 3 Bath · Terrace€575,000
88 Ballinteer Drive, Dublin 16, Ballinteer, Dublin 16, D16DH983 Bed · 1 Bath · Semi-D€575,000
1 Lakelands Grove, Stillorgan, Co. Dublin, A94NW253 Bed · 2 Bath · Semi-D€595,000
11 Ballinteer Gardens, Ballinteer, Dublin 16, D16 NV083 Bed · 2 Bath · House€595,000
101A Maples Road, Wedgewood, Sandyford, Dublin 163 Bed · 3 Bath · Semi-D€860,000
3 Bedroom Apartment, Berwick Pines, Foxrock, Dublin 183 Bed · 2 Bath · Apartment€1,500,000
Three Bedroom Penthouse, Drummartin Heights, Kilmacud, Dublin 143 Bed · 3 Bath · Apartment


Daft ID: 16656230


Why choose Allianz for your home insurance.
Get 10% off online
Emergency home assistance included
Tailor your cover to your needs
T&Cs apply