
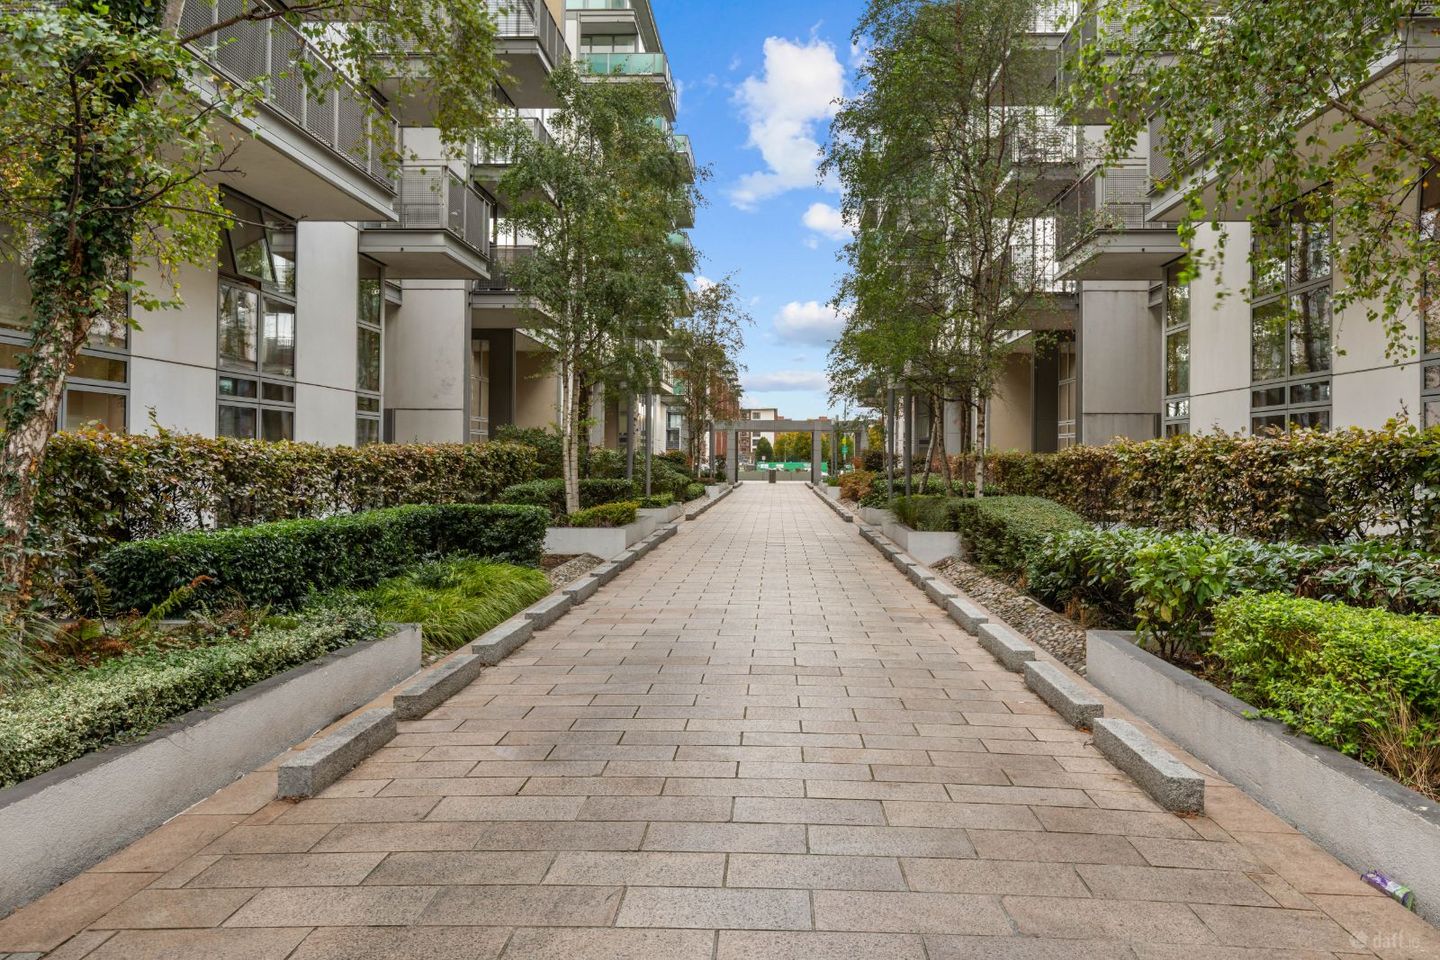

Apartment 13, Kirkpatrick House, Spencer Dock, Dublin 1, D01PK53
€385,000
- Price per m²:€6,875
- Estimated Stamp Duty:€3,850
- Selling Type:By Private Treaty
- BER No:113041081
About Apartment 13, Kirkpatrick House, Spencer Dock, Dublin 1
Highlights
- Two-bedroom, dual aspect second floor apartment
- Two balconies
- Approx. 56sq. m / 603 sq. ft.
- Superb location in the heart of Dublin’s vibrant docklands
- Gas-fired central heating
Description
Hunters Estate Agent are delighted to present this delightful dual aspect, two-bedroom, second floor apartment to the market in this much sought after development. This property is ideal for purchasers looking for a centrally located hub for owner occupancy or as a buy to let investment. This is a vibrant location on the doorstep of the City Centre with an abundance of waterside cafés, restaurants, banking facilities, dentists, and more. The area is well served by local bus routes and Tara Street DART station is just a five-minute walk away. Many of the world's leading tech companies are located in the surrounding area along with most of Dublin's top law and financial firms, making the property ideal for working nearby. Some of Dublin's finest entertainment attractions are also within walking distance including the Bord Gais Energy Theatre, the Aviva stadium, the Convention Centre Dublin and the 3 Arena. Dublin's premier shops on Grafton Street, St Stephen's Green and Trinity College Dublin are all within strolling distance, as is Sandymount Strand. Dublin Airport is just 25 mins away via the Port Tunnel. Viewing is highly recommended. SPECIAL FEATURES • Two-bedroom, dual aspect second floor apartment • Two balconies • Approx. 56sq. m / 603 sq. ft. • Superb location in the heart of Dublin’s vibrant docklands • Gas-fired central heating • Lift access • Residents concierge • Central location and Excellent public transport links ACCOMMODATION Entrance Hall 4.11m x 1.22m Solid wood flooring, recessed ceiling lighting, intercom. Hot Press 0.89m x 0.75m Containing water heating unit. Living / Dining / Kitchen 6.43m x 3.7m Solid wood flooring, recessed ceiling lighting, sliding glass door leading to a south-facing balcony. Tiled flooring in kitchen. Fitted kitchen units with black granite countertops. Integrated Neff hob, dishwasher & microwave. Integrated Indesit fridge freezer & washer / dryer. Integrated Zanussi cooker. Bathroom 2.16m x 1.8m Tiled flooring and part tiled walls. Recessed ceiling lighting. Bath with shower mixer attachment and glass shower screen. Wall mounted w.c., sink and radiator. Mirror panelled storage cupboards. Granite sink top. Bedroom 1 3.31 m x 3.26m + 1.9m x 1.71m Solid wood flooring, recessed ceiling lighting, door and windows leading to balcony. Bedroom 2 2.86m x 2.15m Solid wood flooring, recessed ceiling lighting, door and windows leading to balcony. Balcony 1 (living room) 3.53m x 1.45m Wooden decking and steel guard rails. Balcony 2 (bedroom – L shaped) 2.97m x 1.44m + 1.44m x 1.22m Wooden decking and steel guard rails. MANAGEMENT COMPANY Indigo Property Management Unit B, Ground Floor Blackthorn Road Sandyford Business Park Dublin 18 Tel: (01) 2934807 Service charge per annum: €3,143.76 BER DETAILS BER Rating: B BER Number: 113041081 VIEWING INFORMATION Strictly by prior appointment only with sole selling agent, Hunters Estate Agent, City Centre on 01 668 0008 or email: No information, statement, description, quantity or measurement contained in any sales particulars or given orally or contained in any webpage, brochure, catalogue, email, letter, report, docket or hand out issued by or on behalf of Hunters Estate Agents or the vendor in respect of the property shall constitute a representation or a condition or a warranty on behalf of Hunters Estate Agents or the vendor. Any information, statement, description, quantity or measurement so given or contained in any such sales particulars, webpage, brochure, catalogue, email, letter, report or hand out issued by or on behalf of Hunters Estate Agents or the vendor are for illustration purposes only and are not to be taken as matters of fact. Any mistake, omission, inaccuracy or mis-description given orally or contained in any sales particulars, webpage, brochure, catalogue, email, letter, report or hand out issued by or on behalf of Hunters Estate Agents or the vendor shall not give rise to any right of action, claim, entitlement or compensation against Hunters Estate Agents or the vendor. Intending purchasers must satisfy themselves by carrying out their own independent due diligence, inspections or otherwise as to the correctness of any and all of the information, statements, descriptions, quantity or measurements contained in any such sales particulars, webpage, brochure, catalogue, email, letter, report or hand out issued by or on behalf of Hunters Estate Agents or the vendor. The services, systems and appliances shown have not been tested and no warranty is made or given by Hunters Estate Agents or the vendor as to their operability or efficiency. Floor Plan not to scale. For identification purposes only.
Standard features
The local area of Apartment 13, Kirkpatrick House, Spencer Dock, Dublin 1
Sold properties in this area
Stay informed with market trends
Local schools and transport

Learn more about what this area has to offer.
School Name | Distance | Pupils | |||
|---|---|---|---|---|---|
| School Name | St Laurence O'Toole's National School | Distance | 410m | Pupils | 177 |
| School Name | Laurence O'Toole Senior Boys School | Distance | 480m | Pupils | 74 |
| School Name | St Laurence O'Toole Special School | Distance | 720m | Pupils | 20 |
School Name | Distance | Pupils | |||
|---|---|---|---|---|---|
| School Name | St Joseph's National School East Wall | Distance | 810m | Pupils | 225 |
| School Name | City Quay National School | Distance | 930m | Pupils | 156 |
| School Name | St Vincent's Boys School | Distance | 950m | Pupils | 89 |
| School Name | North William St Girls | Distance | 970m | Pupils | 212 |
| School Name | St Columba's National School | Distance | 990m | Pupils | 91 |
| School Name | Rutland National School | Distance | 1.0km | Pupils | 153 |
| School Name | An Taonad Reamhscoil | Distance | 1.1km | Pupils | 93 |
School Name | Distance | Pupils | |||
|---|---|---|---|---|---|
| School Name | C.b.s. Westland Row | Distance | 1.1km | Pupils | 202 |
| School Name | Ringsend College | Distance | 1.2km | Pupils | 210 |
| School Name | O'Connell School | Distance | 1.2km | Pupils | 215 |
School Name | Distance | Pupils | |||
|---|---|---|---|---|---|
| School Name | Larkin Community College | Distance | 1.3km | Pupils | 414 |
| School Name | Marino College | Distance | 1.7km | Pupils | 277 |
| School Name | St. Joseph's Secondary School | Distance | 1.7km | Pupils | 263 |
| School Name | Belvedere College S.j | Distance | 1.7km | Pupils | 1004 |
| School Name | Loreto College | Distance | 1.9km | Pupils | 584 |
| School Name | Mount Carmel Secondary School | Distance | 2.0km | Pupils | 398 |
| School Name | Catholic University School | Distance | 2.0km | Pupils | 547 |
Type | Distance | Stop | Route | Destination | Provider | ||||||
|---|---|---|---|---|---|---|---|---|---|---|---|
| Type | Bus | Distance | 30m | Stop | Sheriff Street | Route | 151 | Destination | Foxborough | Provider | Dublin Bus |
| Type | Bus | Distance | 30m | Stop | Sheriff Street | Route | 912 | Destination | Br An Phoirt Thoir | Provider | Matthews Coach Hire |
| Type | Rail | Distance | 100m | Stop | Docklands | Route | Rail | Destination | M3 Parkway | Provider | Irish Rail |
Type | Distance | Stop | Route | Destination | Provider | ||||||
|---|---|---|---|---|---|---|---|---|---|---|---|
| Type | Tram | Distance | 180m | Stop | Spencer Dock | Route | Red | Destination | Saggart | Provider | Luas |
| Type | Bus | Distance | 250m | Stop | New Wapping Street | Route | G1 | Destination | Spencer Dock | Provider | Dublin Bus |
| Type | Bus | Distance | 260m | Stop | Church Rd S | Route | 53 | Destination | Talbot Street | Provider | Dublin Bus |
| Type | Bus | Distance | 300m | Stop | Convention Centre | Route | 505 | Destination | Eden Quay | Provider | Swords Express |
| Type | Bus | Distance | 300m | Stop | Convention Centre | Route | 503 | Destination | Merrion Square South | Provider | Swords Express |
| Type | Bus | Distance | 300m | Stop | Convention Centre | Route | 506x | Destination | Eden Quay, Stop 301 | Provider | Swords Express |
| Type | Bus | Distance | 300m | Stop | Convention Centre | Route | 500x | Destination | Eden Quay | Provider | Swords Express |
Your Mortgage and Insurance Tools
Check off the steps to purchase your new home
Use our Buying Checklist to guide you through the whole home-buying journey.
Budget calculator
Calculate how much you can borrow and what you'll need to save
BER Details
BER No: 113041081
Ad performance
- Date listed21/10/2026
- Views20
Properties similar to Apartment 13, Kirkpatrick House, Spencer Dock, Dublin 1
€350,000
18B Clonliffe Avenue, Drumcondra, Dublin 3, D03V6R32 Bed · 2 Bath · End of Terrace€350,000
17 Derrynane Square, Dorset Street Lower, Dublin 7, Co. Dublin, D07TF192 Bed · 1 Bath · Apartment€350,000
1 Russell Avenue East, East Wall, Dublin 3, D03XK372 Bed · 1 Bath · End of Terrace€350,000
41 Fairview Close, Drumcondra, Dublin 3, D03VV872 Bed · 2 Bath · Apartment


€350,000
Apartment 22, Kirkpatrick House, IFSC, Dublin 1, D01K6562 Bed · 1 Bath · Apartment€350,000
Apartment 2, 55/56 Francis Street, Christchurch, Dublin 8, D08K4X92 Bed · 1 Bath · Apartment€350,000
9 Hyacinth Street, Dublin 3, North Strand, Dublin 3, D03F2012 Bed · 1 Bath · House€350,000
Apartment 183, Clifden Court, Arbour Hill, Dublin 7, D07PV382 Bed · 1 Bath · Apartment€350,000
Apartment 71, Block B The Windmill, Grand Canal Dock, Dublin 2, D02YF892 Bed · 1 Bath · Apartment€350,000
Apartment 11, Trinity Square, Townsend Street, Dublin 2, D02RX762 Bed · 1 Bath · Apartment€350,000
Apartment 14, Valencia House, North Circular Road, Dublin 7, D07V3042 Bed · 1 Bath · Property€350,000
19 Aughrim Street, Dublin 7, D07KDC42 Bed · 1 Bath · Terrace


Daft ID: 16702833


Why choose Allianz for your home insurance.
Get 10% off online
Emergency home assistance included
Tailor your cover to your needs
T&Cs apply