
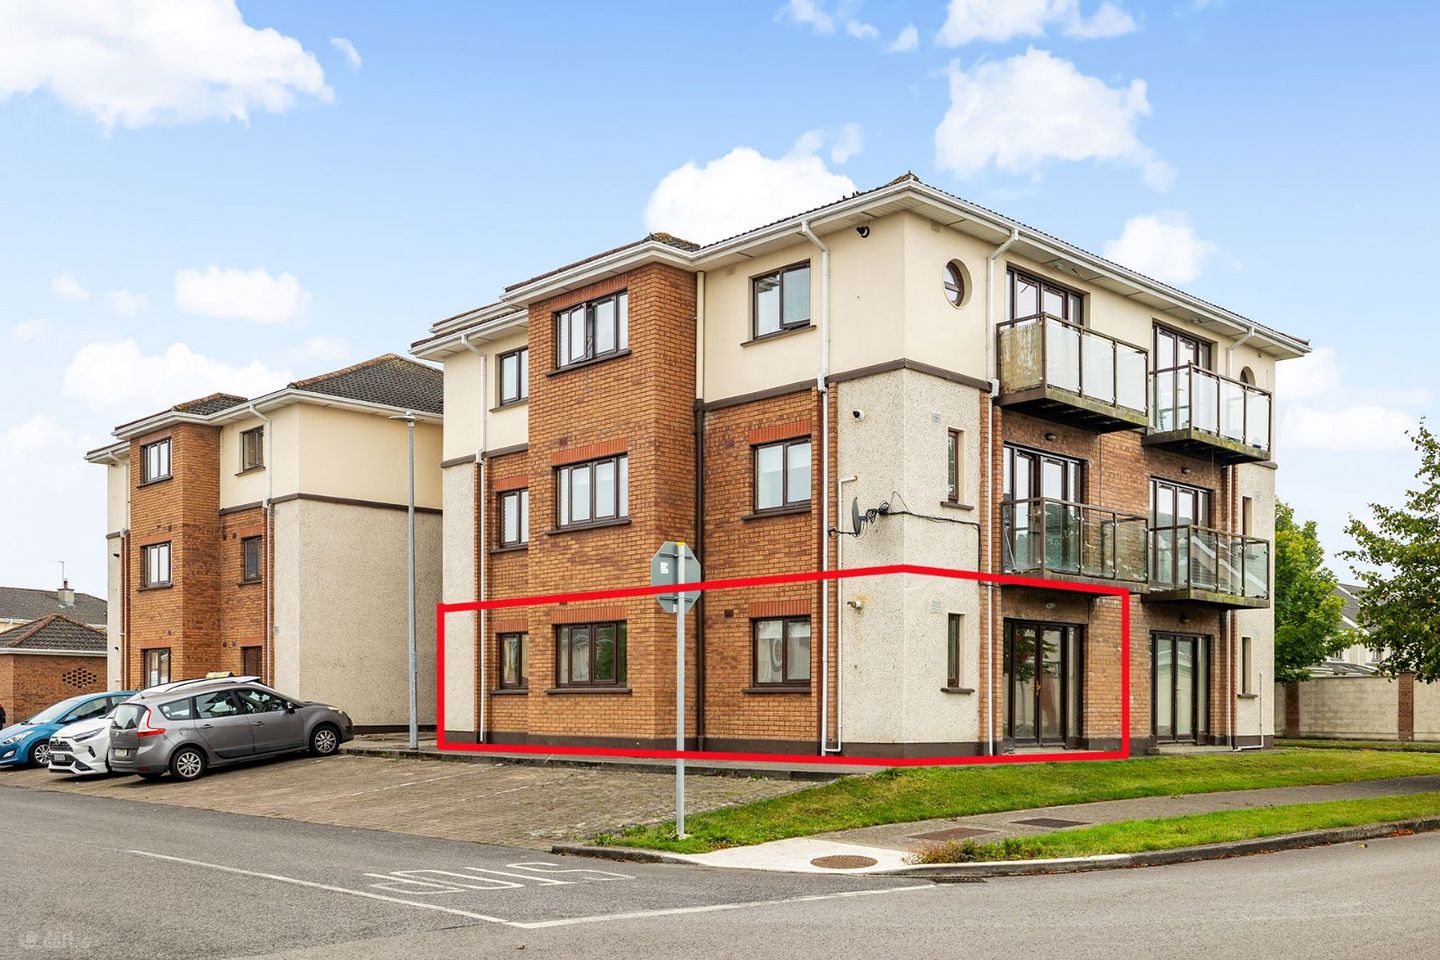

Apartment 15, Block 4, The Walk, Moyglare Hall, Maynooth, Maynooth, Co. Kildare, W23N223
€315,000
- Price per m²:€5,339
- Estimated Stamp Duty:€3,150
- Selling Type:By Private Treaty
- BER No:119724813
About Apartment 15, Block 4, The Walk, Moyglare Hall, Maynooth, Maynooth, Co. Kildare
Description
Liam Reilly Auctioneers are delighted to present Apartment 15, The Walk, Block 4, Moyglare Hall, Maynooth to the market. This bright and spacious two-bedroom, two-bathroom ground-floor apartment extends to approximately 59.88 sq. m. (645 sq. ft.) and enjoys a well-designed layout within the highly regarded Moyglare Hall development. Presented in good condition throughout, the accommodation comprises an entrance hall with excellent storage, a generous open-plan kitchen/living area with direct access outside, two double bedrooms, one with ensuite, and a separate main bathroom. The property also benefits from a C BER rating, timber flooring throughout much of the accommodation and generous fitted storage. Ideally suited to first-time buyers, downsizers and investors alike, Apartment 15 represents an excellent opportunity to acquire a spacious and conveniently located apartment within easy reach of Maynooth town centre, Maynooth University and excellent transport links to Dublin. The property forms part of an attractive, modern apartment building finished in a combination of red brick and render. Being positioned at ground-floor level is a particular advantage, with the generous open-plan kitchen/living area benefiting from direct access to the outside through double glazed doors, creating a bright and airy living space. Internally, the accommodation is well laid out and extends to an entrance hall with useful storage and hot press, a large open-plan kitchen/living area, two generous double bedrooms, one with ensuite, together with a separate main bathroom. The kitchen/living area, measuring approximately 5.4m x 4.0m, is the heart of the apartment. The kitchen is fitted with an extensive range of cream wall and floor units with contrasting worktops and tiled splashback, together with integrated oven and hob. There is ample room for both living and dining areas, while attractive timber flooring adds warmth to the space. A particularly appealing feature is the set of glazed double doors with adjoining full-height glazed panels, which flood the room with natural light and provide direct access to the exterior. There are two well-proportioned double bedrooms. Bedroom 1 measures approximately 3.6m x 2.8m, while Bedroom 2 measures approximately 3.6m x 3.5m. Both rooms are finished with timber flooring and benefit from good natural light, while fitted wardrobes provide valuable storage. One bedroom also enjoys the convenience of a private ensuite shower room, which is tiled and fitted with a shower enclosure, wash-hand basin and WC. The main bathroom, approximately 2.4m x 1.8m, is generously proportioned and finished with neutral tiling. It comprises a bath with shower attachment and glazed shower screen, WC and pedestal wash-hand basin. The entrance hallway is finished with timber flooring and provides access to all accommodation, as well as a hot press and separate storage cupboard – particularly useful features in apartment living. Overall, Apartment 15 offers an excellent combination of space, practicality and location. While the property would benefit from some cosmetic updating, it provides a very good blank canvas for a new owner to put their own stamp on and should appeal to first-time buyers, downsizers and investors alike. Accommodation Entrance Hall Welcoming entrance hallway with timber flooring, radiator, intercom, hot press and separate storage cupboard. Kitchen / Living Area – 5.4m x 4.0m Superb open-plan living space with timber flooring to the living area and tiled flooring to the kitchen. Fitted kitchen with cream wall and floor units, worktops, tiled splashback, stainless-steel sink, oven and hob. Large glazed double doors and side panels provide excellent natural light and direct access outside. Bedroom 1 – 3.6m x 2.8m Generous double bedroom with timber flooring, fitted wardrobe and window providing natural light. Bedroom 2 – 3.6m x 3.5m Spacious double bedroom with timber flooring and fitted wardrobes. Access to ensuite. Ensuite – 2.3m x 0.8m Tiled ensuite with shower enclosure, WC and wash-hand basin. Bathroom – 2.4m x 1.8m Well-proportioned main bathroom with tiled walls and floor, bath with shower attachment and glazed screen, WC and wash-hand basin. Location Moyglare Hall is a popular and well-established residential development in a highly convenient position just off the Moyglare Road. The development is within comfortable walking distance of Maynooth University, Maynooth town centre, local schools, shops, restaurants, cafés and sporting amenities. Maynooth Train Station provides commuter rail services to Dublin city centre, while regular bus services and convenient access to the M4 make the location particularly attractive to commuters. Maynooth itself is a thriving university town offering an excellent range of shopping and leisure facilities, including Manor Mills Shopping Centre, together with an extensive selection of restaurants, pubs and cafés. The combination of a vibrant town centre, university campus and excellent transport connections continues to make Maynooth one of North Kildare's most sought-after residential locations. Features • Approx. 59.88 sq. m. / 645 sq. ft. • BER C • Ground-floor apartment • Two double bedrooms • Two bathrooms including ensuite • Spacious open-plan kitchen/living area • Direct exterior access • Fitted wardrobes • Excellent storage • Highly sought-after Maynooth location • Convenient to Maynooth University and town centre. Early viewing is highly recommended and is strictly by appointment with the sole selling agents, Liam Reilly Auctioneers. LIAM REILLY AUCTIONEERS give notice that; All descriptions, dimensions, references to condition and necessary permissions for the use and occupation, and other details are given in good faith and are believed to be correct, but any intending purchasers should not rely on them as statements or representations of fact but must satisfy themselves by inspection or otherwise as to the correctness of each of them.
The local area of Apartment 15, Block 4, The Walk, Moyglare Hall, Maynooth, Maynooth, Co. Kildare
Sold properties in this area
Stay informed with market trends
Local schools and transport

Learn more about what this area has to offer.
School Name | Distance | Pupils | |||
|---|---|---|---|---|---|
| School Name | Maynooth Boys National School | Distance | 840m | Pupils | 613 |
| School Name | Presentation Girls Primary School | Distance | 980m | Pupils | 633 |
| School Name | Gaelscoil Ruairí | Distance | 2.4km | Pupils | 145 |
School Name | Distance | Pupils | |||
|---|---|---|---|---|---|
| School Name | Gaelscoil Ui Fhiaich | Distance | 2.4km | Pupils | 458 |
| School Name | Maynooth Educate Together National School | Distance | 2.5km | Pupils | 412 |
| School Name | Stepping Stones Special School | Distance | 3.4km | Pupils | 42 |
| School Name | Kilcloon National School | Distance | 4.0km | Pupils | 229 |
| School Name | Scoil Chóca Naofa | Distance | 5.1km | Pupils | 446 |
| School Name | St. Joseph's National School | Distance | 5.3km | Pupils | 424 |
| School Name | St. Joseph's National School | Distance | 5.5km | Pupils | 92 |
School Name | Distance | Pupils | |||
|---|---|---|---|---|---|
| School Name | Gaelcholáiste Mhaigh Nuad | Distance | 590m | Pupils | 129 |
| School Name | Maynooth Post Primary School | Distance | 760m | Pupils | 1018 |
| School Name | Maynooth Community College | Distance | 760m | Pupils | 962 |
School Name | Distance | Pupils | |||
|---|---|---|---|---|---|
| School Name | Celbridge Community School | Distance | 4.6km | Pupils | 714 |
| School Name | Salesian College | Distance | 4.6km | Pupils | 842 |
| School Name | Scoil Dara | Distance | 5.2km | Pupils | 860 |
| School Name | Confey Community College | Distance | 6.6km | Pupils | 911 |
| School Name | St Wolstans Community School | Distance | 6.7km | Pupils | 820 |
| School Name | Coláiste Chiaráin | Distance | 7.0km | Pupils | 638 |
| School Name | St. Peter's College | Distance | 8.8km | Pupils | 1227 |
Type | Distance | Stop | Route | Destination | Provider | ||||||
|---|---|---|---|---|---|---|---|---|---|---|---|
| Type | Bus | Distance | 320m | Stop | Moyglare Abbey | Route | W6 | Destination | Community College | Provider | Go-ahead Ireland |
| Type | Bus | Distance | 370m | Stop | Community College | Route | W6 | Destination | Community College | Provider | Go-ahead Ireland |
| Type | Bus | Distance | 570m | Stop | Moyglare Road | Route | W6 | Destination | Community College | Provider | Go-ahead Ireland |
Type | Distance | Stop | Route | Destination | Provider | ||||||
|---|---|---|---|---|---|---|---|---|---|---|---|
| Type | Bus | Distance | 980m | Stop | Manor Mills Sc | Route | W6 | Destination | The Square | Provider | Go-ahead Ireland |
| Type | Bus | Distance | 1.1km | Stop | Maynooth | Route | 139 | Destination | Tu Dublin | Provider | Jj Kavanagh |
| Type | Bus | Distance | 1.1km | Stop | Maynooth | Route | C5 | Destination | Ringsend Road | Provider | Dublin Bus |
| Type | Bus | Distance | 1.1km | Stop | Maynooth | Route | X26 | Destination | Ucd Belfield | Provider | Dublin Bus |
| Type | Bus | Distance | 1.1km | Stop | Maynooth University | Route | 115c | Destination | Dublin | Provider | Bus Éireann |
| Type | Bus | Distance | 1.1km | Stop | Maynooth University | Route | Um03 | Destination | North Road, Stop 139151 | Provider | Streamline Coaches |
| Type | Bus | Distance | 1.1km | Stop | Maynooth University | Route | Um02 | Destination | Columcille Street, Stop 104531 | Provider | Kearns Transport |
Your Mortgage and Insurance Tools
Check off the steps to purchase your new home
Use our Buying Checklist to guide you through the whole home-buying journey.
Budget calculator
Calculate how much you can borrow and what you'll need to save
BER Details
BER No: 119724813
Ad performance
- Ad levelAdvantageBRONZE
- Date listed01/09/2026
- Views1,779
Properties similar to Apartment 15, Block 4, The Walk, Moyglare Hall, Maynooth, Maynooth, Co. Kildare
€295,000
Apt 16 Harbour View Apartments, Straffan Road, Maynooth, Co. Kildare, W23X7992 Bed · 1 Bath · Apartment€310,000
Apartment 39, Straffan Close, Straffan Wood, Maynooth, Co. Kildare, W23AY982 Bed · 1 Bath · Apartment€315,000
Apartment 19, Block 4, The Walk, Moyglare Hall, Maynooth, Maynooth, Co. Kildare, W23Y6802 Bed · 2 Bath · Apartment€325,000
31 Carton Square, Maynooth, Co. Kildare, W23 Y2XP2 Bed · 1 Bath · Apartment


€325,000
Apt 23 Block 1 The Close, Moyglare Hall, Maynooth, Co. Kildare, W23K5712 Bed · 2 Bath · Apartment€335,000
Apartment 4, The Nurseries, Dublin Road, Maynooth, Maynooth, Co. Kildare, W23RF972 Bed · 1 Bath · Apartment€345,000
757 Old Greenfield, Maynooth, Co. Kildare, W23 P6P13 Bed · 1 Bath · Bungalow€375,000
29 Cluain Aoibhinn, Maynooth, Co. Kildare, W23 H3V24 Bed · 1 Bath · Semi-D€375,000
216 Griffin Rath Hall, Maynooth, Maynooth, Co. Kildare, W23K1163 Bed · 3 Bath · Duplex€395,000
18 The Court, Moyglare Hall, Maynooth, Maynooth, Co. Kildare, W23H2W63 Bed · 3 Bath · Terrace€400,000
9 College Green, Maynooth, Maynooth, Co. Kildare, W23N1N14 Bed · 2 Bath · Semi-D€500,000
The Court , The Grange, W23W8EX, Maynooth, Co. Kildare2 Bed · 2 Bath · Duplex


Daft ID: 16659947


Why choose Allianz for your home insurance.
Get 10% off online
Emergency home assistance included
Tailor your cover to your needs
T&Cs apply