

Apartment 179, Temple Court (Penthouse), Dublin 9, D09KW35
€495,000
- Price per m²:€4,231
- Estimated Stamp Duty:€4,950
- Selling Type:By Private Treaty
About Apartment 179, Temple Court (Penthouse), Dublin 9
Highlights
- Spacious three-bedroom, two-bathroom penthouse apartment extending to approx. 117 sq.m
- Expansive south-facing wraparound balcony with elevated views of the Dublin Mountains
- Modern fitted kitchen with integrated appliances
- Three spacious bedrooms with fitted wardrobes, two with direct balcony access
- Floor-to-ceiling double glazed window providing excellent natural light
Description
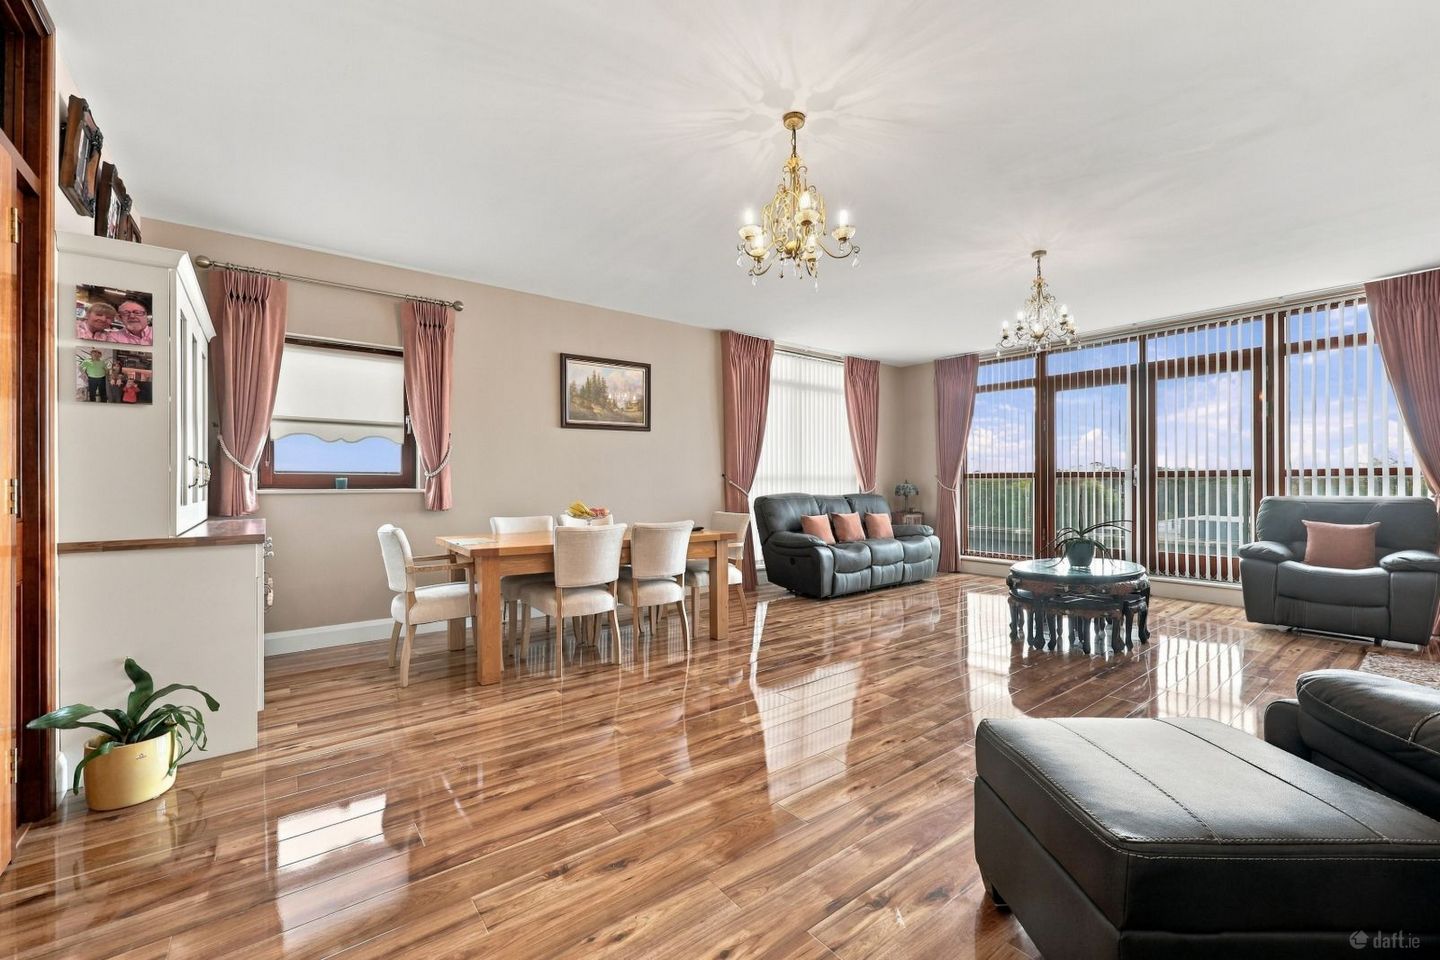
Smith & Butler Estates are delighted to present this superb opportunity to acquire a beautifully presented three-bedroom, two-bathroom penthouse apartment in the highly sought-after Northwood development. This exceptional property offers an impressive approximately 117 sq.m of spacious accommodation, complemented by an expansive wraparound balcony, accessible from the living room, primary bedroom and second bedroom, with stunning elevated views across the landscaped communal grounds, surrounding greenery and the Dublin Mountains in the distance. Interior: Finished to a high standard throughout, this superb apartment offers an excellent combination of space, natural light and modern comfort. One of the standout features is the generously proportioned open-plan living and dining area, with its feature fireplace, polished laminate flooring and floor-to-ceiling glazing opening directly onto the balcony, creating a bright and inviting space ideal for both relaxing and entertaining friends and family. The adjoining dining area provides ample room for a large dining table and connects conveniently to the beautifully presented modern kitchen, featuring cream shaker-style cabinetry, tiled splashbacks, integrated appliances and generous storage and countertop space. The bedroom accommodation is equally impressive, comprising three well-proportioned bedrooms, all benefiting from fitted wardrobes. The particularly spacious primary bedroom enjoys direct access to the balcony through floor-to-ceiling glazing, allowing plenty of natural light and lovely elevated views. The remaining bedrooms offer excellent flexibility for family living, accommodating guests or those working from home, with the second bedroom also benefiting from direct balcony access. There are two modern bathrooms, including a main bathroom with a bathtub and overhead shower, along with a separate shower room, both finished with contemporary tiling and fittings. A particularly attractive feature of this penthouse apartment is the expansive wraparound balcony, offering exceptional outdoor space rarely found in apartment living. With its glass balustrades, multiple seating areas and beautiful views across the landscaped communal grounds, surrounding treetops and the Dublin Mountains in the distance, it provides a wonderful setting for outdoor dining, entertaining friends and family or simply relaxing and enjoying the views. Location: Northwood is one of North Dublin’s most sought-after residential developments, known for its landscaped surroundings, quality architecture and convenience. Residents benefit from supermarkets, cafés, restaurants, bars, Gourmet Food Parlour, Ben Dunne Fitness Centre and the Crowne Plaza Hotel on their doorstep. The new E1 bus starts and ends in Northwood, just 5 minutes’ walk away, with excellent service from the 41 (24-hour), 16 and 33 routes. The area also offers great cycling lanes into Dublin City Centre and quick access to the M1 and M50 within minutes. A future Northwood Metrolink stop is planned, further enhancing connectivity. Close to Dublin Airport, Beaumont Hospital, Gulliver’s Retail Park and Omni Shopping Centre, with Lidl, Aldi, Tesco and Eurospar all within minutes. A strong selection of cafés and restaurants are also within walking distance. Residents enjoy excellent outdoor amenities including a park, playground, community gardens and a 5km loop walk. Annual Service Charge: Approx. €TBC per annum. The Accommodation comprises of: Entrance Foyer – 2.13m x 1.06m Welcoming entrance area featuring a video intercom system and timber-style flooring, leading through to the main hallway. Hallway – 2.42m x 2.98m Central hallway connecting the living accommodation to the bedrooms, with access to additional storage and a hot press. Living Room – 6.18m x 7.49m Exceptionally bright and spacious dual-aspect reception room featuring timber-style flooring, a feature fireplace, built-in shelving and an impressive wall of floor-to-ceiling double-glazed windows with fitted blinds and curtain rails, along with doors opening directly onto the wraparound balcony. Dining Area – 4.66m x 3.62m Generously proportioned open-plan dining area adjoining the living room, offering ample space for a large dining table. Features a double-glazed window with curtain pole and fitted roller blind, while elegant double doors lead through to the beautifully presented kitchen. Kitchen – 4.88m x 1.98m Beautifully presented modern kitchen featuring cream style fitted units, tiled splashbacks, wood-effect countertops and integrated appliances, including an oven, dishwasher, fridge-freezer and gas hob. Recessed spotlights complement the stylish finish, while ample wall and floor units provide excellent storage space. Primary Bedroom – 5.77m x 4.76m Exceptionally spacious double bedroom featuring extensive fitted wardrobes, carpeted flooring, ceiling fan and floor-to-ceiling double-glazed windows and door providing direct access to the wraparound balcony. Bedroom 2 – 3.27m x 2.95m Well-proportioned double bedroom featuring fitted wardrobes, carpeted flooring and a large double-glazed window allowing plenty of natural light. Bedroom 3 – 2.42m x 3.56m Versatile bedroom featuring extensive fitted wardrobes, full-height double-glazed windows and neutral décor, ideal as a bedroom, home office or additional living space. Main Bathroom – 2.42m x 2.83m Modern bathroom featuring floor-to-ceiling tiling, recessed spotlights, bathtub with folding shower screen, wash-hand basin with vanity storage, wall-mounted LED mirror and WC. Shower Room – 2.23m x 2.38m Stylishly finished shower room featuring a spacious shower enclosure with sliding glass doors, floor-to-ceiling tiling, wash-hand basin, LED mirror and WC. Wraparound Balcony An impressive wraparound balcony featuring glass balustrades, artificial grass covering and ample space for outdoor seating and dining, enjoying elevated views across the landscaped communal grounds, surrounding greenery and the Dublin Mountains in the distance. Disclaimer: Furniture and contents shown in the photographs may not be included in the sale. Interested parties are advised to confirm with the selling agent which items, if any, are included.
Standard features
The local area of Apartment 179, Temple Court (Penthouse), Dublin 9
Sold properties in this area
Stay informed with market trends
Local schools and transport

Learn more about what this area has to offer.
School Name | Distance | Pupils | |||
|---|---|---|---|---|---|
| School Name | Gaelscoil Bhaile Munna | Distance | 1.0km | Pupils | 171 |
| School Name | Virgin Mary Boys National School | Distance | 1.4km | Pupils | 161 |
| School Name | Virgin Mary Girls National School | Distance | 1.4km | Pupils | 177 |
School Name | Distance | Pupils | |||
|---|---|---|---|---|---|
| School Name | Balcurris National School | Distance | 1.5km | Pupils | 156 |
| School Name | Balcurris Senior School | Distance | 1.6km | Pupils | 154 |
| School Name | Gaelscoil Cholmcille | Distance | 1.7km | Pupils | 221 |
| School Name | Holy Spirit Boys National School | Distance | 1.8km | Pupils | 248 |
| School Name | Scoil An Tseachtar Laoch | Distance | 1.8km | Pupils | 165 |
| School Name | Holy Spirit Girls National School | Distance | 1.9km | Pupils | 254 |
| School Name | St Paul's Special School | Distance | 2.2km | Pupils | 54 |
School Name | Distance | Pupils | |||
|---|---|---|---|---|---|
| School Name | Trinity Comprehensive School | Distance | 1.7km | Pupils | 574 |
| School Name | St. Aidan's C.b.s | Distance | 2.5km | Pupils | 728 |
| School Name | Our Lady Of Mercy College | Distance | 2.5km | Pupils | 379 |
School Name | Distance | Pupils | |||
|---|---|---|---|---|---|
| School Name | Ellenfield Community College | Distance | 2.5km | Pupils | 103 |
| School Name | Coolock Community College | Distance | 2.6km | Pupils | 192 |
| School Name | St Kevins College | Distance | 3.0km | Pupils | 501 |
| School Name | Clonturk Community College | Distance | 3.0km | Pupils | 939 |
| School Name | Plunket College Of Further Education | Distance | 3.0km | Pupils | 40 |
| School Name | Beneavin De La Salle College | Distance | 3.1km | Pupils | 603 |
| School Name | Maryfield College | Distance | 3.5km | Pupils | 546 |
Type | Distance | Stop | Route | Destination | Provider | ||||||
|---|---|---|---|---|---|---|---|---|---|---|---|
| Type | Bus | Distance | 660m | Stop | Furry Park | Route | 33 | Destination | Balbriggan | Provider | Dublin Bus |
| Type | Bus | Distance | 660m | Stop | Furry Park | Route | 33n | Destination | Marsh Lane | Provider | Nitelink, Dublin Bus |
| Type | Bus | Distance | 660m | Stop | Furry Park | Route | 33e | Destination | Skerries | Provider | Dublin Bus |
Type | Distance | Stop | Route | Destination | Provider | ||||||
|---|---|---|---|---|---|---|---|---|---|---|---|
| Type | Bus | Distance | 660m | Stop | Furry Park | Route | 27b | Destination | Harristown | Provider | Dublin Bus |
| Type | Bus | Distance | 670m | Stop | Furry Park | Route | 41d | Destination | Abbey St | Provider | Dublin Bus |
| Type | Bus | Distance | 670m | Stop | Furry Park | Route | 41c | Destination | Abbey St | Provider | Dublin Bus |
| Type | Bus | Distance | 670m | Stop | Furry Park | Route | 16d | Destination | Ballinteer | Provider | Dublin Bus |
| Type | Bus | Distance | 670m | Stop | Furry Park | Route | 16 | Destination | O'Connell Street | Provider | Dublin Bus |
| Type | Bus | Distance | 670m | Stop | Furry Park | Route | 41 | Destination | Abbey St | Provider | Dublin Bus |
| Type | Bus | Distance | 670m | Stop | Furry Park | Route | 41b | Destination | Abbey St | Provider | Dublin Bus |
Your Mortgage and Insurance Tools
Check off the steps to purchase your new home
Use our Buying Checklist to guide you through the whole home-buying journey.
Budget calculator
Calculate how much you can borrow and what you'll need to save
BER Details
Ad performance
- Date listed21/10/2026
- Views145
- Potential views if upgraded to an Advantage Ad236
Properties similar to Apartment 179, Temple Court (Penthouse), Dublin 9
€449,000
9 Millbourne Avenue, Dublin 9 , Drumcondra, Dublin 9, D09X0443 Bed · 1 Bath · Terrace€449,000
22 Synnott Row, Phibsborough, Dublin 7, D07R2613 Bed · 1 Bath · Terrace€449,950
187 Botanic Avenue, Dublin 9, Drumcondra, Dublin 9, D09E3P83 Bed · 2 Bath · Terrace€450,000
107 Finglas Park, Finglas, Dublin 11, D11XK773 Bed · 1 Bath · Terrace


€450,000
10 Shanliss Gardens, Dublin 9, Santry, Dublin 9, D09EA313 Bed · 2 Bath · Semi-D€450,000
Apartment 27, The Strand, 149 North Strand Road, North Strand Road, North Strand, Dublin 3, D03DK383 Bed · 2 Bath · Apartment€450,000
Apt 45 The Strand, 149 North Strand Road, North Strand, Dublin 3, D03EF983 Bed · 2 Bath · Apartment€450,000
73 Coultry Avenue, Ballymun, Co. Dublin, D09Y7714 Bed · 1 Bath · End of Terrace€450,000
21 Knightswood, Dublin 9, Dublin 9, D09T2K03 Bed · 2 Bath · Terrace€450,000
64 Ardbeg Park, Artane, Dublin 5, D05 P3Y73 Bed · 1 Bath · House€450,000
3 Oldtown Road, Santry, Dublin 9, D09T3V23 Bed · 1 Bath · Semi-D€450,000
5 Oldtown Road, Dublin 9, Santry, Dublin 9, D09N5X83 Bed · 1 Bath · Semi-D


Daft ID: 16702898


Why choose Allianz for your home insurance.
Get 10% off online
Emergency home assistance included
Tailor your cover to your needs
T&Cs apply