
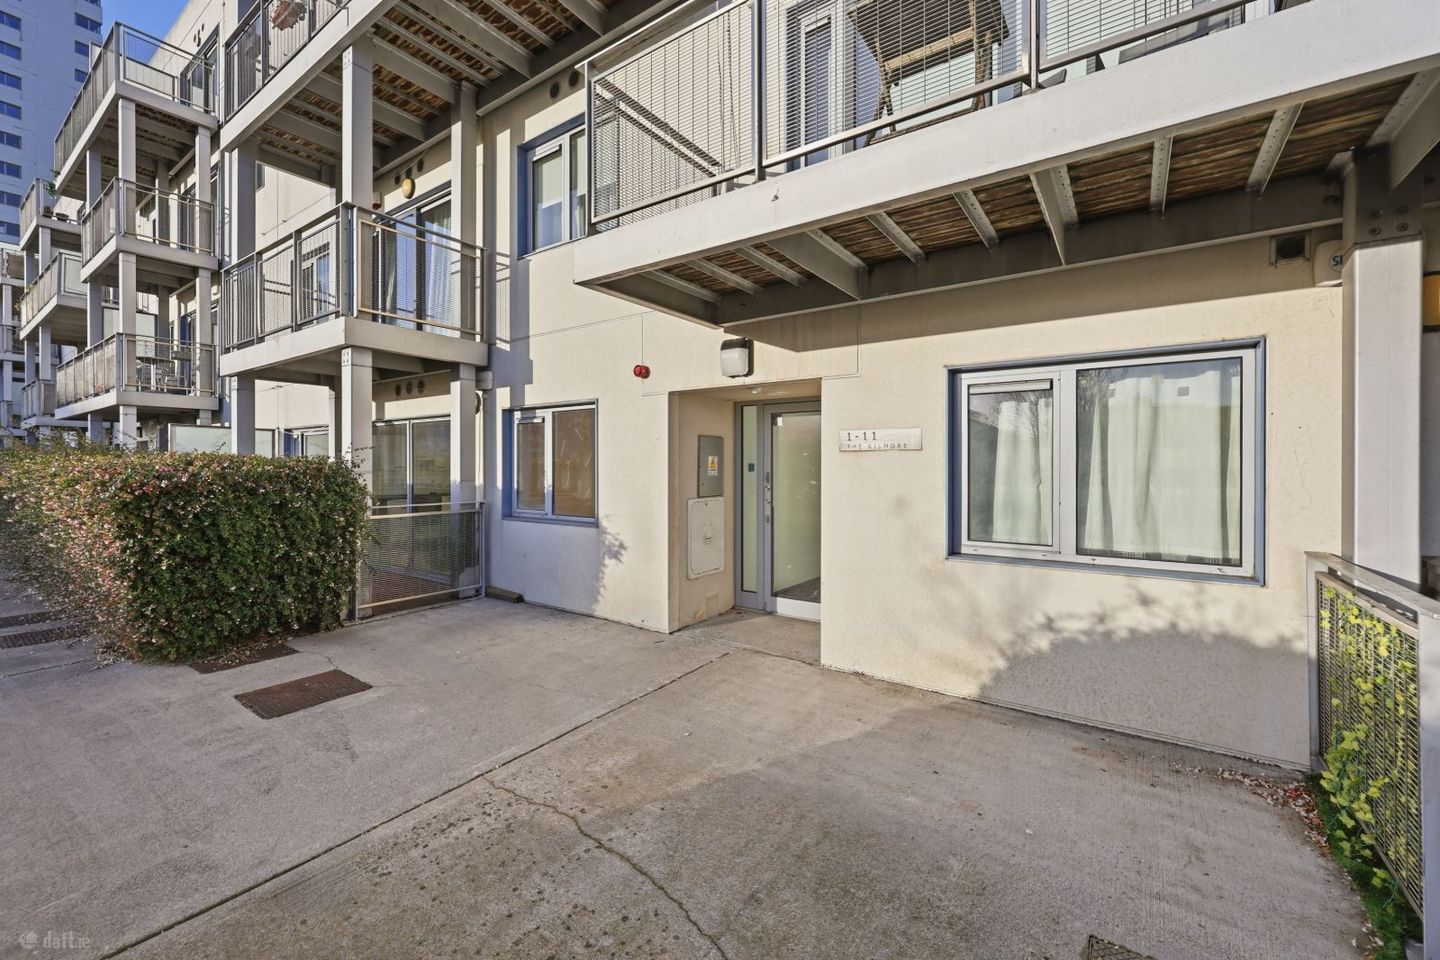

Apartment 2, The Kilmore, Santry, Dublin 9, D09E7K7
€290,000
- Price per m²:€3,494
- Estimated Stamp Duty:€2,900
- Selling Type:By Private Treaty
- BER No:116428061
About Apartment 2, The Kilmore, Santry, Dublin 9
Highlights
- Private gated development
- Chain-free sale
- South-facing patio
- Allocated car parking space
- Primary bedroom with en-suite
Description
Smith & Butler Estates are delighted to present to the market this spacious and well-proportioned three-bedroom, two-bathroom ground-floor apartment, ideally situated within the private gated development of Santry Cross. Extending to approximately 83 sq.m., the property offers bright and generously sized accommodation throughout. Notable features include a fitted kitchen with integrated appliances, a spacious living and dining area with direct access to a south-facing patio, three well-proportioned bedrooms, including a master bedroom with en-suite, and a main bathroom complete with a wall-hung WC, wash-hand basin and bath with overhead shower. The south-facing patio is a particularly appealing feature, providing a pleasant outdoor space that benefits from plenty of natural light. Santry Cross enjoys a highly convenient location, with a wide range of amenities right on its doorstep, including supermarkets, gyms, shops, cafés, bars, restaurants and the Metro Hotel, all within easy walking distance. The development also benefits from excellent connectivity, with easy access to DCU, the M1 and M50 motorways, Dublin Airport and Dublin City Centre, approximately a 20-minute drive away, depending on traffic. Annual Service Charge: €2,715.34 The accommodation comprises of: Hallway – 1.10m x 4.58m With laminate wood flooring and intercom system. Kitchen – 4.14m x 2.33m Open-plan kitchen with tiled flooring, ample wall and floor-mounted units, white tiled splashback and breakfast bar. Integrated appliances include a fridge/freezer, extractor fan, oven and electric hob. Plumbed for a dishwasher and washing machine, with a large sliding door providing access to the south-facing outdoor area. Living Room – 4.14m x 3.70m Spacious living area with laminate wood flooring and direct access to the south-facing outdoor area. Bedroom 1 – 4.43m x 2.88m Generously sized double bedroom with laminate wood flooring, built-in wardrobe and double-glazed windows. Bedroom 2 – 2.88m x 3.03m Well-proportioned bedroom with laminate wood flooring, freestanding wardrobe and double-glazed windows. Bedroom 3 – 4.14m x 2.37m Bedroom with laminate wood flooring, built-in wardrobe and double-glazed windows. En-Suite – 1.64m x 1.88m Fully tiled en-suite comprising a walk-in shower, wall-hung wash-hand basin and large vanity mirror. Main Bathroom – 2.01m x 1.88m Fully tiled bathroom comprising a bath with overhead shower, wall-hung WC, wash-hand basin and wall-mounted vanity mirror. External Features The property benefits from two allocated parking spaces, additional visitor parking and access to landscaped communal grounds. The development is gated, with controlled access via phone system and designated communal bin facilities. Gross Internal Area: Approximately 83 sq.m. Disclaimer All information provided is to the best of our knowledge and has been prepared with reasonable care and attention. Certain details may have been supplied by the vendor. While every effort has been made to ensure accuracy, Smith & Butler Estates accepts no responsibility for any errors, omissions or inaccuracies in these particulars. Prospective purchasers are advised to verify all information and seek independent professional advice where necessary.
Standard features
The local area of Apartment 2, The Kilmore, Santry, Dublin 9
Sold properties in this area
Stay informed with market trends
Local schools and transport

Learn more about what this area has to offer.
School Name | Distance | Pupils | |||
|---|---|---|---|---|---|
| School Name | Balcurris National School | Distance | 510m | Pupils | 156 |
| School Name | Gaelscoil Bhaile Munna | Distance | 550m | Pupils | 171 |
| School Name | Virgin Mary Girls National School | Distance | 570m | Pupils | 177 |
School Name | Distance | Pupils | |||
|---|---|---|---|---|---|
| School Name | Virgin Mary Boys National School | Distance | 590m | Pupils | 161 |
| School Name | Balcurris Senior School | Distance | 610m | Pupils | 154 |
| School Name | Holy Spirit Boys National School | Distance | 720m | Pupils | 248 |
| School Name | Holy Spirit Girls National School | Distance | 800m | Pupils | 254 |
| School Name | Scoil An Tseachtar Laoch | Distance | 920m | Pupils | 165 |
| School Name | Our Lady Of Victories Girls National School | Distance | 1.4km | Pupils | 185 |
| School Name | Our Lady Of Victories Infant School | Distance | 1.4km | Pupils | 210 |
School Name | Distance | Pupils | |||
|---|---|---|---|---|---|
| School Name | Trinity Comprehensive School | Distance | 850m | Pupils | 574 |
| School Name | St. Aidan's C.b.s | Distance | 2.0km | Pupils | 728 |
| School Name | St Kevins College | Distance | 2.0km | Pupils | 501 |
School Name | Distance | Pupils | |||
|---|---|---|---|---|---|
| School Name | Beneavin De La Salle College | Distance | 2.0km | Pupils | 603 |
| School Name | Ellenfield Community College | Distance | 2.4km | Pupils | 103 |
| School Name | Clonturk Community College | Distance | 2.6km | Pupils | 939 |
| School Name | Plunket College Of Further Education | Distance | 2.6km | Pupils | 40 |
| School Name | Our Lady Of Mercy College | Distance | 2.6km | Pupils | 379 |
| School Name | St Mary's Secondary School | Distance | 2.8km | Pupils | 836 |
| School Name | Scoil Chaitríona | Distance | 2.9km | Pupils | 523 |
Type | Distance | Stop | Route | Destination | Provider | ||||||
|---|---|---|---|---|---|---|---|---|---|---|---|
| Type | Bus | Distance | 20m | Stop | Geraldstown Wood | Route | N6 | Destination | Finglas Village | Provider | Go-ahead Ireland |
| Type | Bus | Distance | 20m | Stop | Santry Avenue | Route | N6 | Destination | Naomh Barróg Gaa | Provider | Go-ahead Ireland |
| Type | Bus | Distance | 200m | Stop | Nursing Home | Route | E1 | Destination | Ballywaltrim | Provider | Dublin Bus |
Type | Distance | Stop | Route | Destination | Provider | ||||||
|---|---|---|---|---|---|---|---|---|---|---|---|
| Type | Bus | Distance | 200m | Stop | Nursing Home | Route | 19 | Destination | Merrion Square | Provider | Dublin Bus |
| Type | Bus | Distance | 210m | Stop | Nursing Home | Route | 88n | Destination | Ashbourne | Provider | Nitelink, Dublin Bus |
| Type | Bus | Distance | 210m | Stop | Nursing Home | Route | N6 | Destination | Naomh Barróg Gaa | Provider | Go-ahead Ireland |
| Type | Bus | Distance | 230m | Stop | Santry Cross | Route | E1 | Destination | Northwood | Provider | Dublin Bus |
| Type | Bus | Distance | 240m | Stop | Northwood Avenue | Route | E1 | Destination | Ballywaltrim | Provider | Dublin Bus |
| Type | Bus | Distance | 270m | Stop | Ballymun | Route | 19 | Destination | Merrion Square | Provider | Dublin Bus |
| Type | Bus | Distance | 290m | Stop | Balbutcher Lane | Route | 19 | Destination | Airport | Provider | Dublin Bus |
Your Mortgage and Insurance Tools
Check off the steps to purchase your new home
Use our Buying Checklist to guide you through the whole home-buying journey.
Budget calculator
Calculate how much you can borrow and what you'll need to save
BER Details
BER No: 116428061
Ad performance
- Date listed19/11/2026
- Views-
Properties similar to Apartment 2, The Kilmore, Santry, Dublin 9
€265,000
Apartment 76, Block E, The Gateway Student Village, Ballymun, Dublin 9, D09KN323 Bed · 1 Bath · Apartment€269,950
7 Silloge Gardens, Dublin 11, Poppintree, Dublin 11, D11E0423 Bed · 1 Bath · End of Terrace€270,000
Apartment 45, Block D, The Gateway Student Village, Ballymun, Dublin 9, D09P6K03 Bed · 3 Bath · Apartment€270,000
Apartment 31, Block C, The Gateway Student Village, Ballymun, Dublin 9, D09VW423 Bed · 1 Bath · Apartment


€275,000
44 Coultry Gardens, Ballymun, Dublin 93 Bed · 2 Bath · Terrace€275,000
64 Druid Court, Ballymun, Dublin 11, D11FX333 Bed · 1 Bath · House€280,000
Willsborough, Clonshaugh, Co. Dublin3 Bed · 3 Bath · Duplex€295,000
46 Silloge Gardens, Dublin 11, Ballymun, Dublin 11, D11FH513 Bed · 2 Bath · Terrace€320,000
23 Dolmen Court, Poppintree, Dublin 11, D11NX803 Bed · 2 Bath · End of Terrace€325,000
47 Silloge Gardens, Ballymun Dublin 113 Bed · 2 Bath · End of Terrace€345,500
Geraldstown Woods, Santry, Co. Dublin3 Bed · 2 Bath · Apartment€349,000
17 Kilbarron Road, Coolock, Dublin 53 Bed · 1 Bath · Semi-D


Daft ID: 16726265


Why choose Allianz for your home insurance.
Get 10% off online
Emergency home assistance included
Tailor your cover to your needs
T&Cs apply