
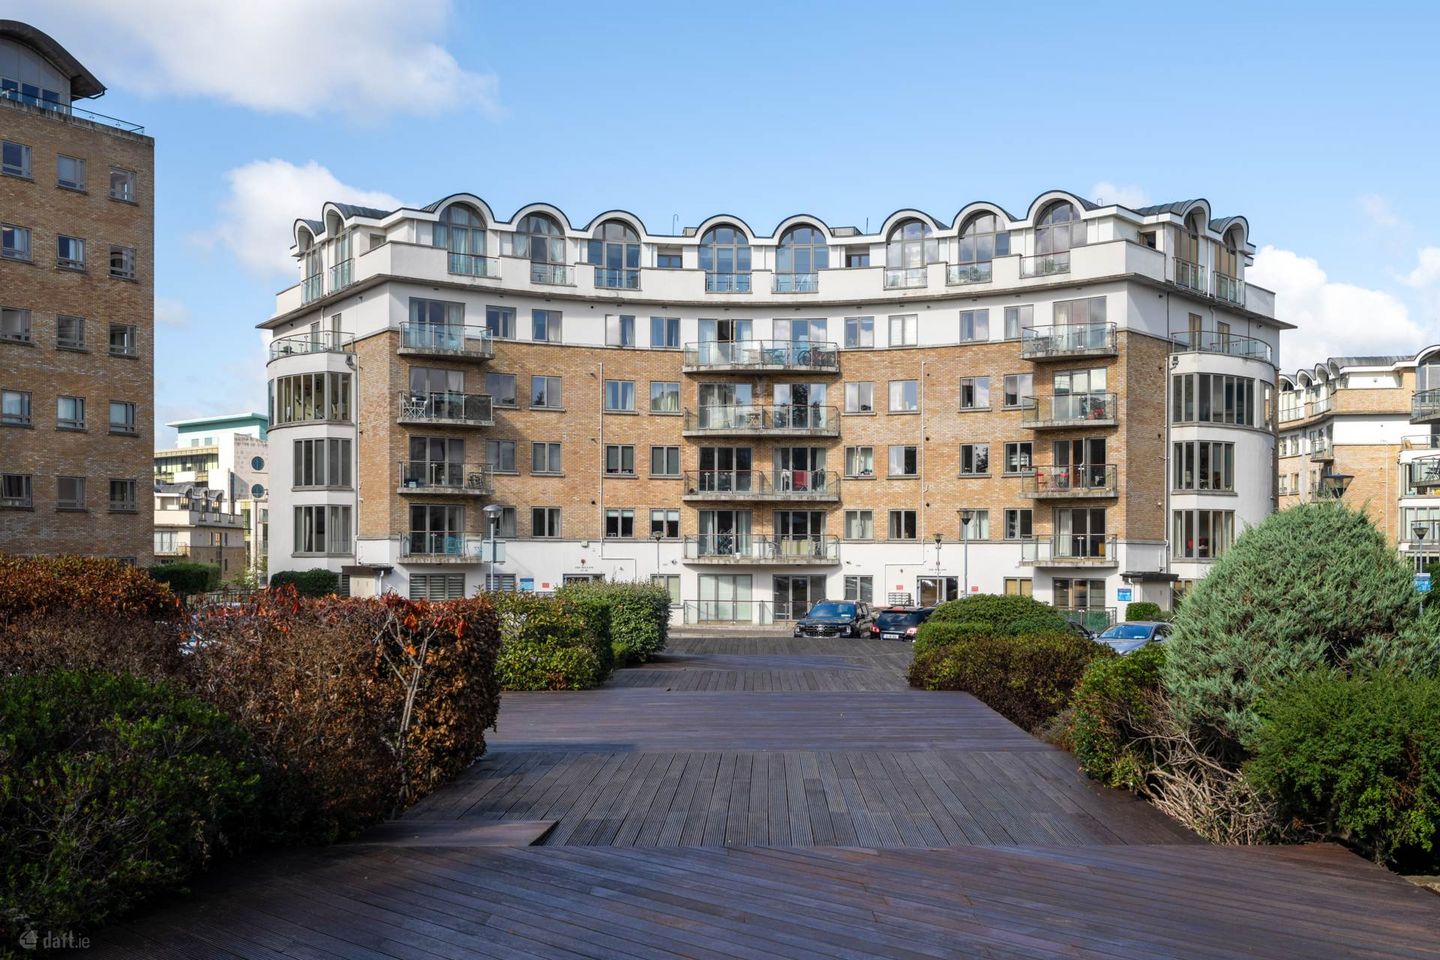

Apartment 2, The Willow, Rockfield, Dublin 16, Co. Dublin, D16H1X8
€325,000
- Price per m²:€5,242
- Estimated Stamp Duty:€3,250
- Selling Type:By Private Treaty
- BER No:100326537
- Energy Performance:184.66 kWh/m2/yr
About Apartment 2, The Willow, Rockfield, Dublin 16, Co. Dublin
Highlights
- Large bright west facing apartment
- GFCH and Strong C BER
- Spacious open plan sitting/dining room
- Secure parking in a gated development
- 5-minute walk to LUAS and 5-minute drive to M50
Description
Mason Estates are delighted to bring this bright, spacious ground floor one-bedroom, one-bathroom apartment to the market. Located in the heart of the Rockfield development, this spacious apartment, circa. 62sqm, has been very well maintained and is coming to the market in excellent condition. The Rockfield complex is a highly regarded development with manicured grounds and exceptionally well-maintained communal areas. It is located within a `stone`s throw` of the LUAS at Balally and the Dundrum Town Centre. The property has a west facing aspect, which along with its gas boiler gives it a strong C BER rating. There is hard-wearing wooden flooring running throughout the apartment, floor tiles in the kitchen and floor and wall tiles in the bathroom. There is secure parking within the gated development of Rockfield, and ample visitor parking. The convenience of this location is second to none. Everything from shopping, restaurants, cafes, cinema etc., are all on its doorstep. The LUAS is a 2-minute walk. Access to the M50 is less than a 5-minute drive. There are numerous excellent primary and secondary schools in the area, as well as many superb sports and social clubs. Entrance Hallway - 1.18m (3'10") x 3.53m (11'7") Wooden flooring. Video Intercom. Ceiling spotlights. Hotpress. Living room - 5.72m (18'9") x 4.84m (15'11") Large bright living space. Wooden flooring. Venetian blinds. Curtain rail. Electric fire. Ceiling chandelier with spot lights. Dining area - 1.96m (6'5") x 2.96m (9'9") Wooden flooring. Ceiling chandelier with spot lights. Kitchen - 1.88m (6'2") x 2.83m (9'3") Tiled floor. Tiled counter splash back. Ceiling spot lights. Bedroom - 4m (13'1") x 3.6m (11'10") Large bedroom. Wooden flooring. Venetian blinds. Curtain rail. Light pendant. Floor to ceiling built-in wardrobes. Bathroom - 1.89m (6'2") x 2.49m (8'2") Floor and wall tiles. Bath with glass shower door. whb with under counter storage.Wall heater. Mirror. Towel rail. Room for extra storage. Notice Please note we have not tested any apparatus, fixtures, fittings, or services. Interested parties must undertake their own investigation into the working order of these items. All measurements are approximate and photographs provided for guidance only.
The local area of Apartment 2, The Willow, Rockfield, Dublin 16, Co. Dublin
Sold properties in this area
Stay informed with market trends
Local schools and transport

Learn more about what this area has to offer.
School Name | Distance | Pupils | |||
|---|---|---|---|---|---|
| School Name | Taney Parish Primary School | Distance | 240m | Pupils | 389 |
| School Name | Holy Cross School | Distance | 360m | Pupils | 270 |
| School Name | Ballinteer Educate Together National School | Distance | 570m | Pupils | 370 |
School Name | Distance | Pupils | |||
|---|---|---|---|---|---|
| School Name | St Olaf's National School | Distance | 840m | Pupils | 573 |
| School Name | Gaelscoil Na Fuinseoige | Distance | 1.3km | Pupils | 426 |
| School Name | Mount Anville Primary School | Distance | 1.3km | Pupils | 440 |
| School Name | Queen Of Angels Primary Schools | Distance | 1.4km | Pupils | 252 |
| School Name | St Attracta's Senior School | Distance | 1.4km | Pupils | 353 |
| School Name | St Attractas Junior National School | Distance | 1.4km | Pupils | 338 |
| School Name | Our Lady's Grove Primary School | Distance | 1.5km | Pupils | 417 |
School Name | Distance | Pupils | |||
|---|---|---|---|---|---|
| School Name | St Tiernan's Community School | Distance | 580m | Pupils | 367 |
| School Name | St Benildus College | Distance | 1.1km | Pupils | 925 |
| School Name | Wesley College | Distance | 1.1km | Pupils | 950 |
School Name | Distance | Pupils | |||
|---|---|---|---|---|---|
| School Name | Mount Anville Secondary School | Distance | 1.2km | Pupils | 712 |
| School Name | Goatstown Educate Together Secondary School | Distance | 1.2km | Pupils | 304 |
| School Name | Ballinteer Community School | Distance | 1.5km | Pupils | 404 |
| School Name | Our Lady's Grove Secondary School | Distance | 1.6km | Pupils | 312 |
| School Name | St Kilian's Deutsche Schule | Distance | 2.0km | Pupils | 478 |
| School Name | De La Salle College Churchtown | Distance | 2.1km | Pupils | 417 |
| School Name | St Raphaela's Secondary School | Distance | 2.1km | Pupils | 631 |
Type | Distance | Stop | Route | Destination | Provider | ||||||
|---|---|---|---|---|---|---|---|---|---|---|---|
| Type | Bus | Distance | 60m | Stop | Balally Luas | Route | L25 | Destination | Dundrum | Provider | Dublin Bus |
| Type | Tram | Distance | 70m | Stop | Balally | Route | Green | Destination | Brides Glen | Provider | Luas |
| Type | Bus | Distance | 80m | Stop | Balally | Route | 161 | Destination | Balally | Provider | Go-ahead Ireland |
Type | Distance | Stop | Route | Destination | Provider | ||||||
|---|---|---|---|---|---|---|---|---|---|---|---|
| Type | Bus | Distance | 220m | Stop | Dundrum Centre | Route | 44b | Destination | Dundrum Luas | Provider | Dublin Bus |
| Type | Bus | Distance | 220m | Stop | Dundrum Centre | Route | 750 | Destination | Dundrum Luas | Provider | Dublin Coach |
| Type | Bus | Distance | 220m | Stop | Dundrum Centre | Route | 74 | Destination | Dundrum | Provider | Dublin Bus |
| Type | Bus | Distance | 220m | Stop | Dundrum Centre | Route | 161 | Destination | Rockbrook | Provider | Go-ahead Ireland |
| Type | Bus | Distance | 220m | Stop | Dundrum Centre | Route | L25 | Destination | Dundrum | Provider | Dublin Bus |
| Type | Bus | Distance | 220m | Stop | Dundrum Centre | Route | 44 | Destination | Dundrum Road | Provider | Dublin Bus |
| Type | Bus | Distance | 260m | Stop | Balally Drive | Route | 116 | Destination | Parnell Sq | Provider | Dublin Bus |
Your Mortgage and Insurance Tools
Check off the steps to purchase your new home
Use our Buying Checklist to guide you through the whole home-buying journey.
Budget calculator
Calculate how much you can borrow and what you'll need to save
A closer look
BER Details
BER No: 100326537
Energy Performance Indicator: 184.66 kWh/m2/yr
Ad performance
- Date listed15/09/2026
- Views172
- Potential views if upgraded to an Advantage Ad280
Properties similar to Apartment 2, The Willow, Rockfield, Dublin 16, Co. Dublin
€295,000
Apartment 45, Ashurst, Mount Merrion Avenue, Blackrock, Co. Dublin, A94H7441 Bed · 1 Bath · Apartment€320,000
Apartment 18, Carmichael Hall, Saint Columbanus' Road, Windy Arbour, Dublin 14, D14XV261 Bed · 1 Bath · Apartment€335,000
Apartment 15, Dundrum Court, Dundrum, Dublin 16, Co. Dublin, D16YX431 Bed · 1 Bath · Apartment€340,000
10 The Willows, Dunstaffnage Hall, Stillorgan, Co. Dublin, A94EE671 Bed · 1 Bath · Apartment


€350,000
63 The Forum, Ballymoss Road, Sandyford, D18PW251 Bed · 1 Bath · Apartment€359,000
Apartment 613, The Cubes 3, Stillorgan, Dublin 18, D18K1261 Bed · 1 Bath · Apartment€385,000
82 The Atrium, Roebuck Hill Apartments, Clonskeagh, Dublin 14, Co. Dublin, D14V2101 Bed · 1 Bath · Property€395,000
Apartment 3, Beacon One, Beacon Court, Sandyford, Dublin 182 Bed · 2 Bath · Apartment€395,000
Apt 3, Beacon One, Beacon Court, Sandyford, Dublin 182 Bed · 2 Bath · Apartment€395,000
Apartment 25, The Cubes 1, Sandyford, Dublin 18, D18WR642 Bed · 1 Bath · Apartment€410,000
Apartment 407, The Cubes 3, Stillorgan, Dublin 18, D18E5A22 Bed · 2 Bath · Apartment€415,000
601 The Cubes 5, Beacon South Quarter, Sandyford, Dublin 18, D18WN272 Bed · 2 Bath · Apartment


Daft ID: 16671756


Why choose Allianz for your home insurance.
Get 10% off online
Emergency home assistance included
Tailor your cover to your needs
T&Cs apply