
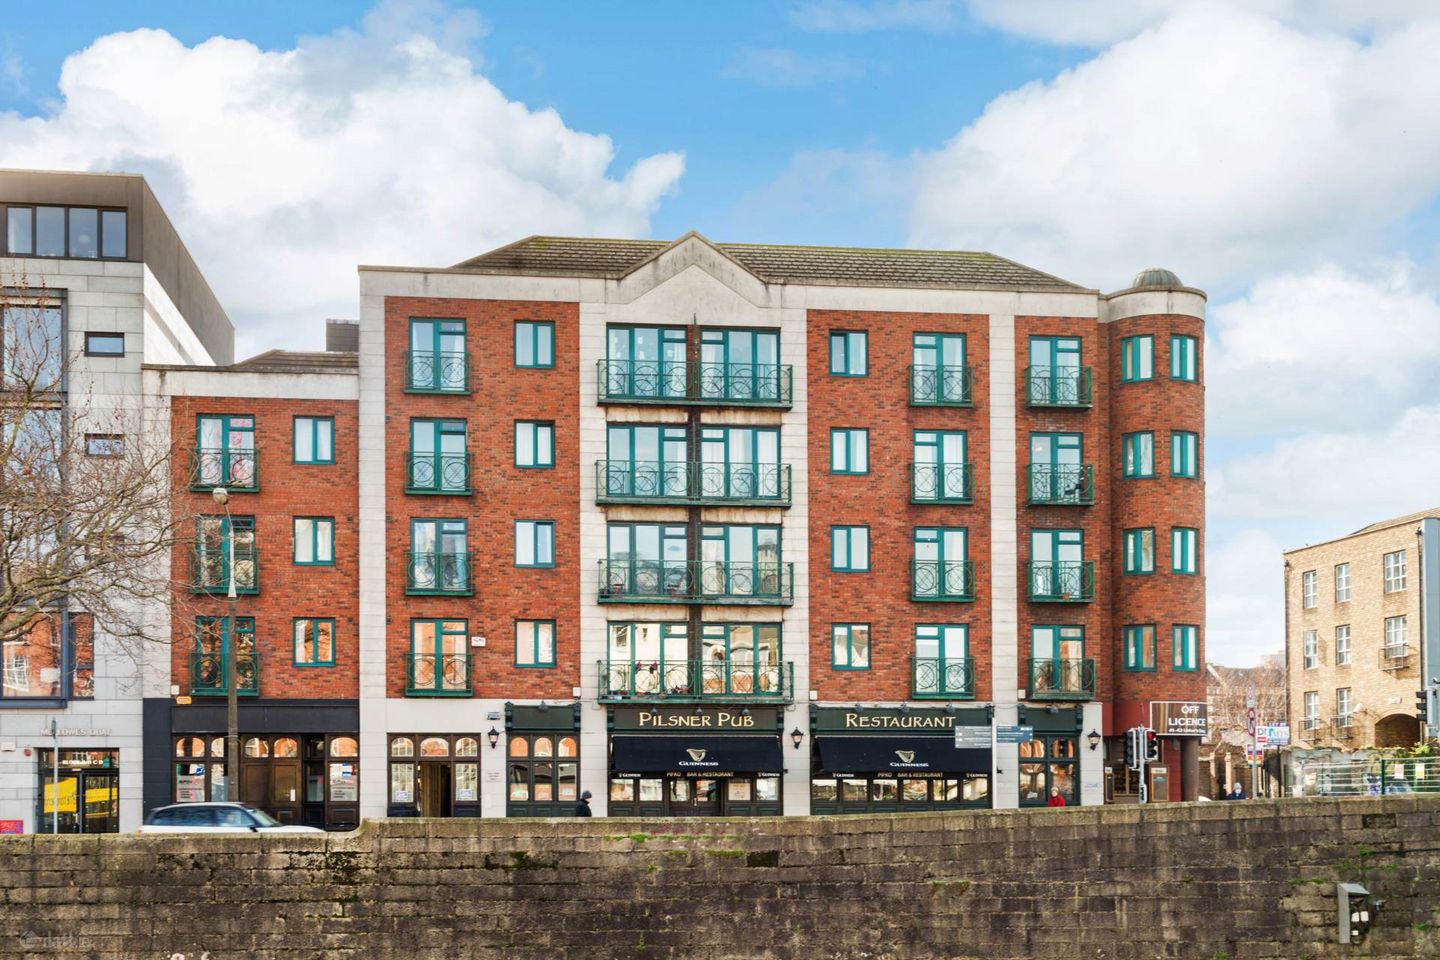

Apartment 25, Traders Wharf, Usher`s Quay, Dublin 8, Co. Dublin, D08PA02
€335,000
- Price per m²:€5,873
- Estimated Stamp Duty:€3,350
- Selling Type:By Private Treaty
- BER No:113618912
- Energy Performance:206.95 kWh/m2/yr
About Apartment 25, Traders Wharf, Usher`s Quay, Dublin 8, Co. Dublin
Highlights
- Two-bedroom apartment securely position on top/4th floor apartment
- 2 x `Juliet` style balconies with wonderful cityscape & river views
- Attic space for storage
- Designate parking space
- Double glazed windows
Description
Mason Estates are delighted to bring to the market this fine two-bedroom city centre apartment. The apartment is securely located on the top/4th floor and can be easily accessed via lift. There are two `Juliet` balconies, one off the living room and a second off the main bedroom, both offering a terrific cityscape/river view. It comes with one designate parking space which is a real bonus in such a central location. There is also access to a wonderful internal courtyard providing a peaceful place for some moments relaxation from the vibrant city life. The accommodation briefly comprises an entrance hallway with spacious storage/hotpress and access to the attic for further storage. Bright living/dining room with large ceiling to floor window and door opening to `Juliet` balcony offering terrific cityscape and river views. Off the reception room is a fully fitted kitchen. There are two spacious double bedrooms, one also with `Juliet` balcony, and a family bathroom. Set in the heart of Dublin, the convenient location of the Trader`s Wharf development cannot be overstated. Located in a vibrant and dynamic area of the City Centre, renowned for its historic buildings such Christchurch Cathedral, St Audeon`s Church, Jameson Distillery, Trinity College to name but a few. Within a short distance of the property, you will reach Smithfield Square, Guinness Storehouse, Vicar Street, the Irish Museum of Modern Art, the Royal Hospital Kilmainham, Grafton Street, and St. Stephen`s Green offering a host of delightful social establishments and Dublin`s main shopping thoroughfare. It also benefits by its proximity to St. James Hospital. Adding to its appeal, the location is also serviced by numerous bus routes, with the Red Luas line a short walk away making both Hueston and Connolly stations also within easy reach. This property is likely to appeal to those looking for a vibrant city home with a host of attractions on their doorstep or a professional requiring a city-based pad. ACCOMMODATION ACCOMMODATION: Total Floor Area: 57sq.m (614sq.ft) approx. ENTRANCE HALL: 2.27m x 3.04m approx. L-shaped hallway with tiled flooring, storage/ hotpress, ceiling coving, access to attic. LIVING/DINING ROOM: 4.03m(max) x 6.77m Bright,living/dining room, ceiling coving, laminate wood flooring, brick fireplace with timber mantle and electric feature fire inset, ceiling to floor window and door leading to `Juliet` style balcony offering a cityscape and river view. Open to KITCHEN: 2.38m x 1.86m Incorporating fully fitted kitchen with tiled floor and splashback, stainless-steel sink, plumbed for washing machine, freestanding electric hob/oven and overhead extractor fan, range of floor and wall mounted storage presses. BEDROOM 1: 2.51m x 4.41m Spacious double bedroom, fitted wardrobes, laminate wood flooring, ceiling to floor window and door to `Juliet` style balcony with outlook to cityscape/river view. BEDROOM 2: 2.35m x 3.62m Generous bedroom located to the front, fitted wardrobes and laminate wood flooring. BATHROOM: 1.78m x 2.16m Fully tiled bathroom with bath, overhead electric shower, glass bath screen, w.c., wash-hand-basin, shaving light, skylight offering plenty of natural light. BALCONY: 2.38m x 0.73m `Juliet` style balcony access from living room OUTSIDE: Internal communal courtyard - landscaped and well maintained. GENERAL POINTS: SERVICES: UTILITIES: Electric heating PVC windows Broadband available Management Company Traders Wharf Management/AM Estate Management. Service Charge approximately €2,751 p.a. Directions Eircode: D08 PA02 Travelling out from Dublin City Centre, along the Quays until you reach Ushers Quay where you will find `Trader`s Wharf` development a little beyond the Four Courts but on the opposite side, just before you reach Liam Mellows Bridge. Notice Please note we have not tested any apparatus, fixtures, fittings, or services. Interested parties must undertake their own investigation into the working order of these items. All measurements are approximate and photographs provided for guidance only.
The local area of Apartment 25, Traders Wharf, Usher`s Quay, Dublin 8, Co. Dublin
Sold properties in this area
Stay informed with market trends
Local schools and transport

Learn more about what this area has to offer.
School Name | Distance | Pupils | |||
|---|---|---|---|---|---|
| School Name | St Audoen's National School | Distance | 440m | Pupils | 181 |
| School Name | Scoil Na Mbrathar Boys Senior School | Distance | 550m | Pupils | 129 |
| School Name | Georges Hill School | Distance | 620m | Pupils | 152 |
School Name | Distance | Pupils | |||
|---|---|---|---|---|---|
| School Name | An Cosan Css | Distance | 680m | Pupils | 29 |
| School Name | Francis St Cbs | Distance | 680m | Pupils | 164 |
| School Name | Stanhope Street Primary School | Distance | 730m | Pupils | 400 |
| School Name | St. James's Primary School | Distance | 860m | Pupils | 278 |
| School Name | St Brigid's Primary School | Distance | 890m | Pupils | 228 |
| School Name | Canal Way Educate Together National School | Distance | 920m | Pupils | 379 |
| School Name | St Patrick's Cathedral Choir School | Distance | 950m | Pupils | 23 |
School Name | Distance | Pupils | |||
|---|---|---|---|---|---|
| School Name | The Brunner | Distance | 590m | Pupils | 219 |
| School Name | St Josephs Secondary School | Distance | 740m | Pupils | 238 |
| School Name | James' Street Cbs | Distance | 870m | Pupils | 220 |
School Name | Distance | Pupils | |||
|---|---|---|---|---|---|
| School Name | St Patricks Cathedral Grammar School | Distance | 970m | Pupils | 302 |
| School Name | Mount Carmel Secondary School | Distance | 1.0km | Pupils | 398 |
| School Name | Presentation College | Distance | 1.1km | Pupils | 221 |
| School Name | Belvedere College S.j | Distance | 1.6km | Pupils | 1004 |
| School Name | Synge Street Cbs Secondary School | Distance | 1.6km | Pupils | 291 |
| School Name | Larkin Community College | Distance | 1.6km | Pupils | 414 |
| School Name | Loreto College | Distance | 1.9km | Pupils | 584 |
Type | Distance | Stop | Route | Destination | Provider | ||||||
|---|---|---|---|---|---|---|---|---|---|---|---|
| Type | Bus | Distance | 30m | Stop | Usher's Quay | Route | C6 | Destination | Maynooth | Provider | Dublin Bus |
| Type | Bus | Distance | 30m | Stop | Usher's Quay | Route | C3 | Destination | Maynooth | Provider | Dublin Bus |
| Type | Bus | Distance | 30m | Stop | Usher's Quay | Route | X28 | Destination | Salesian College | Provider | Dublin Bus |
Type | Distance | Stop | Route | Destination | Provider | ||||||
|---|---|---|---|---|---|---|---|---|---|---|---|
| Type | Bus | Distance | 30m | Stop | Usher's Quay | Route | C4 | Destination | Maynooth | Provider | Dublin Bus |
| Type | Bus | Distance | 30m | Stop | Usher's Quay | Route | C5 | Destination | Maynooth | Provider | Dublin Bus |
| Type | Bus | Distance | 30m | Stop | Usher's Quay | Route | 60 | Destination | Red Cow Luas | Provider | Dublin Bus |
| Type | Bus | Distance | 30m | Stop | Usher's Quay | Route | X27 | Destination | Salesian College | Provider | Dublin Bus |
| Type | Bus | Distance | 30m | Stop | Usher's Quay | Route | X32 | Destination | Hewlett Packard | Provider | Dublin Bus |
| Type | Bus | Distance | 30m | Stop | Usher's Quay | Route | P29 | Destination | Adamstown Station | Provider | Dublin Bus |
| Type | Bus | Distance | 30m | Stop | Usher's Quay | Route | X25 | Destination | Maynooth | Provider | Dublin Bus |
Your Mortgage and Insurance Tools
Check off the steps to purchase your new home
Use our Buying Checklist to guide you through the whole home-buying journey.
Budget calculator
Calculate how much you can borrow and what you'll need to save
A closer look
BER Details
BER No: 113618912
Energy Performance Indicator: 206.95 kWh/m2/yr
Ad performance
- Date listed21/07/2026
- Views3,565
- Potential views if upgraded to an Advantage Ad5,811
Properties similar to Apartment 25, Traders Wharf, Usher`s Quay, Dublin 8, Co. Dublin
€310,000
Apartment 13, Bow Bridge House, Bow Bridge, Kilmainham, Dublin 8, D08FD352 Bed · 1 Bath · Apartment€315,000
Apartment 2, 2 Henrietta Street, Dublin 12 Bed · 1 Bath · Apartment€315,000
Apartment 54,35-38 Mountjoy Square South,Dublin 1, Dublin 1, D01YV122 Bed · 1 Bath · Apartment€315,000
Apt 43 , 55 Mountjoy Square West, Dublin 1, D01V3202 Bed · 1 Bath · Apartment


€320,000
Apartment 7, Meridian Court, Royal Canal Park, Dublin 15, D15AK192 Bed · 2 Bath · Apartment€320,000
Apartment 15, Blackhall Court, Arbour Hill, Dublin 7, D07NH602 Bed · 1 Bath · Apartment€325,000
Apartment 21 Pier 19, Dublin 8, D08F4E42 Bed · 1 Bath · Apartment€325,000
49a Saint James'S Avenue, Dublin 3, Drumcondra, Dublin 3, D03N2232 Bed · 1 Bath · End of Terrace€325,000
Apartment 13, Blackhall Square, Dublin 7, D07CY682 Bed · 1 Bath · Apartment€325,000
107 Jervis Place, Strand Street Great, Dublin 12 Bed · 1 Bath · Apartment€325,000
Apt 21 Pier 19, Bridgefoot St, Dublin 8, Co. Dublin, D08F4E42 Bed · 1 Bath · Apartment€325,000
Apartment 5, 436 North Circular Road, North Circular Road, Dublin 7, D07R3NX2 Bed · 1 Bath · Apartment


Daft ID: 16625919


Why choose Allianz for your home insurance.
Get 10% off online
Emergency home assistance included
Tailor your cover to your needs
T&Cs apply