
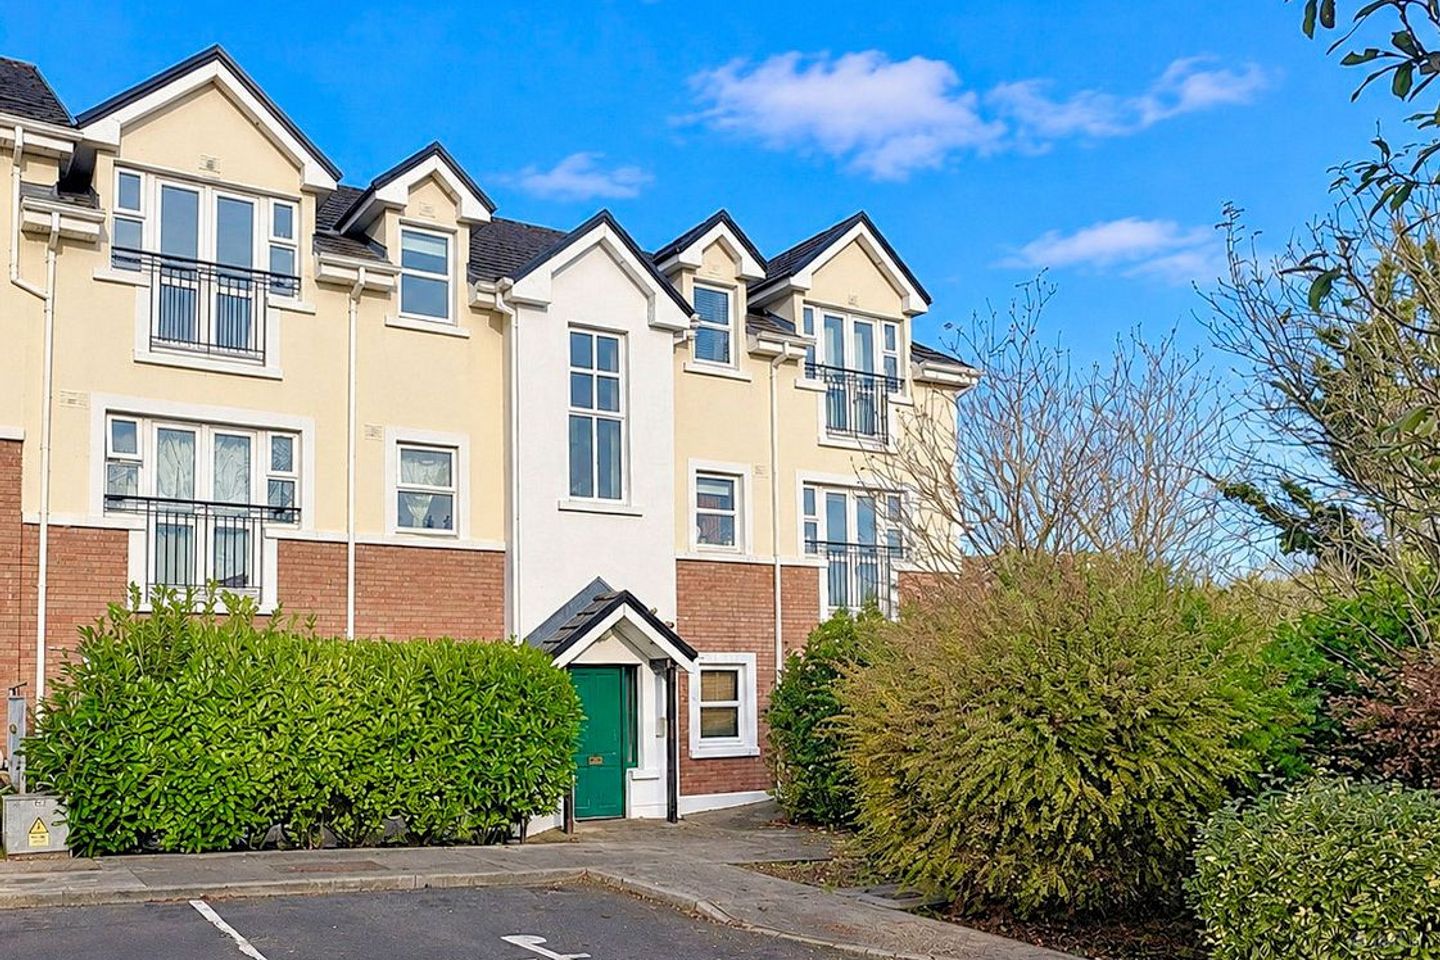

Apartment 29, Lochán, Headford Road, Co. Galway, H91D782
€295,000
- Price per m²:€4,178
- Estimated Stamp Duty:€2,950
- Selling Type:By Private Treaty
- BER No:116550914
About Apartment 29, Lochán, Headford Road, Co. Galway
Highlights
- Bright & Spacious
- Beautifully Presented
- Situated on The Top Floor
- Beautiful Views From Living Area
- En-suite to Main Bedroom
Description
A bright and spacious three-bedroom second floor apartment, ideally situated in the popular Lochan development, just off the Headford Road and within easy reach of Galway City Centre. Number 29 is an attractive home, presented in excellent decorative order and ready for immediate occupation. A particularly appealing feature is the open-plan living, dining and kitchen area, which enjoys excellent natural light and a pleasant outlook from its elevated position over the surrounding countryside. The apartment offers well-proportioned accommodation throughout. Extending to approximately 760 sq. ft., the accommodation comprises an entrance hall, open-plan living/dining room/ kitchen, three spacious bedrooms (master bedroom en-suite) and a main bathroom. Lochan is conveniently positioned within walking distance of local shops, with a bus stop located just outside the development. It is also a short distance from Galway city centre, Galway Shopping Centre, Terryland Retail Park, and Dunnes Stores Terryland. With its generous accommodation, excellent presentation, pleasant outlook and convenient location, Number 29 represents an ideal opportunity for a purchaser seeking a comfortable, ready-to-occupy home and viewing is highly recommended. Accommodation Hall: With tiled floor, shelved hotpress Living/ dining room/ kitchen: 21'8" (6.6m) x 11'0" (3.35m) Living area with laminate floor, Kitchen area with a range of fitted units, stainless steel sink unit, built-in oven, gas hob, tiled floor, tiled splashback Bedroom 1: 14'6" (4.42m) x 11'1" (3.38m) With laminate floor En-suite: Shower, wc, whb, tiled floor, part tiled walls Bedroom 2: 10'8" (3.25m) x 10'4" (3.15m) With laminate floor Bedroom 3: 10'5" (3.18m) x 7'7" (2.31m) Laminate floor Bathroom: Bath with shower attachment, wc, whb, tiled floor, part tiled walls, fitted shelving Please Note: Messrs. Mullery Auctioneers Ltd. for themselves and for the vendors or lessors of this property whose agents they are, give notice that:- (i) The particulars are set out as a general outline for the guidance of intending purchasers or lessees, and do not constitute, nor constitute part of, an offer or contract. (ii) All descriptions, dimensions, references to condition and necessary permissions for use and occupation, and other details are given in good faith and are believed to be correct, but any intending purchasers or tenants should not rely on them as statements or representations of fact but must satisfy themselves by inspection or otherwise as to the correctness of each of them. (iii) No person in the employment of Messrs. Mullery Auctioneers Ltd. has any authority to make or give any representation or warranty whatever in relation to this property. (iv) We have not tested any apparatus, fixtures, fittings or services. Interested parties must undertake their own investigation into the working order of these items. (v) All measurements are approximate and photographs and maps provided are for guidance only. (vi) Where a Virtual Tour is provided, we do not accept any responsibility for the accuracy of the virtual tour measurement tool. Interested parties must confirm these measurements themselves by inspection or otherwise. (vii) Where a floorplan is provided please note the following; Whilst every attempt has been made to ensure the accuracy of these floorplans, any measurements, position of doors, windows etc are approximate and no responsibility is taken for any error, omission or mis-statement. These plans are provided for illustrative purposes only and should be used as such. These plans are for guidance only and must not be relied upon as a statement of fact. Attention is drawn to this important notice
The local area of Apartment 29, Lochán, Headford Road, Co. Galway
Sold properties in this area
Stay informed with market trends
Local schools and transport

Learn more about what this area has to offer.
School Name | Distance | Pupils | |||
|---|---|---|---|---|---|
| School Name | Castlegar National School | Distance | 730m | Pupils | 82 |
| School Name | Tirellan Heights National School | Distance | 1.4km | Pupils | 349 |
| School Name | Radharc Na Mara National School | Distance | 1.8km | Pupils | 351 |
School Name | Distance | Pupils | |||
|---|---|---|---|---|---|
| School Name | Rosedale School | Distance | 2.0km | Pupils | 73 |
| School Name | Lakeview School | Distance | 2.3km | Pupils | 74 |
| School Name | Scoil Chaitríona Junior School | Distance | 2.4km | Pupils | 367 |
| School Name | Renmore Senior School | Distance | 2.4km | Pupils | 361 |
| School Name | Gaelscoil Dara | Distance | 2.5km | Pupils | 428 |
| School Name | Scoil Bhríde | Distance | 2.8km | Pupils | 135 |
| School Name | St Nicholas' Primary School | Distance | 2.9km | Pupils | 71 |
School Name | Distance | Pupils | |||
|---|---|---|---|---|---|
| School Name | Galway Community College | Distance | 1.6km | Pupils | 454 |
| School Name | Galway Educate Together Secondary School | Distance | 3.1km | Pupils | 350 |
| School Name | Coláiste Mhuirlinne/merlin College | Distance | 3.3km | Pupils | 725 |
School Name | Distance | Pupils | |||
|---|---|---|---|---|---|
| School Name | Our Lady's College | Distance | 3.4km | Pupils | 249 |
| School Name | St Joseph's College | Distance | 3.4km | Pupils | 767 |
| School Name | Coláiste Iognáid S.j. | Distance | 3.8km | Pupils | 636 |
| School Name | Coláiste Muire Máthair | Distance | 3.8km | Pupils | 765 |
| School Name | St. Mary's College | Distance | 3.9km | Pupils | 415 |
| School Name | Dominican College | Distance | 4.6km | Pupils | 601 |
| School Name | Coláiste Éinde | Distance | 5.4km | Pupils | 806 |
Type | Distance | Stop | Route | Destination | Provider | ||||||
|---|---|---|---|---|---|---|---|---|---|---|---|
| Type | Bus | Distance | 20m | Stop | Lochán | Route | 407 | Destination | Eyre Square | Provider | Bus Éireann |
| Type | Bus | Distance | 230m | Stop | Maigh Riocaird | Route | 407 | Destination | Bothar An Choiste | Provider | Bus Éireann |
| Type | Bus | Distance | 250m | Stop | Bóthar An Chóiste | Route | 407 | Destination | Bothar An Choiste | Provider | Bus Éireann |
Type | Distance | Stop | Route | Destination | Provider | ||||||
|---|---|---|---|---|---|---|---|---|---|---|---|
| Type | Bus | Distance | 440m | Stop | Cairéal Mór | Route | 407 | Destination | Eyre Square | Provider | Bus Éireann |
| Type | Bus | Distance | 710m | Stop | Baile An Phoill | Route | 456 | Destination | Castlebar | Provider | Bus Éireann |
| Type | Bus | Distance | 760m | Stop | Ballybane Industrial Estate | Route | 427 | Destination | Bishop Street | Provider | Burkesbus |
| Type | Bus | Distance | 830m | Stop | An Caisleán Gearr | Route | 427 | Destination | University South | Provider | Burkesbus |
| Type | Bus | Distance | 840m | Stop | An Caisleán Gearr | Route | 425 | Destination | Longford | Provider | Bus Éireann |
| Type | Bus | Distance | 900m | Stop | Sceilig Ard | Route | 407 | Destination | Eyre Square | Provider | Bus Éireann |
| Type | Bus | Distance | 930m | Stop | Trappers Inn | Route | 427 | Destination | Dunmore | Provider | Burkesbus |
Your Mortgage and Insurance Tools
Check off the steps to purchase your new home
Use our Buying Checklist to guide you through the whole home-buying journey.
Budget calculator
Calculate how much you can borrow and what you'll need to save
A closer look
BER Details
BER No: 116550914
Ad performance
- Date listed10/11/2026
- Views-
Properties similar to Apartment 29, Lochán, Headford Road, Co. Galway
€275,000
36 Saint Finbarrs Terrace, Bohermore, Galway City, H91HYR73 Bed · 1 Bath · Terrace€275,000
10 Mullan Mor, Tuam Road, Co. Galway, H91P7YR3 Bed · 2 Bath · Duplex€290,000
Apartment 67, Cluain Riocaird, Castlegar, Co. Galway, H91F9C03 Bed · 2 Bath · Apartment€330,000
6 An Triantan, Bothar An Choiste, Galway, H91DHP53 Bed · 1 Bath · Apartment


€340,000
171 Caireal Mor, Headford Road, Castlegar, Galway, H91E7P63 Bed · 2 Bath · Apartment€340,000
8 St. Bridgets Place, Galway, Co. Galway, H91A2YW4 Bed · 1 Bath · Terrace€345,000
23 Caireal Mor, Headford Road, Castlegar, Galway, H91X2T03 Bed · 3 Bath · Apartment€345,000
268 Tirellan Heights, Headford Road, Tirellan, Co. Galway, H91P2ET3 Bed · 1 Bath · Semi-D€365,000
16 Liam Mellows Terrace, Bohermore, Co. Galway, H91V0YF3 Bed · 2 Bath · Terrace€375,000
31 Laurel Park, Newcastle, Co. Galway, H91NYX43 Bed · 1 Bath · Semi-D€375,000
19 Glenmore, College Road, Galway City Centre, Galway., H91X5X83 Bed · 2 Bath · Apartment€380,000
60 Cookes Terrace, Bohermore, Bohermore, Co. Galway, H91V6YY3 Bed · 1 Bath · Terrace


Daft ID: 16718302


Why choose Allianz for your home insurance.
Get 10% off online
Emergency home assistance included
Tailor your cover to your needs
T&Cs apply