
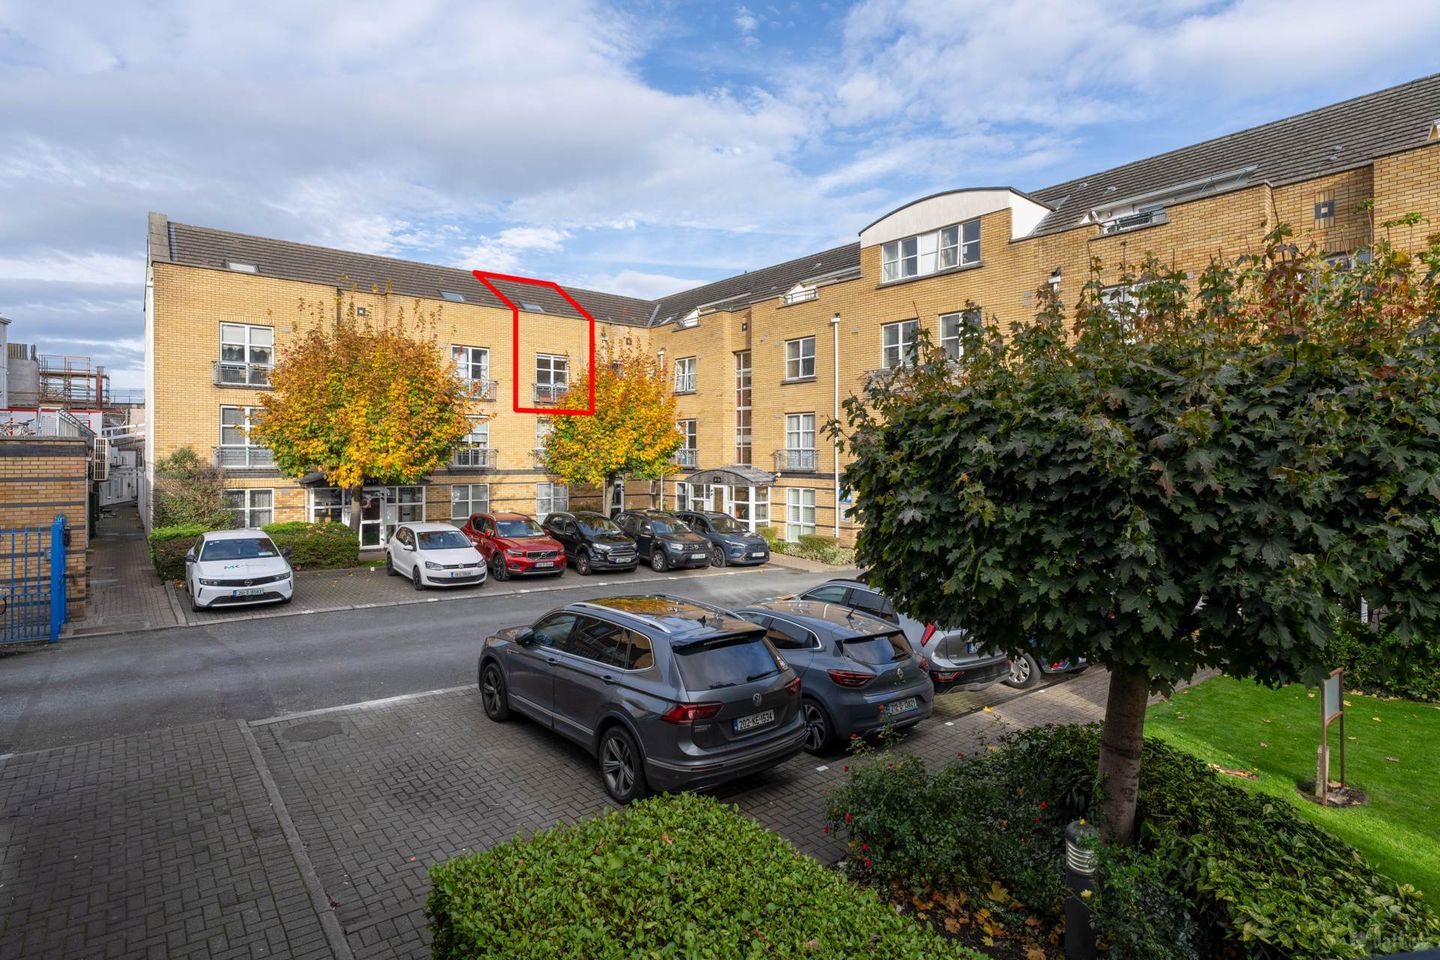

Apartment 45, Saint Peters Square, Phibsborough, Dublin 7, Co. Dublin, D07CV90
€395,000
- Price per m²:€5,064
- Estimated Stamp Duty:€3,950
- Selling Type:By Private Treaty
- BER No:120023973
- Energy Performance:160.44 kWh/m2/yr
About Apartment 45, Saint Peters Square, Phibsborough, Dublin 7, Co. Dublin
Highlights
- Excellent location
- Well maintained development
- Close to shops and selection of restaurants
- Walking distance to Dublin city centre
- Serviced by good transport links to the city centre including the Luas
Description
Mason Estates are delighted to present this 2 bedroom with office duplex which is presented in lovely condition throughout. This superbly located development is situated in the heart of Phibsboro Village. No. 45 comprises of entrance hall, livingroom/kitchen, bedroom and bathroom. On the first floor there is the master bedroom and office/playroom. Total size c. 64 sq.m. This apartment is presented in walk-in condition and has electric storage heating, double glazed windows and one designated car parking space. OUTSIDE: Designated car parking space. GENERAL POINTS, SERVICES & UTILITIES: BER is C and BER number is 120023973. Electric Heating. Double glazed windows. Designated car parking space. SERVICE CHARGE: €1631 per annum (service charges are subject to change). TOTAL FLOOR AREA: Approximately 78 sq.m. By appointment with Mason Estates (Phibsboro office) 01 8304 000 Negotiator handling sale: Siobhan Foley MSCSI MRICS ENTRANCE HALLWAY With laminate floor and security intercom. LIVINGROOM/KITCHEN: 5.1m x 4.2m With laminate floor, ceiling coving and centre rose in the living area. Floor and eye level kitchen units, integrated oven, hob and extractor fan and stainless steel sink unit with tiled splashback. BEDROOM 2: 3.5m x 3.1m Double bedroom with ceiling coving, fitted wardrobe and vanity unit. BATHROOM: 3.4m x 1.4m With 3 piece suite comprising of w.c., wash hand basin and bath with shower attachment. Tiled floor and part tiled walls. Hotpress which is plumbed for washing machine. UPSTAIRS BEDROOM 1: 5.0m x Master bedroom with velux window and fitted wardrobes. OFFICE: 2.7m x 2.6m With velux window. TOTAL FLOOR AREA: Approximately 78 sq.m. Directions Travelling out from the City Centre along Church Street. Continue through the traffic lights at Doyles Corner and St Peters Square can be assessed through the electric gates on your right hand side. Notice Please note we have not tested any apparatus, fixtures, fittings, or services. Interested parties must undertake their own investigation into the working order of these items. All measurements are approximate and photographs provided for guidance only.
The local area of Apartment 45, Saint Peters Square, Phibsborough, Dublin 7, Co. Dublin
Sold properties in this area
Stay informed with market trends
Local schools and transport

Learn more about what this area has to offer.
School Name | Distance | Pupils | |||
|---|---|---|---|---|---|
| School Name | St Peter's National School | Distance | 310m | Pupils | 410 |
| School Name | Lindsay Glasnevin | Distance | 600m | Pupils | 93 |
| School Name | St. Vincent's Primary School | Distance | 710m | Pupils | 253 |
School Name | Distance | Pupils | |||
|---|---|---|---|---|---|
| School Name | Temple Street Hospital School | Distance | 730m | Pupils | 69 |
| School Name | St Columba's Iona Road | Distance | 800m | Pupils | 371 |
| School Name | Paradise Place Etns | Distance | 810m | Pupils | 237 |
| School Name | Christ The King Boys National School | Distance | 910m | Pupils | 101 |
| School Name | Gardiner Street Primary School | Distance | 950m | Pupils | 313 |
| School Name | Christ The King Senior School | Distance | 950m | Pupils | 77 |
| School Name | Henrietta Street School | Distance | 960m | Pupils | 20 |
School Name | Distance | Pupils | |||
|---|---|---|---|---|---|
| School Name | St Vincents Secondary School | Distance | 770m | Pupils | 409 |
| School Name | Belvedere College S.j | Distance | 940m | Pupils | 1004 |
| School Name | Mount Carmel Secondary School | Distance | 1.1km | Pupils | 398 |
School Name | Distance | Pupils | |||
|---|---|---|---|---|---|
| School Name | St Josephs Secondary School | Distance | 1.2km | Pupils | 238 |
| School Name | The Brunner | Distance | 1.3km | Pupils | 219 |
| School Name | Larkin Community College | Distance | 1.4km | Pupils | 414 |
| School Name | O'Connell School | Distance | 1.4km | Pupils | 215 |
| School Name | Scoil Chaitríona | Distance | 1.6km | Pupils | 523 |
| School Name | St Mary's Secondary School | Distance | 1.6km | Pupils | 836 |
| School Name | Cabra Community College | Distance | 1.7km | Pupils | 260 |
Type | Distance | Stop | Route | Destination | Provider | ||||||
|---|---|---|---|---|---|---|---|---|---|---|---|
| Type | Bus | Distance | 60m | Stop | Doyle's Corner | Route | 24 | Destination | Dublin Airport | Provider | Dublin Bus |
| Type | Bus | Distance | 60m | Stop | Doyle's Corner | Route | 88n | Destination | Ashbourne | Provider | Nitelink, Dublin Bus |
| Type | Bus | Distance | 60m | Stop | Doyle's Corner | Route | 103 | Destination | Ratoath | Provider | Bus Éireann |
Type | Distance | Stop | Route | Destination | Provider | ||||||
|---|---|---|---|---|---|---|---|---|---|---|---|
| Type | Bus | Distance | 80m | Stop | Phibsborough | Route | 11 | Destination | Sandyford B.d. | Provider | Dublin Bus |
| Type | Bus | Distance | 80m | Stop | Phibsborough | Route | 11b | Destination | Donnybrook Stadium | Provider | Dublin Bus |
| Type | Bus | Distance | 90m | Stop | Doyle's Corner | Route | 38 | Destination | Burlington Road | Provider | Dublin Bus |
| Type | Bus | Distance | 90m | Stop | Doyle's Corner | Route | 38a | Destination | Burlington Road | Provider | Dublin Bus |
| Type | Bus | Distance | 90m | Stop | Doyle's Corner | Route | 38b | Destination | O'Connell Street | Provider | Dublin Bus |
| Type | Bus | Distance | 90m | Stop | Doyle's Corner | Route | 120 | Destination | Parnell St | Provider | Dublin Bus |
| Type | Bus | Distance | 90m | Stop | Doyle's Corner | Route | 38d | Destination | Burlington Road | Provider | Dublin Bus |
Your Mortgage and Insurance Tools
Check off the steps to purchase your new home
Use our Buying Checklist to guide you through the whole home-buying journey.
Budget calculator
Calculate how much you can borrow and what you'll need to save
BER Details
BER No: 120023973
Energy Performance Indicator: 160.44 kWh/m2/yr
Ad performance
- Date listed02/11/2026
- Views263
- Potential views if upgraded to an Advantage Ad429
Properties similar to Apartment 45, Saint Peters Square, Phibsborough, Dublin 7, Co. Dublin
€360,000
Apartment 116, Block 4, Parkgate Place, Dublin 8, D08YA002 Bed · 2 Bath · Apartment€360,000
Apartment 10, Block F, Smithfield Market, Smithfield, Dublin 7, D07W9532 Bed · 1 Bath · Property€365,000
Apartment 14, Kings Hall, 191-193 Phibsborough Road, Phibsborough, Dublin 7, D07W8612 Bed · 1 Bath · Apartment€365,000
Apartment 20, 68 Jervis Street, Dublin 1, D01 PX922 Bed · 1 Bath · Apartment


€365,000
2 Augustine Court, Saint Augustine Street, Dublin 8, D08 HV572 Bed · 1 Bath · Apartment€365,000
122 Custom Hall, Gardiner Street, Dublin 1, D01 WR232 Bed · 1 Bath · Apartment€365,000
Apartment 4, The Printworks, Temple Bar, Dublin 2, D02AV882 Bed · 1 Bath · Apartment€370,000
110 St Attracta, Cabra, Dublin 7, Co. Dublin, D07X9832 Bed · 1 Bath · Terrace€370,000
Apartment 23, Augustine Court, Christchurch, Dublin 8, D08V2972 Bed · 1 Bath · Apartment€370,000
Apartment 7, Temple Place, Dublin 1, D01WR962 Bed · 1 Bath · Apartment€375,000
216 Carnlough Road, Dublin 7, Cabra, Dublin 7, D07RW902 Bed · 2 Bath · Terrace€375,000
21 Killala Road, Cabra, Dublin 7, D07H5P12 Bed · 1 Bath · Terrace


Daft ID: 16711794


Why choose Allianz for your home insurance.
Get 10% off online
Emergency home assistance included
Tailor your cover to your needs
T&Cs apply