
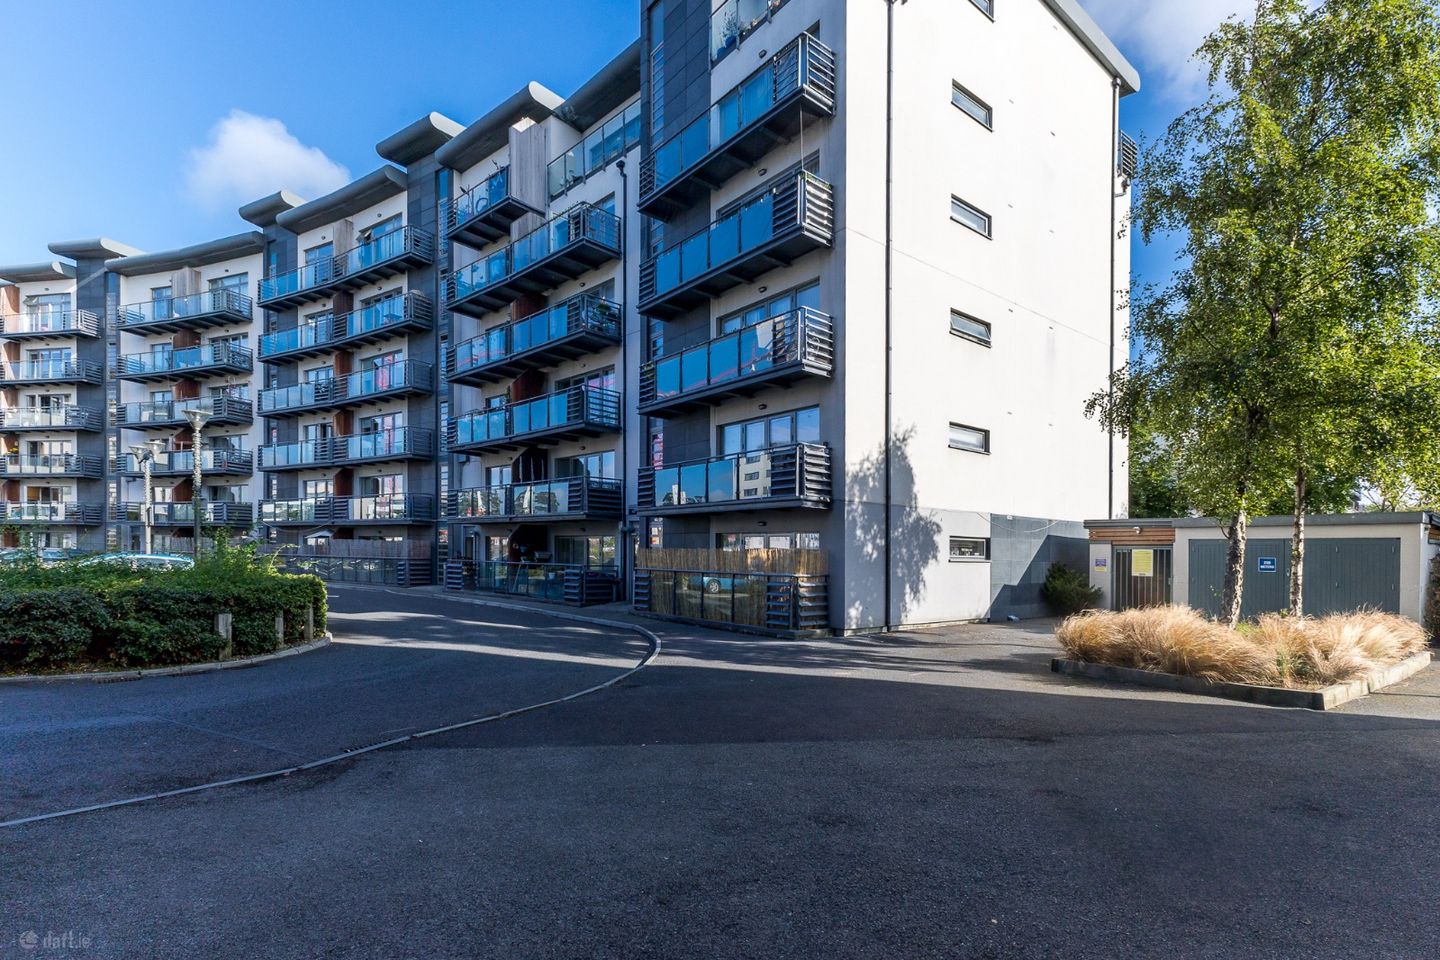

Apartment 48, The Alders, Carrington, Dublin 9, D09A6W3
€280,000
- Price per m²:€5,283
- Estimated Stamp Duty:€2,800
- Selling Type:By Private Treaty
- BER No:111537601
About Apartment 48, The Alders, Carrington, Dublin 9
Highlights
- Newly fitted kitchen
- Newly fitted bathroom
- Fitted wardrobes
- Gas central heating
- One parking space
Description
Smith & Butler Estates are proud to present this attractive one bedroom, one bathroom ground floor apartment located in the highly desirable Northwood development with beautifully maintained communal gardens where residents can enjoy a wide range of amenities. Owners in Carrington benefit from private access to Santry Park directly from Carrington, local amenities to include a local supermarket, shops, bars, restaurants, Ben Dunne Fitness Centre & Crowne Plaza Hotel. The accommodation comprises of an entrance hallway, one double bedroom, bright open plan living area with access to the balcony, fully fitted kitchen and storage room completing the accommodation. The location also benefits from having easy access to DCU, the M1, M50, Dublin Airport, the newly refurbished Omni Park Shopping Centre, Beaumont Hospital. Dublin's City Centre can be reached in 15 minutes via the Port Tunnel. Service charges are c. 2,068.93 /annum approx The accommodation comprises of: Living Room 4.2m x 4.0m with hard wood flooring, a beautifully modern fitted tv wall unit with ample storage space, double glazed door opening up to the south facing balcony, curtain pole curtains and fitted Venetian blinds. Balcony (excluded) 4.2m x 1.5m a generous size ground floor balcony, with timber decking, overlooking the front of the apartment block. Kitchen 4.2m x 2.4m with tile flooring, wall storage and kitchen counter space, splash back, spot lights, integrated appliances including gas hob, oven, extractor fan and plumbed for washing machine. Hall 2.4m x 2.1m with a beautifully decorative tile flooring, connecting and leading to the 4 section of the property (Bedroom, bathroom, kitchen and living room) Foyer 2.6m x 1.4m with tile flooring. Bathroom 1.9m x 2.1m with floor and wall tiling, spotlighting, bathtub with foldable window panel with shower hose, shower head and wall hung wash hand basin matching the colour of the wall hung cabinet to the left. Bedroom 4.6m x 2.8m with hard wood flooring, built in wardrobe storage, double glazed window and fitted venetian blinds. Total 53 Sqm - 570.487 Sqft Note: Please note we have not tested any apparatus, fixtures, fittings, or services. Interested parties must undertake their own investigation into the working order of these items. All measurements are approximate and photographs provided for guidance only.
Standard features
The local area of Apartment 48, The Alders, Carrington, Dublin 9
Sold properties in this area
Stay informed with market trends
Local schools and transport

Learn more about what this area has to offer.
School Name | Distance | Pupils | |||
|---|---|---|---|---|---|
| School Name | Gaelscoil Bhaile Munna | Distance | 630m | Pupils | 171 |
| School Name | Virgin Mary Boys National School | Distance | 990m | Pupils | 161 |
| School Name | Virgin Mary Girls National School | Distance | 1.0km | Pupils | 177 |
School Name | Distance | Pupils | |||
|---|---|---|---|---|---|
| School Name | Balcurris National School | Distance | 1.2km | Pupils | 156 |
| School Name | Balcurris Senior School | Distance | 1.3km | Pupils | 154 |
| School Name | Holy Spirit Boys National School | Distance | 1.4km | Pupils | 248 |
| School Name | Scoil An Tseachtar Laoch | Distance | 1.4km | Pupils | 165 |
| School Name | Holy Spirit Girls National School | Distance | 1.5km | Pupils | 254 |
| School Name | Gaelscoil Cholmcille | Distance | 1.7km | Pupils | 221 |
| School Name | Our Lady Of Victories Infant School | Distance | 1.9km | Pupils | 210 |
School Name | Distance | Pupils | |||
|---|---|---|---|---|---|
| School Name | Trinity Comprehensive School | Distance | 1.3km | Pupils | 574 |
| School Name | St. Aidan's C.b.s | Distance | 2.1km | Pupils | 728 |
| School Name | Ellenfield Community College | Distance | 2.3km | Pupils | 103 |
School Name | Distance | Pupils | |||
|---|---|---|---|---|---|
| School Name | Our Lady Of Mercy College | Distance | 2.4km | Pupils | 379 |
| School Name | St Kevins College | Distance | 2.6km | Pupils | 501 |
| School Name | Clonturk Community College | Distance | 2.7km | Pupils | 939 |
| School Name | Plunket College Of Further Education | Distance | 2.7km | Pupils | 40 |
| School Name | Coolock Community College | Distance | 2.7km | Pupils | 192 |
| School Name | Beneavin De La Salle College | Distance | 2.7km | Pupils | 603 |
| School Name | Dominican College Griffith Avenue. | Distance | 3.2km | Pupils | 807 |
Type | Distance | Stop | Route | Destination | Provider | ||||||
|---|---|---|---|---|---|---|---|---|---|---|---|
| Type | Bus | Distance | 460m | Stop | Shanliss Way | Route | N6 | Destination | Finglas Village | Provider | Go-ahead Ireland |
| Type | Bus | Distance | 460m | Stop | Northwood | Route | E1 | Destination | Ballywaltrim | Provider | Dublin Bus |
| Type | Bus | Distance | 470m | Stop | Hazelwood | Route | N6 | Destination | Naomh Barróg Gaa | Provider | Go-ahead Ireland |
Type | Distance | Stop | Route | Destination | Provider | ||||||
|---|---|---|---|---|---|---|---|---|---|---|---|
| Type | Bus | Distance | 470m | Stop | Hazelwood | Route | Kl03 | Destination | Hazelwood | Provider | Nolan Coaches |
| Type | Bus | Distance | 680m | Stop | Morton Stadium | Route | 33e | Destination | Skerries | Provider | Dublin Bus |
| Type | Bus | Distance | 680m | Stop | Morton Stadium | Route | 16 | Destination | Dublin Airport | Provider | Dublin Bus |
| Type | Bus | Distance | 680m | Stop | Morton Stadium | Route | 41 | Destination | Swords Manor | Provider | Dublin Bus |
| Type | Bus | Distance | 680m | Stop | Morton Stadium | Route | 33n | Destination | Marsh Lane | Provider | Nitelink, Dublin Bus |
| Type | Bus | Distance | 680m | Stop | Morton Stadium | Route | 27b | Destination | Harristown | Provider | Dublin Bus |
| Type | Bus | Distance | 700m | Stop | Santry Avenue | Route | N6 | Destination | Naomh Barróg Gaa | Provider | Go-ahead Ireland |
Your Mortgage and Insurance Tools
Check off the steps to purchase your new home
Use our Buying Checklist to guide you through the whole home-buying journey.
Budget calculator
Calculate how much you can borrow and what you'll need to save
BER Details
BER No: 111537601
Ad performance
- Ad levelAdvantageBRONZE
- Date listed27/07/2026
- Views-
Properties similar to Apartment 48, The Alders, Carrington, Dublin 9
€255,000
138 Custom Hall, Gardiner Srteet Lower, Dublin 1, D01KV291 Bed · 1 Bath · Apartment€255,000
Apartment 55, The Plaza, Ballymun, Dublin 9, D09X7672 Bed · 2 Bath · Apartment€255,000
Apartment 11, The Hampton, Poppintree, Dublin 11, D11DV522 Bed · 2 Bath · Apartment€260,000
Apartment 27, Block 1, Richmond Hall, Ballybough, Dublin 3, D03T6591 Bed · 1 Bath · Apartment


€260,000
Apartment 33, The Hampton, Ballymun, Dublin 11, D11HE002 Bed · 2 Bath · Apartment€265,000
Apartment 68 Collegeview, Silloge Road, Ballymun, Co. Dublin, D11FC912 Bed · 2 Bath · Apartment€265,000
Apartment 162, The Plaza, Ballymun, Dublin 9, D09F2H42 Bed · 2 Bath · Apartment€270,000
Apartment 31, Block C, The Gateway Student Village, Ballymun, Dublin 9, D09VW423 Bed · 1 Bath · Apartment€270,000
Apartment 45, Block D, The Gateway Student Village, Ballymun, Dublin 9, D09P6K03 Bed · 3 Bath · Apartment€270,000
Apartment 20, The Moore, Gresham House, Cathal Brugha Street, Dublin 1, D01DH671 Bed · 1 Bath · Apartment€275,000
110 Hampton Wood Avenue, Finglas, Dublin 112 Bed · 2 Bath · Apartment€275,000
124 Hampton Wood Road, Finglas, Dublin 112 Bed · 2 Bath · Apartment


Daft ID: 16629090


Why choose Allianz for your home insurance.
Get 10% off online
Emergency home assistance included
Tailor your cover to your needs
T&Cs apply