
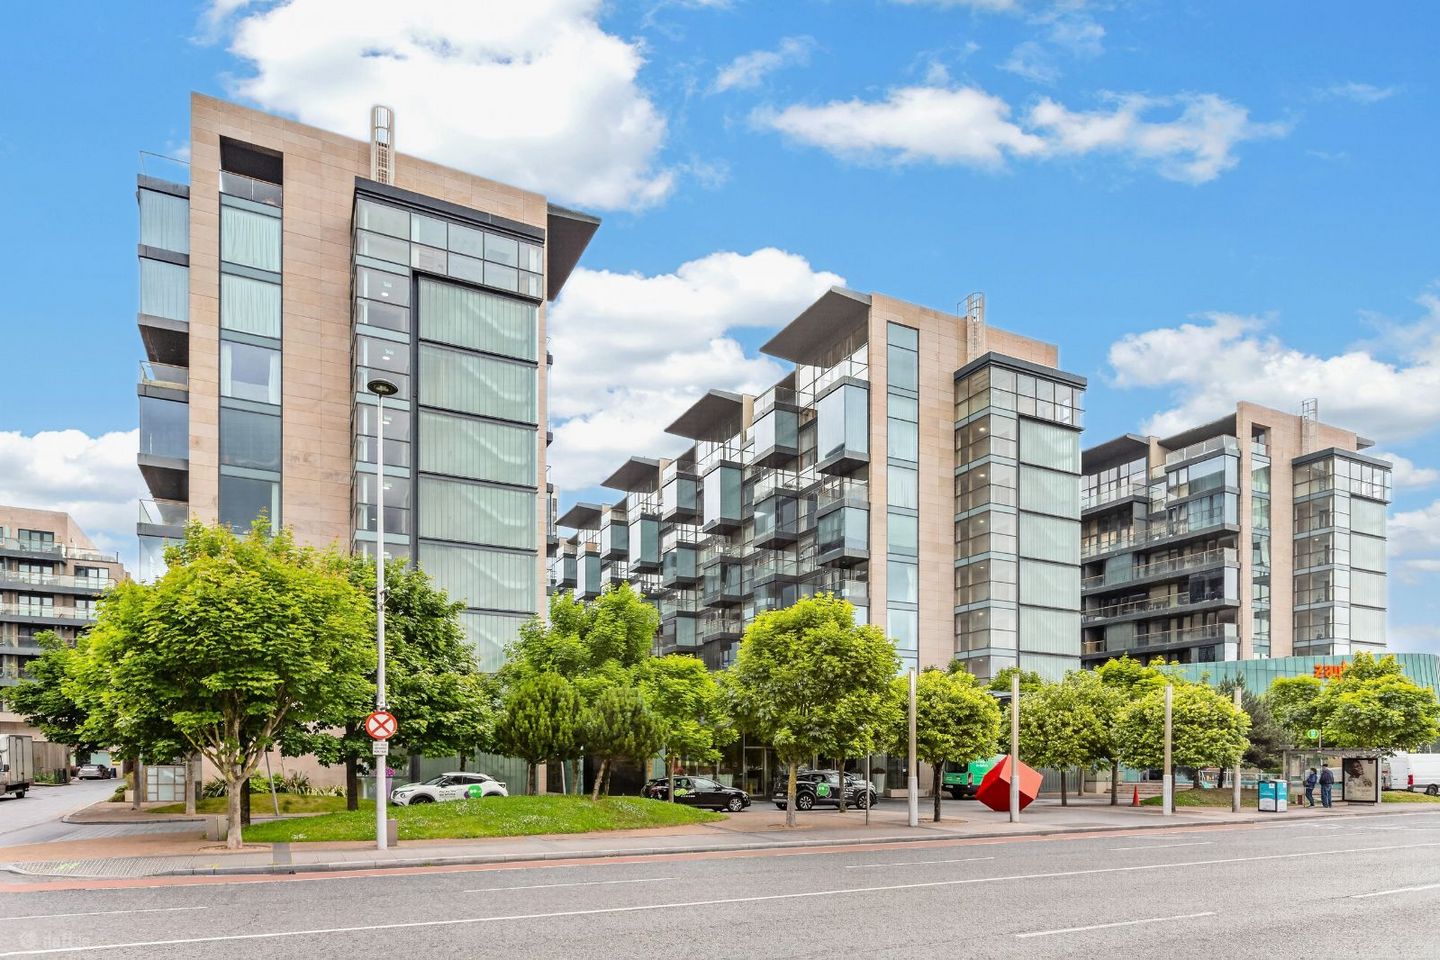

Apartment 500, The Cubes 5, Sandyford, Dublin 18, D18W3X6
€445,000
- Price per m²:€5,705
- Estimated Stamp Duty:€4,450
- Selling Type:By Private Treaty
About Apartment 500, The Cubes 5, Sandyford, Dublin 18
Highlights
- Bright, well proportioned accommodation c. 78 Sq. M (839 Sq. Ft)
- Situated in a prime fifth floor position
- Fitted blinds, light fittings and built-in kitchen appliances namely oven with hob, extractor fan, dishwasher, microwave, washer/dryer and fridge/freezer included in the sale
- Quality, high specification fully fitted kitchen with integrated appliances
- Concierge Reception- 24 Hour Security
Description
This is a very well presented two bedroom show apartment style of 78 Sq.M with an absolutely immaculate interior and with a balcony feature situated on the fifth floor with view over the main square area in a prime position being and end of block apartment with additional windows to side, within Beacon South Quarter. This property has been kept in excellent condition with a high quality finish and the complex generally would be one of the nicest apartment styles constructed in recent years. The interior is fresh and inviting and is finished to an exacting standard throughout including a modern fitted black gloss kitchen, walnut wooden flooring throughout, and features a terrace entrance to front door area for privacy with open outlook to landscaped areas from front door and over the main square of Beacon South Quarter from the apartment living area and there is also a designated underground car parking space included with the sale. The layout includes entrance hall with large storage units built in, large open plan living area with feature balcony capturing views over the main square area, modern kitchen and dining area, two double bedrooms, master bedroom with ensuite and main bathroom. The living area benefits from all day natural light. The Cubes is the residential arm of the highly regarded and most popular upmarket Beacon South Quarter development that frames the Sandyford skyline and is easily accessible to both Sandyford, Dundrum, Stillorgan and Foxrock Villages with their selection of retail and service outlets; Carrickmines Retail Park, Central Park and Dundrum Town Centre with its choice of major retail stores, cinema, theatre, restaurants and bars are also nearby. The M50 and LUAS are on the doorstep (LUAS is 8 minutes walk away) and Sandyford and Stillorgan Business Parks, The Beacon Hospital, Beacon Shopping Centre and The Clayton Hotel are all on the doorstep. Features Include: Bright, well proportioned accommodation c. 78 Sq. M (839 Sq. Ft) Situated in a prime fifth floor position Balcony off living room Absolutely turn key, pristine condition Fitted blinds, light fittings and built-in kitchen appliances namely oven with hob, extractor fan, dishwasher, microwave, washer/dryer and fridge/freezer included in the sale Gas Fired Central heating Quality, high specification fully fitted kitchen with integrated appliances Quality sanitaryware throughout Concierge Reception- 24 Hour Security Double glazed windows throughout Security Intercom Mood Lighting Lift to all floors Designated underground car parking space approached by electronic security gates Meticulously maintained landscaped grounds within the development Enviably convenient location close to the M50, Carrickmines Retail Park, Dundrum, Sandyford and LUAS Accommodation: Reception Hallway: 6m x 2.45m overall, with walnut flooring, recessed lighting, extensive storage presses, security intercom and door to Open Plan Living/Kitchen:7.5m x 4.96m with walnut wooden flooring, extensive windows overlooking main square, window in kitchen to side, recessed lighting, door to balcony Kitchen: modern fitted kitchen with range of built-in units, oven, ceramic hob, stainless steel extractor fan, stainless steel sink unit, dishwasher, fridge/freezer, washing machine, glass shelved alcove, recessed lighting, window to side for extra light, breakfast bar There are two bedrooms: Bedroom 1: 3.5m x 2.95m, with range of built-in wardrobes, wooden flooring, window to front, tv point and door to En-Suite Shower Room: 2m x 1.85m overall, with fully tiled step-in shower, wc with concealed cistern, vanity wash hand basin, glass shelving, fitted mirror and shaver socket, tiled walls and floor Bedroom 2: 3.50m x 3.1m, with range of built-in wardrobes, wooden flooring and window to front and window to side Bathroom: 2.7m x 2.2m, with white suite comprising bath with shower over, tiled walls, wc with concealed cistern and vanity wash hand basin, fitted mirror, recessed lighting, tiled floor BER: B3 BER Number: 117252205 Viewing: By prior appointment. ____________________________________ Please Note: Morrison Estates & Lettings Limited for themselves and for the vendors or lessors of this property whose agents they are, give notice that: These particulars do not form any part of any contract and are given as guidance only. Maps and plans are not to scale and measurements are approximate. Intending purchasers/renters must satisfy themselves as to the accuracy of details given to them either verbally or as part of this brochure. Such information is given in good faith and is believed to be correct, however, Morrison Estates & Lettings Ltd., or their agents shall not be held liable for inaccuracies. Prices quoted are exclusive of VAT (unless otherwise stated) and all negotiations are conducted on the basis that the purchasers/lessee shall be liable for any VAT (if any) arising on the transaction. PSRA License No. 004334
The local area of Apartment 500, The Cubes 5, Sandyford, Dublin 18
Sold properties in this area
Stay informed with market trends
Local schools and transport

Learn more about what this area has to offer.
School Name | Distance | Pupils | |||
|---|---|---|---|---|---|
| School Name | Goatstown Stillorgan Primary School | Distance | 360m | Pupils | 141 |
| School Name | Queen Of Angels Primary Schools | Distance | 660m | Pupils | 252 |
| School Name | St Olaf's National School | Distance | 910m | Pupils | 573 |
School Name | Distance | Pupils | |||
|---|---|---|---|---|---|
| School Name | St Raphaela's National School | Distance | 910m | Pupils | 408 |
| School Name | Grosvenor School | Distance | 1.0km | Pupils | 68 |
| School Name | Mount Anville Primary School | Distance | 1.4km | Pupils | 440 |
| School Name | St Laurence's Boys National School | Distance | 1.4km | Pupils | 402 |
| School Name | St Brigids National School | Distance | 1.6km | Pupils | 102 |
| School Name | Ballinteer Educate Together National School | Distance | 1.6km | Pupils | 370 |
| School Name | St Mary's Sandyford | Distance | 1.7km | Pupils | 244 |
School Name | Distance | Pupils | |||
|---|---|---|---|---|---|
| School Name | St Benildus College | Distance | 910m | Pupils | 925 |
| School Name | St Raphaela's Secondary School | Distance | 980m | Pupils | 631 |
| School Name | St Tiernan's Community School | Distance | 1.6km | Pupils | 367 |
School Name | Distance | Pupils | |||
|---|---|---|---|---|---|
| School Name | Nord Anglia International School Dublin | Distance | 1.6km | Pupils | 630 |
| School Name | Wesley College | Distance | 1.7km | Pupils | 950 |
| School Name | Mount Anville Secondary School | Distance | 1.9km | Pupils | 712 |
| School Name | Oatlands College | Distance | 1.9km | Pupils | 634 |
| School Name | Rosemont School | Distance | 1.9km | Pupils | 291 |
| School Name | Loreto College Foxrock | Distance | 2.7km | Pupils | 637 |
| School Name | Ballinteer Community School | Distance | 2.8km | Pupils | 404 |
Type | Distance | Stop | Route | Destination | Provider | ||||||
|---|---|---|---|---|---|---|---|---|---|---|---|
| Type | Bus | Distance | 100m | Stop | Blackthorn Road | Route | 11 | Destination | Parnell Square | Provider | Dublin Bus |
| Type | Bus | Distance | 100m | Stop | Blackthorn Road | Route | 114 | Destination | Blackrock | Provider | Go-ahead Ireland |
| Type | Bus | Distance | 100m | Stop | Blackthorn Road | Route | 116 | Destination | Parnell Sq | Provider | Dublin Bus |
Type | Distance | Stop | Route | Destination | Provider | ||||||
|---|---|---|---|---|---|---|---|---|---|---|---|
| Type | Bus | Distance | 100m | Stop | Blackthorn Road | Route | S8 | Destination | Dun Laoghaire | Provider | Go-ahead Ireland |
| Type | Bus | Distance | 120m | Stop | Bracken Road | Route | S8 | Destination | Citywest | Provider | Go-ahead Ireland |
| Type | Bus | Distance | 120m | Stop | Bracken Road | Route | 114 | Destination | Ticknock | Provider | Go-ahead Ireland |
| Type | Bus | Distance | 150m | Stop | Maple Avenue | Route | 11 | Destination | Sandyford B.d. | Provider | Dublin Bus |
| Type | Bus | Distance | 150m | Stop | Maple Avenue | Route | 116 | Destination | Whitechurch | Provider | Dublin Bus |
| Type | Bus | Distance | 250m | Stop | Heather Road | Route | S8 | Destination | Citywest | Provider | Go-ahead Ireland |
| Type | Bus | Distance | 270m | Stop | Blackthorn Drive | Route | S8 | Destination | Dun Laoghaire | Provider | Go-ahead Ireland |
Your Mortgage and Insurance Tools
Check off the steps to purchase your new home
Use our Buying Checklist to guide you through the whole home-buying journey.
Budget calculator
Calculate how much you can borrow and what you'll need to save
A closer look
BER Details
Ad performance
- Date listed17/11/2026
- Views-
Properties similar to Apartment 500, The Cubes 5, Sandyford, Dublin 18
€405,000
Apartment 48, The Cedar, Stepaside, Dublin 18, D18DWK72 Bed · 2 Bath · Apartment€415,000
107 The Hazel, Grange Hall, Rathfarnham, Dublin 162 Bed · 2 Bath · Apartment€415,000
601 The Cubes 5, Beacon South Quarter, Sandyford, Dublin 18, D18 WN272 Bed · 2 Bath · Apartment€415,000
607 One Beacon, Beacon Court, Dublin 18, D18 Y5902 Bed · 2 Bath · Apartment


€420,000
502 Cubes 1, Beacon South Quarter, Sandyford, Dublin 18, D18PW322 Bed · 2 Bath · Apartment€425,000
Apartment 1, Kingston Hall, Harold`s Grange Road, Dublin 18, Co. Dublin, D18VP642 Bed · 2 Bath · Apartment€425,000
194 Beechwood Court, Block A3, Stillorgan Road, Blackrock, Co. Dublin, A94 HF382 Bed · 2 Bath · Apartment€425,000
289 Beechwood Court, Stillorgan, Co Dublin, A94FX642 Bed · 2 Bath · Apartment€435,000
95 Ballintyre Square, Dublin 16, Ballinteer, Dublin 16, D16R4652 Bed · 2 Bath · Apartment€439,950
4 The Willow, Parkview, Stepaside, Dublin 18, D18XYC12 Bed · 2 Bath · Apartment€445,000
101 Galloping Green, Stillorgan Road, Blackrock, Co. Dublin, A94 EP202 Bed · 2 Bath · Apartment€475,000
2 Bedroom Apartment , Lightburne, Murphystown Way, Leopardstown, Co. Dublin2 Bed · 2 Bath · Apartment


Daft ID: 16723791


Why choose Allianz for your home insurance.
Get 10% off online
Emergency home assistance included
Tailor your cover to your needs
T&Cs apply