
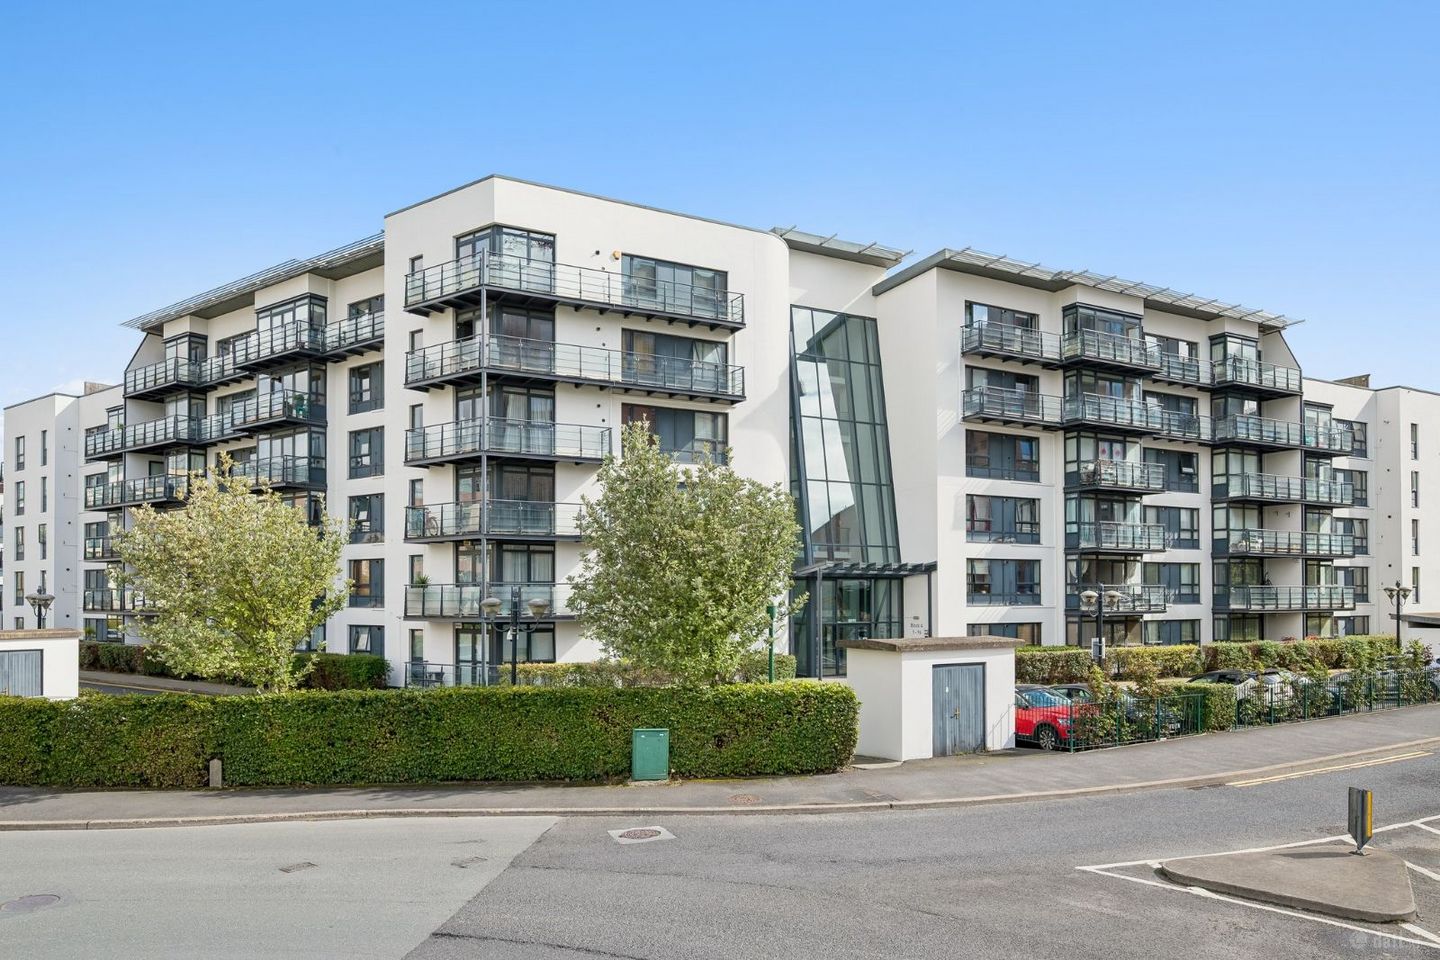

Apartment 66, Block A, Lymewood Mews, Dublin 9, D09WCK2
€345,000
- Price per m²:€5,074
- Estimated Stamp Duty:€3,450
- Selling Type:By Private Treaty
About Apartment 66, Block A, Lymewood Mews, Dublin 9
Highlights
- • Spacious two-bedroom two bathrom apartment
- • Main bedroom with ensuite
- • Generous living and dining area
- • Separate fitted kitchen
- • Private balcony
Description
Harrington is delighted to present this bright and spacious two-bedroom apartment extending to approximately 68sqm/732sq.ft, ideally positioned within the popular Northwood development in Santry. The well-proportioned accommodation comprises an entrance hallway, a generous living and dining room, a separate fitted kitchen, two double bedrooms, a main ensuite and a family bathroom. The living area benefits from extensive glazing, providing excellent natural light, and opens onto a private balcony. The property is presented in good condition throughout and includes one designated car-parking space. Lymewood Mews enjoys a highly convenient location within the landscaped Northwood development. Santry Demesne, Gulliver’s Retail Park and a wide selection of shops, cafés, restaurants and leisure facilities are all nearby. The property also offers easy access to Dublin Airport, the M1, M50 and Dublin city centre, with several bus routes serving the surrounding area. No. 66 represents an attractive opportunity for first-time buyers, downsizers and investors seeking a spacious apartment in a well-established and highly accessible North Dublin location. Accommodation Entrance Hall A welcoming entrance hallway with wood-effect flooring, recessed lighting and access to the principal rooms. Living Room – 4.21 m x 5.50 m A bright and generously proportioned living space featuring wood-effect flooring and extensive glazing. A glazed door provides direct access to the private balcony. Dining Area – 2.25 m x 2.55 m Positioned off the living room, the dining area offers ample space for a dining table and chairs. Kitchen – 2.40 m x 2.45 m A separate fitted kitchen with a range of wall and floor-level storage units, worktop space, tiled flooring and provision for a selection of integrated and freestanding appliances. Principal Bedroom – 3.78 m x 3.39 m A spacious double bedroom with fitted wardrobes, carpet flooring and access to the ensuite shower room. Ensuite Comprising a shower enclosure, wash-hand basin and WC, with tiled flooring and partially tiled walls. Bedroom Two – 2.51 m x 4.38 m A well-proportioned second double bedroom with carpet flooring and excellent natural light. Bathroom – 2.35 m x 2.25 m A generously sized main bathroom fitted with a bath, wash-hand basin and WC, with tiled flooring and partially tiled walls. Balcony A private balcony accessed from the living room, providing valuable outdoor space.
Standard features
The local area of Apartment 66, Block A, Lymewood Mews, Dublin 9
Sold properties in this area
Stay informed with market trends
Local schools and transport

Learn more about what this area has to offer.
School Name | Distance | Pupils | |||
|---|---|---|---|---|---|
| School Name | Gaelscoil Bhaile Munna | Distance | 540m | Pupils | 171 |
| School Name | Virgin Mary Boys National School | Distance | 800m | Pupils | 161 |
| School Name | Virgin Mary Girls National School | Distance | 810m | Pupils | 177 |
School Name | Distance | Pupils | |||
|---|---|---|---|---|---|
| School Name | Balcurris National School | Distance | 850m | Pupils | 156 |
| School Name | Balcurris Senior School | Distance | 950m | Pupils | 154 |
| School Name | Holy Spirit Boys National School | Distance | 1.1km | Pupils | 248 |
| School Name | Holy Spirit Girls National School | Distance | 1.2km | Pupils | 254 |
| School Name | Scoil An Tseachtar Laoch | Distance | 1.2km | Pupils | 165 |
| School Name | Our Lady Of Victories Infant School | Distance | 1.7km | Pupils | 210 |
| School Name | Our Lady Of Victories Girls National School | Distance | 1.7km | Pupils | 185 |
School Name | Distance | Pupils | |||
|---|---|---|---|---|---|
| School Name | Trinity Comprehensive School | Distance | 1.1km | Pupils | 574 |
| School Name | St. Aidan's C.b.s | Distance | 2.1km | Pupils | 728 |
| School Name | St Kevins College | Distance | 2.3km | Pupils | 501 |
School Name | Distance | Pupils | |||
|---|---|---|---|---|---|
| School Name | Ellenfield Community College | Distance | 2.4km | Pupils | 103 |
| School Name | Beneavin De La Salle College | Distance | 2.4km | Pupils | 603 |
| School Name | Our Lady Of Mercy College | Distance | 2.5km | Pupils | 379 |
| School Name | Clonturk Community College | Distance | 2.7km | Pupils | 939 |
| School Name | Plunket College Of Further Education | Distance | 2.7km | Pupils | 40 |
| School Name | Coolock Community College | Distance | 3.0km | Pupils | 192 |
| School Name | St Mary's Secondary School | Distance | 3.1km | Pupils | 836 |
Type | Distance | Stop | Route | Destination | Provider | ||||||
|---|---|---|---|---|---|---|---|---|---|---|---|
| Type | Bus | Distance | 130m | Stop | Northwood | Route | E1 | Destination | Ballywaltrim | Provider | Dublin Bus |
| Type | Bus | Distance | 300m | Stop | Hazelwood | Route | N6 | Destination | Naomh Barróg Gaa | Provider | Go-ahead Ireland |
| Type | Bus | Distance | 300m | Stop | Hazelwood | Route | Kl03 | Destination | Hazelwood | Provider | Nolan Coaches |
Type | Distance | Stop | Route | Destination | Provider | ||||||
|---|---|---|---|---|---|---|---|---|---|---|---|
| Type | Bus | Distance | 370m | Stop | Santry Avenue | Route | N6 | Destination | Naomh Barróg Gaa | Provider | Go-ahead Ireland |
| Type | Bus | Distance | 390m | Stop | Geraldstown Wood | Route | N6 | Destination | Finglas Village | Provider | Go-ahead Ireland |
| Type | Bus | Distance | 470m | Stop | Northwood Avenue | Route | E1 | Destination | Ballywaltrim | Provider | Dublin Bus |
| Type | Bus | Distance | 500m | Stop | Santry Cross | Route | E1 | Destination | Northwood | Provider | Dublin Bus |
| Type | Bus | Distance | 520m | Stop | Shanliss Way | Route | N6 | Destination | Finglas Village | Provider | Go-ahead Ireland |
| Type | Bus | Distance | 560m | Stop | Nursing Home | Route | E1 | Destination | Ballywaltrim | Provider | Dublin Bus |
| Type | Bus | Distance | 560m | Stop | Nursing Home | Route | 19 | Destination | Merrion Square | Provider | Dublin Bus |
Your Mortgage and Insurance Tools
Check off the steps to purchase your new home
Use our Buying Checklist to guide you through the whole home-buying journey.
Budget calculator
Calculate how much you can borrow and what you'll need to save
BER Details
Ad performance
- Date listed17/09/2026
- Views-
Properties similar to Apartment 66, Block A, Lymewood Mews, Dublin 9
€315,000
Apartment 54, 35-38 Mountjoy Square South, Dublin 1, D01YV122 Bed · 1 Bath · Apartment€315,000
Apartment 107,35-38 Mountjoy Square South,Dublin 1, Dublin 1, D01K2352 Bed · 1 Bath · Apartment€320,000
Apt 43 , 55 Mountjoy Square West, Dublin 1, D01V3202 Bed · 1 Bath · Apartment€320,000
Apartment 39, The Charter, Dublin 11, D11V1273 Bed · 2 Bath · Apartment


€320,000
23 Dolmen Court, Poppintree, Dublin 11, D11NX803 Bed · 2 Bath · End of Terrace€325,000
27 Griffith Parade, Finglas, Dublin 11, D11H5192 Bed · 1 Bath · Terrace€325,000
Apartment 311, Block 6, Parklands, Santry, Dublin 9, D09E3672 Bed · 2 Bath · Apartment€325,000
4 Balcurris Gardens, Ballymun, Dublin 11, D11PF503 Bed · 2 Bath · End of Terrace€325,000
100 Custom Hall, Block 3, Gardiner Street Lower, Dublin 1, D01K5842 Bed · 1 Bath · Apartment€325,000
Apartment 5, 436 North Circular Road, North Circular Road, Dublin 7, D07R3NX2 Bed · 1 Bath · Apartment€325,000
Apartment 322, The Hawthorns, Carrington, Dublin 9, D09X4T02 Bed · 2 Bath · Apartment€325,000
Apartment 268, Block 5, Parklands, Dublin 9, D09XD832 Bed · 1 Bath · Apartment


Daft ID: 16673808


Why choose Allianz for your home insurance.
Get 10% off online
Emergency home assistance included
Tailor your cover to your needs
T&Cs apply