

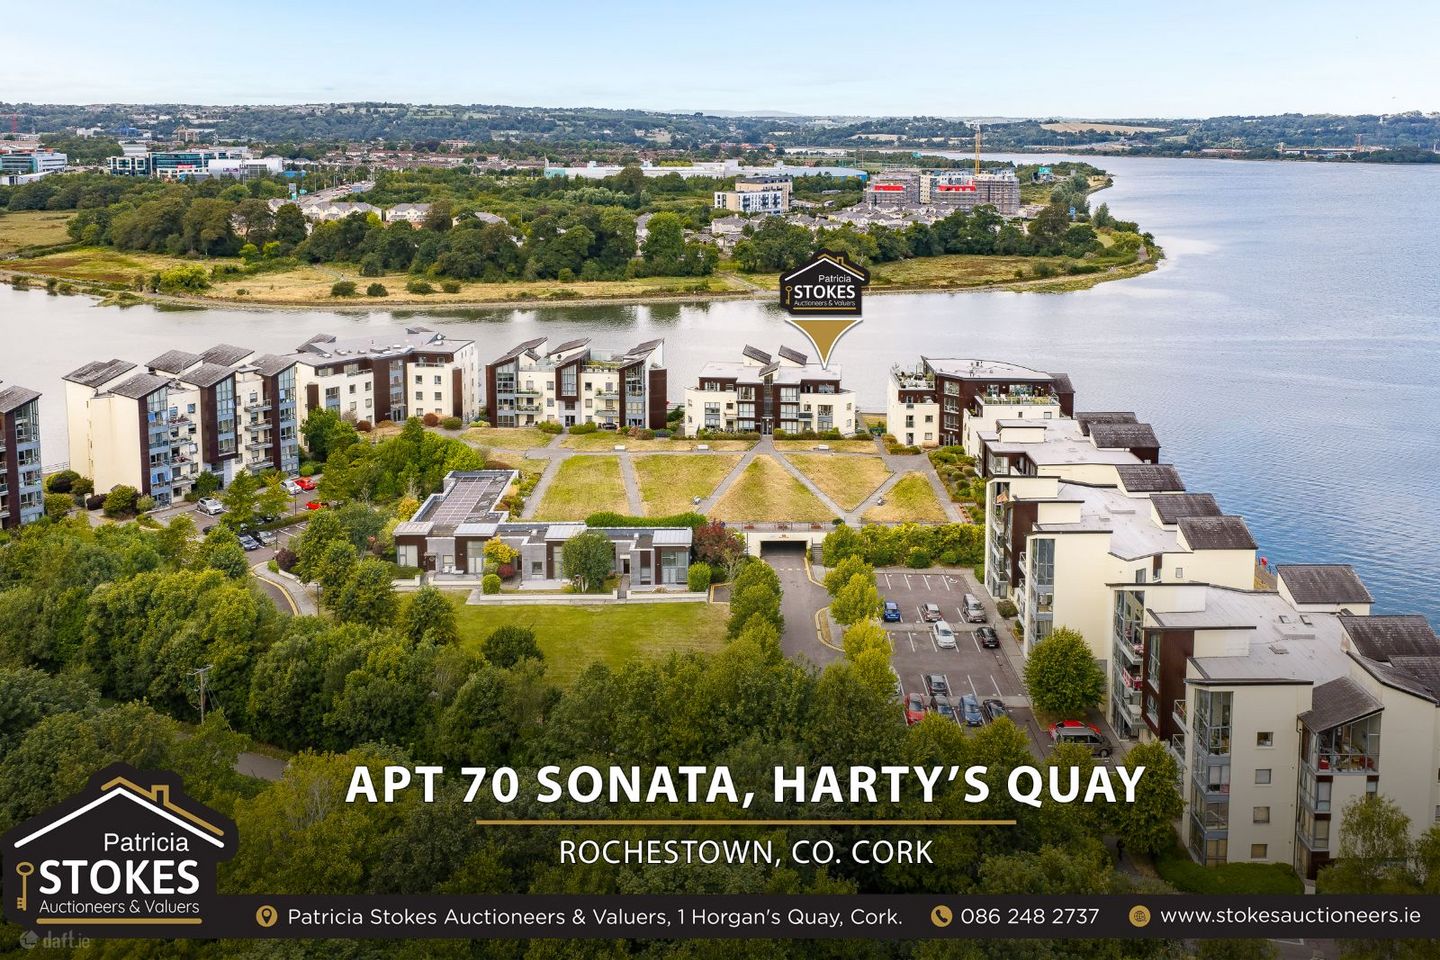

Apartment 70, Sonata, Harty's Quay, Rochestown, Co. Cork, T12TR68
€410,000
- Price per m²:€5,125
- Estimated Stamp Duty:€4,100
- Selling Type:By Private Treaty
About Apartment 70, Sonata, Harty's Quay, Rochestown, Co. Cork
Highlights
- Extensive two bedroom ground floor apartment with water views
- Spacious private waterside terrace
- Heating Gas Fired Central Heating with recently installed combi boiler
- Designated underground parking space as well as visitor parking
- Secure gated complex extending over approx. 4 acres of grounds.
Description
70 The Sonata, Harty’s Quay, Rochestown, Co. Cork Patricia Stokes Auctioneers & Valuers are delighted to present No. 70 The Sonata to the market. Constructed in 2004 and extending to an impressive approx. 80 sq. mt (861sq. ft), this home has been owner occupied from the beginning. The care and attention to detail is in evidence throughout. The property occupies one of the very few enviable ground-floor positions within the complex giving uninterrupted water views. This beautifully proportioned two-bedroom apartment seamlessly combines generous internal proportions with an exceptional waterside aesthetic. The standout feature of this superb residence remains its extensive, private outdoor space. Positioned directly along the water's edge, it offers uninterrupted, panoramic views over the Douglas Estuary and the surrounding countryside—an absolute rarity for apartment living in Cork. The accommodation within offers welcoming entrance hall, open plan living space with defined kitchen cleverly tucked away, dining area set off separately leaving the open plan living space to be enjoyed for relaxation purposes only. The main bedroom is a fine double with floor to ceiling window and door leading to the outside and giving lovely views of the water. This room has the benefit of its own en-suite. The second bedroom is a double room and again looks out over the water. A family bathroom completes the accommodation of this home. The current owners have created plenty of storage within. Heated by means of gas this home boasts a B energy rating helped by the recent installation of a new combi boiler giving hot water on demand. The defined outside space that No 70 enjoys is where the owners true labour of love comes into play. Having over 20 years to mature under the careful watch of the owner it is pristine. A composite deck is laid directly outside the double doors from the main living space. This is surrounded by hand picked shrubs to take account of the natural aspect as well as ensuring there is colour here throughout the year. This private space extends across the entire front of this home taking in the deck located directly adjacent to the main bedroom. This too has been treated in the same careful way with mature planting to ensure maximum privacy within. The residential oasis that is Harty’ Quay is set almost at the midway point of the Cork Harbour Greenway walkway/cycle path. It is a private gated enclave and home to a selection of one, two and three bedroomed homes. Surrounded by water on three sides the homes here are treated to a mature woodland and bird sanctuary on the last remaining side. No 70 captures the best of what Harty’s Quay has to offer. Spread over an area of almost four acres the homes located at Harty’s Quay have the benefit of beautiful courtyard landscaped gardens laid in the main to grass with mature planted beds and meandering paths. Seating is provided in strategic areas to take full effect of the peep through views between the buildings to the Douglas Estuary and quayside walkway adjoining it. Living at Harty’s Quay presents a lifestyle choice of peaceful relaxation. The 3km greenway adjacent is built on the track bed of the Cork, Blackrock, Passage west railway. This home is ideally suited to someone trading down without compromising on a sense of space while at the same time is equally suited to someone beginning their home ownership journey. The location is established on the Rochestown Road, just minutes from Douglas Village with its array of shopping centres, boutique cafes, and restaurants. Excellent transport connectivity ensures swift access to the South Link Road network, Cork City Centre, and Mahon Point Shopping & Commercial Centre. Viewing is strictly by prior appointment and highly recommended to appreciate this spacious home Accommodation Entrance Hallway: 3.4m x 1.3m Welcoming and spacious with polished timber flooring and recessed lighting. Storage press to take care of shoes and coats. Kitchen: 2.5m x 2.3m The kitchen is tucked away in its own identified space. Arrange in an L shape the kitchen is fitted with sleek contemporary cabinets at both floor and eye level. Extensive counter top and tiled in between in a white brick style tyle. The lighting plan set over the upper units gives a lovely space to work within. Built in over with gas hob and integrated extractor, dishwasher and washer cum dryer are all set within the units. Single drainer sink units and fully tiled floor. Dining Area: 2.5m x 2.3m A bright, open-plan space given over just for dining. It sits off the main lounge and to the side of the kitchen. Finished with walnut floor and punch wall in deep navy making is a lovely dining space. A 3 drop light fitted directly over the dining table finishes. Lounge: 4.9m x 4.9m A beautiful room enjoying extensive floor to ceiling glazing looking out over the private space and water beyond. This room is given over to just relaxation. Finished with walnut floor and recessed lighting, this room is beautifully bright and finished in a neutral appeal colour tone. Double doors lead out onto the private deck with mature planting. Main Bedroom: 5.2m x 3.1m The main bedroom offers a refined sanctuary, boasting warm walnut flooring, elegant fitted wardrobes, and a calming, punched-out colour palette designed to maximize light and serenity. This is a generous double bedroom with floor to ceiling glazing giving access and views to the outside space and waterside beyond. En-Suite: 1.8m x 1.7m Fitted with three-piece white shower suite to include fully tiled shower cubicle, pedestal sink and close couple wc. Carrying a theme of black and white this en-suite has feature tiled wall and heated towel rail. Fully tiled floor. Bedroom 2: 3.6m x 2.8m Spacious second double bedroom beautifully bright and looking out over the waterside. Fitted with extensive built-in robes and finished in neutral carpet. The colour pallet is appealing and fresh. Bathroom: 3.1m x 1.7m Generously appointed main bathroom suite, fully tiled with quality sanitary ware to include bath tub with shower attachment, wall hung sink complete with vanity drawers beneath and close couple WC. An extensive mirror bounces the natural light from the gable window around this room. Heated towel rail. Store Changing the system to a combi boiler took away the need for storage tanks resulting in an extensive store room located off the bathroom.
The local area of Apartment 70, Sonata, Harty's Quay, Rochestown, Co. Cork
Sold properties in this area
Stay informed with market trends
Local schools and transport

Learn more about what this area has to offer.
School Name | Distance | Pupils | |||
|---|---|---|---|---|---|
| School Name | Rochestown Community Special School | Distance | 1.1km | Pupils | 47 |
| School Name | Rochestown National School | Distance | 1.3km | Pupils | 465 |
| School Name | Gaelscoil Mhachan | Distance | 1.6km | Pupils | 140 |
School Name | Distance | Pupils | |||
|---|---|---|---|---|---|
| School Name | Holy Cross National School | Distance | 1.8km | Pupils | 197 |
| School Name | Douglas Rochestown Educate Together National School | Distance | 2.0km | Pupils | 513 |
| School Name | St Mary's School Rochestown | Distance | 2.2km | Pupils | 81 |
| School Name | Scoil Ursula Blackrock | Distance | 2.4km | Pupils | 188 |
| School Name | St Michael's Blackrock | Distance | 2.6km | Pupils | 103 |
| School Name | Beaumont Boys National School | Distance | 2.6km | Pupils | 289 |
| School Name | Beaumont Girls National School | Distance | 2.7km | Pupils | 324 |
School Name | Distance | Pupils | |||
|---|---|---|---|---|---|
| School Name | Nagle Community College | Distance | 1.5km | Pupils | 297 |
| School Name | St Francis Capuchin College | Distance | 1.6km | Pupils | 777 |
| School Name | Cork Educate Together Secondary School | Distance | 1.6km | Pupils | 409 |
School Name | Distance | Pupils | |||
|---|---|---|---|---|---|
| School Name | Ursuline College Blackrock | Distance | 2.4km | Pupils | 359 |
| School Name | Douglas Community School | Distance | 3.4km | Pupils | 562 |
| School Name | Regina Mundi College | Distance | 3.5km | Pupils | 562 |
| School Name | St Peter's Community School | Distance | 4.0km | Pupils | 353 |
| School Name | Ashton School | Distance | 4.3km | Pupils | 532 |
| School Name | Coláiste An Phiarsaigh | Distance | 4.4km | Pupils | 576 |
| School Name | Christ King Girls' Secondary School | Distance | 4.8km | Pupils | 703 |
Type | Distance | Stop | Route | Destination | Provider | ||||||
|---|---|---|---|---|---|---|---|---|---|---|---|
| Type | Bus | Distance | 230m | Stop | Harty's Quay | Route | 223 | Destination | Haulbowline (nmci) | Provider | Bus Éireann |
| Type | Bus | Distance | 250m | Stop | Harty's Quay | Route | 216 | Destination | University Hospital | Provider | Bus Éireann |
| Type | Bus | Distance | 270m | Stop | Norwood Court | Route | 223 | Destination | Southside Orbital | Provider | Bus Éireann |
Type | Distance | Stop | Route | Destination | Provider | ||||||
|---|---|---|---|---|---|---|---|---|---|---|---|
| Type | Bus | Distance | 280m | Stop | Norwood Court | Route | 216 | Destination | Monkstown | Provider | Bus Éireann |
| Type | Bus | Distance | 390m | Stop | Jacob's Island | Route | 215 | Destination | Cloghroe | Provider | Bus Éireann |
| Type | Bus | Distance | 400m | Stop | St Gerard's Place | Route | 216 | Destination | University Hospital | Provider | Bus Éireann |
| Type | Bus | Distance | 410m | Stop | Jacob's Island | Route | 215a | Destination | Mahon Pt. | Provider | Bus Éireann |
| Type | Bus | Distance | 440m | Stop | St Gerard's Place | Route | 223 | Destination | Haulbowline | Provider | Bus Éireann |
| Type | Bus | Distance | 490m | Stop | Ronayn's Court | Route | 223 | Destination | Haulbowline Island | Provider | Bus Éireann |
| Type | Bus | Distance | 560m | Stop | Ronayn's Court | Route | 216 | Destination | University Hospital | Provider | Bus Éireann |
Your Mortgage and Insurance Tools
Check off the steps to purchase your new home
Use our Buying Checklist to guide you through the whole home-buying journey.
Budget calculator
Calculate how much you can borrow and what you'll need to save
A closer look
BER Details
Ad performance
- Ad levelAdvantageGOLD
- Date listed25/08/2026
- Views8,939
Properties similar to Apartment 70, Sonata, Harty's Quay, Rochestown, Co. Cork
€369,000
47 Welwyn Road, Maryborough Woods, Douglas, Co. Cork, T12Y6PX3 Bed · 3 Bath · End of Terrace€375,000
4 The Avenue, Harbour Heights, Passage West, Co. Cork, T12N6243 Bed · 3 Bath · Duplex€380,000
69 Welwyn Road, Maryborough Woods, Douglas, Co. Cork, T12DW713 Bed · 3 Bath · Duplex€385,000
93 The Oaks, Maryborough Ridge, Douglas, Co. Cork, T12YA323 Bed · 3 Bath · Duplex


€385,000
5 The Cloisters, Church Road, Douglas, Co. Cork, T12YD933 Bed · 3 Bath · Duplex€385,000
17 Calderwood Court, Donnybrook, Co. Cork, T12EKN93 Bed · 2 Bath · Semi-D€390,000
No 8, Watergold, Douglas, Cork, Co. Cork, T12E0992 Bed · 1 Bath · Apartment€395,000
113 Welwyn Road, Maryborough Woods, Douglas, Co. Cork, T12W7383 Bed · 3 Bath · Duplex€395,000
13 Pembroke Wood, Passage West, Co. Cork, T12W5WR4 Bed · 2 Bath · Semi-D€399,000
2 Bedroom Terrace, Belview Wood, Maryborough, Douglas, Co. Cork2 Bed · 3 Bath · Terrace€399,000
2 Bed Mid Town House on The Drive , Belview Wood , Maryborough, Douglas, Co. Cork2 Bed · 3 Bath · Townhouse€400,000
Lisaville, Church Road, Douglas, Co. Cork, T12KCA43 Bed · 1 Bath · Detached


Daft ID: 16653410

Why choose Allianz for your home insurance.
Get 10% off online
Emergency home assistance included
Tailor your cover to your needs
T&Cs apply