
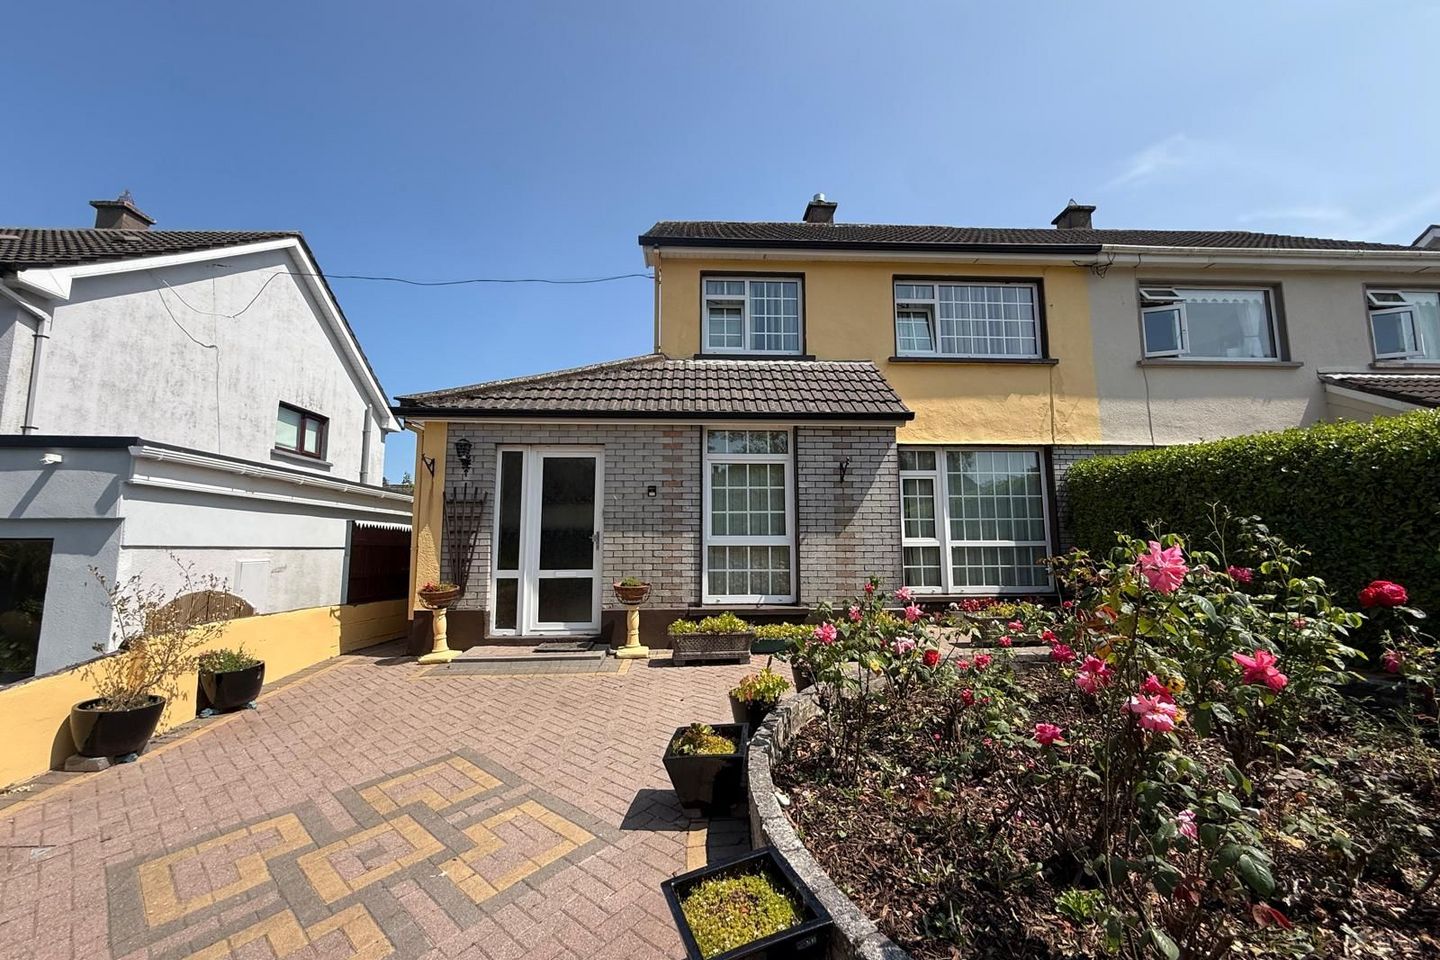

17 Calderwood Court, Donnybrook, Co. Cork, T12EKN9
€385,000
- Price per m²:€3,377
- Estimated Stamp Duty:€3,850
- Selling Type:By Private Treaty
- BER No:119258523
About 17 Calderwood Court, Donnybrook, Co. Cork
Highlights
- Double Glazed Windows
- Off-Street Parking
- Side Access to the Rear Garden
- Large Well Maintained Rear Garden
- Oil Fired Central Heating
Description
Jeremy Murphy & Associates are delighted to bring to the market 17 Calderwood Court. This is a superb three-bedroom semi-detached home located in a quiet, mature residential development just off Donnybrook Hill. This property is perfectly suited to families, first-time buyers and those seeking easy access to Cork City and Douglas Village. The home features well-proportioned accommodation throughout and benefits from a large, beautifully maintained rear garden, providing an excellent space for outdoor entertaining, gardening or family enjoyment. Calderwood Court enjoys an excellent location within walking distance of Douglas Village, home to a wide range of shops, supermarkets, cafés, restaurants, schools, pharmacies and leisure facilities. Public transport is excellent, with the nearby 207 Bus serving Donnybrook and providing regular services through Douglas to Cork City Centre and onwards to Ballyvolane and Glenheights. Additional routes including the 206, 216, 219 and 220 are available from Douglas Village, offering convenient connections to Cork University Hospital, Mahon, Carrigaline, MTU and other key destinations. FRONT OF PROPERTY To the front of the property, there is gates that lead into the driveway with off-street parking for multiple cars and side access. The front garden has been immaculately maintained. PORCH 2.37m x 1.34m A pvc door with frosted glass leads into the porch. The porch comprises of tiled flooring and one centre light. ENTRANCE HALLWAY 1.80m x 5.40m The entrance hallway comprises of timber-effect laminate flooring, one centre light, one radiator and one window overlooking the front of the property. LIVING ROOM 4.17m x 4.00m This bright and spacious living room has carpeted flooring, two wall lights, one radiator and one large window overlooking the front of the property. The living room also features an open fire with a stunning surround. DINING/LIVING ROOM 6.04m x 3.37m This room comprises of carpeted flooring, two large windows overlooking the rear of the property, two centre lights, and three radiators. KITCHEN 5.20m x 2.43m The kitchen comprises of tiled flooring, two centre lights, one window overlooking the rear garden, one radiator and one door with frosted glass paneling leading out to the rear garden. The kitchen also benefits from a range of fitted kitchen units with a contrasting countertop and splash back tiles. The kitchen incorporates a stainless-steel sink with a draining board, space for a fridge/freezer and plumbing for a washing machine along with space for a dryer. The kitchen also incorporates an integrated double oven and a four-ring induction hob with an extractor fan located above. DOWNSTAIRS BATHROOM 2.04m x 2.38m Three-piece bathroom suite incorporating a shower, wash hand basin, and WC. There are tiled flooring and walls, one centre light, one radiator, and one window overlooking the side of the property. STAIRS & LANDING 1.82m x 3.23m The stairs and landing are fully carpeted. Via the landing, there is one window overlooking the side of the property, one centre light, access to the attic via Stira stairs along with access to the hot press. MASTER BEDROOM 3.86m x 4.18m This double bedroom features carpeted flooring, one centre light, one radiator, one large window overlooking the front of the property, built-in wardrobe units and integrated wardrobe space. BEDROOM 2 2.98m x 4.18m This double bedroom features carpeted flooring, one centre light, one radiator, one large window overlooking the rear garden, built-in wardrobe units and integrated wardrobe space. BEDROOM 3 2.46m x 2.80m This bedroom features carpeted flooring, one centre light, one radiator, one window overlooking the front of the property, and a built-in wardrobe unit. MAIN BATHROOM 2.34m x 1.78m Three-piece bathroom suite incorporating a bath, wash hand basin, and WC. There are tiled flooring and walls, one centre light, one radiator, and one window with frosted glass panelling overlooking the rear of the property. REAR OF PROPERTY The rear garden can be accessed either from the side or directly from the kitchen area. It is a well-maintained, large rear garden with a paved area, providing plenty of room for outdoor furniture. The rear of the garden is also laid to lawn, creating a lovely outdoor space, perfect for the summer months. There are also two sheds located in the rear garden providing plenty of extra storage space.
The local area of 17 Calderwood Court, Donnybrook, Co. Cork
Sold properties in this area
Stay informed with market trends
Local schools and transport

Learn more about what this area has to offer.
School Name | Distance | Pupils | |||
|---|---|---|---|---|---|
| School Name | St Luke's School Douglas | Distance | 860m | Pupils | 207 |
| School Name | St Columbas Boys National School | Distance | 910m | Pupils | 364 |
| School Name | St Columba's Girls National School | Distance | 990m | Pupils | 370 |
School Name | Distance | Pupils | |||
|---|---|---|---|---|---|
| School Name | Gaelscoil Na Dúglaise | Distance | 1.4km | Pupils | 438 |
| School Name | Scoil Niocláis | Distance | 1.5km | Pupils | 746 |
| School Name | Scoil Bhríde Eglantine | Distance | 2.0km | Pupils | 388 |
| School Name | Rochestown National School | Distance | 2.3km | Pupils | 465 |
| School Name | Douglas Rochestown Educate Together National School | Distance | 2.3km | Pupils | 513 |
| School Name | St Anthony's National School | Distance | 2.6km | Pupils | 598 |
| School Name | Beaumont Boys National School | Distance | 2.6km | Pupils | 289 |
School Name | Distance | Pupils | |||
|---|---|---|---|---|---|
| School Name | Douglas Community School | Distance | 1.5km | Pupils | 562 |
| School Name | Regina Mundi College | Distance | 2.0km | Pupils | 562 |
| School Name | Christ King Girls' Secondary School | Distance | 2.7km | Pupils | 703 |
School Name | Distance | Pupils | |||
|---|---|---|---|---|---|
| School Name | Ashton School | Distance | 3.2km | Pupils | 532 |
| School Name | Coláiste Chríost Rí | Distance | 3.3km | Pupils | 506 |
| School Name | Presentation Secondary School | Distance | 3.5km | Pupils | 164 |
| School Name | Ursuline College Blackrock | Distance | 3.6km | Pupils | 359 |
| School Name | Nagle Community College | Distance | 3.6km | Pupils | 297 |
| School Name | Cork Educate Together Secondary School | Distance | 3.7km | Pupils | 409 |
| School Name | Coláiste Éamann Rís | Distance | 3.7km | Pupils | 760 |
Type | Distance | Stop | Route | Destination | Provider | ||||||
|---|---|---|---|---|---|---|---|---|---|---|---|
| Type | Bus | Distance | 300m | Stop | Calderwood Road | Route | 207 | Destination | St. Patrick Street | Provider | Bus Éireann |
| Type | Bus | Distance | 300m | Stop | Hillcourt | Route | 207 | Destination | Donnybrook | Provider | Bus Éireann |
| Type | Bus | Distance | 300m | Stop | Ardarrig | Route | 216 | Destination | University Hospital | Provider | Bus Éireann |
Type | Distance | Stop | Route | Destination | Provider | ||||||
|---|---|---|---|---|---|---|---|---|---|---|---|
| Type | Bus | Distance | 390m | Stop | Donnybrook Trce | Route | 207 | Destination | St. Patrick Street | Provider | Bus Éireann |
| Type | Bus | Distance | 400m | Stop | Wheatridge | Route | 216 | Destination | University Hospital | Provider | Bus Éireann |
| Type | Bus | Distance | 450m | Stop | Scart Cross | Route | 207 | Destination | Donnybrook | Provider | Bus Éireann |
| Type | Bus | Distance | 540m | Stop | Donnybrook Hill | Route | 206 | Destination | Grange | Provider | Bus Éireann |
| Type | Bus | Distance | 600m | Stop | Donnybrook Hill | Route | 207 | Destination | St. Patrick Street | Provider | Bus Éireann |
| Type | Bus | Distance | 620m | Stop | Grange Park | Route | 206 | Destination | South Mall | Provider | Bus Éireann |
| Type | Bus | Distance | 700m | Stop | Maryborough Woods | Route | 216 | Destination | University Hospital | Provider | Bus Éireann |
Your Mortgage and Insurance Tools
Check off the steps to purchase your new home
Use our Buying Checklist to guide you through the whole home-buying journey.
Budget calculator
Calculate how much you can borrow and what you'll need to save
BER Details
BER No: 119258523
Ad performance
- Date listed30/07/2026
- Views4,214
- Potential views if upgraded to an Advantage Ad6,869
Properties similar to 17 Calderwood Court, Donnybrook, Co. Cork
€350,000
30 Grange Vale, Pinecroft, Grange, Co. Cork, T12YW8N3 Bed · 2 Bath · Semi-D€370,000
59 The Oaks, Maryborough Ridge, Douglas, Co. Cork, T12E8923 Bed · 3 Bath · Duplex€375,000
7 Ardfield View, Grange, Douglas, Co. Cork, T12VAA33 Bed · 3 Bath · End of Terrace€385,000
4 Ardfield Road, Grange, Douglas, Co. Cork, T12EDR53 Bed · 3 Bath · End of Terrace


€385,000
93 The Oaks, Maryborough Ridge, Douglas, Co. Cork, T12YA323 Bed · 3 Bath · Duplex€385,000
5 The Cloisters, Church Road, Douglas, Co. Cork, T12YD933 Bed · 3 Bath · Duplex€385,000
No 55 Hollyville Mews, Grange, Douglas, Cork, Co. Cork, T12E5X93 Bed · 1 Bath · Terrace€395,000
113 Welwyn Road, Maryborough Woods, Douglas, Co. Cork, T12W7383 Bed · 3 Bath · Duplex€395,000
52 Yewlands, Maryborough Woods, Douglas, Co. Cork, T12H9VH3 Bed · 3 Bath · Terrace€400,000
Lisaville, Church Road, Douglas, Co. Cork, T12KCA43 Bed · 1 Bath · Detached€410,000
4 Amberley Lawn, Grange, Grange, Co. Cork, T12X3VR3 Bed · 1 Bath · Detached€439,000
3 Bed Duplex Apartment, Belview Wood , Maryborough, Douglas, Co. Cork3 Bed · 2 Bath · Duplex


Daft ID: 16633478


Why choose Allianz for your home insurance.
Get 10% off online
Emergency home assistance included
Tailor your cover to your needs
T&Cs apply