
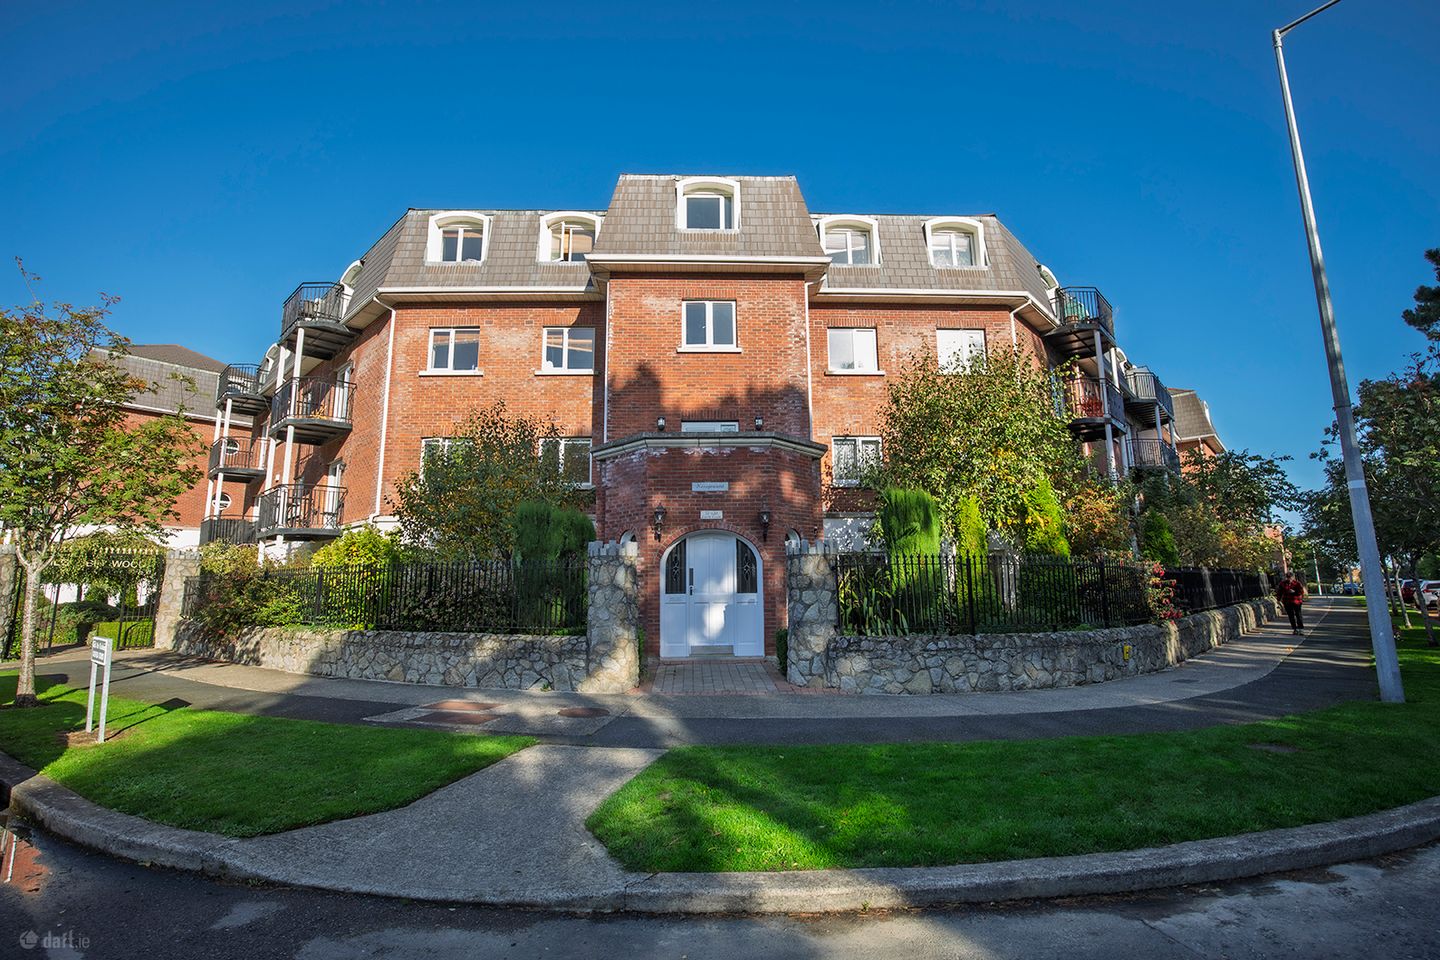

Apartment 78 Kerrymount, Castle Court, Kilgobbin Wood, Dublin 18, D18CH28
€385,000
- Price per m²:€5,923
- Estimated Stamp Duty:€3,850
- Selling Type:By Private Treaty
Make your move
Open Viewings
- Sat, 24/1012:00 - 12:45
About Apartment 78 Kerrymount, Castle Court, Kilgobbin Wood, Dublin 18
Highlights
- Bright and spacious two-bedroom ground-floor apartment
- Smeg induction hob and Hard wood floors throughout
- South facing balcony and Stunning surrounding grounds
- One designated carpark space underground
- Kuala Management company
Description
SMART Property is delighted to present Apartment 78, Kerrymount, Castle Court, Kilgobbin Wood, Dublin 18, a bright and beautifully presented two-bedroom, two-bathroom ground-floor apartment, boasting spacious living accommodation, a private balcony and an enviable location in this popular residential development. Extending to approximately 65 sq. m. of internal accommodation, this attractive apartment offers a comfortable and well-proportioned layout, complemented by bright interiors and a private outdoor space. With two generously sized bedrooms, an ensuite bathroom and a spacious living and dining area, this property presents an excellent opportunity for first-time buyers, investors or those looking to downsize without compromising on comfort or convenience. The apartment is presented in a warm and welcoming style throughout, with neutral décor, laminate flooring and well-maintained interiors creating an inviting atmosphere. Large windows allow natural light to flow through the accommodation, while the practical ground-floor layout makes this an appealing home in a peaceful and established Dublin 18 location. Upon entering the apartment, you are greeted by a welcoming entrance hallway which provides access to the main living accommodation. The hallway offers a practical layout, with additional storage space and a separate hot press, providing convenient storage for everyday household essentials. The living and dining room is a particularly attractive feature of the apartment, offering a bright and comfortable space for both relaxing and entertaining. The neutral flooring complements the colour scheme, while decorative coving and a feature fireplace add character and warmth to the room. The generous proportions allow ample space for comfortable seating and a dining area, creating a versatile living environment. Large, glazed doors open directly onto the private balcony, allowing natural light to fill the room and providing a pleasant connection between the indoor and outdoor living spaces. Positioned just off the living and dining room, the fitted kitchen offers a practical and well-arranged space for everyday cooking. The kitchen features a range of fitted floor and wall cabinets, complemented by worktop space and tiled splashbacks. Its convenient position beside the dining area provides an easy flow between cooking and entertaining, while the separate kitchen layout allows the main living area to remain a comfortable and relaxing space. Bedroom one is a bright and generously proportioned double bedroom, offering a comfortable and peaceful retreat. The room is finished in a neutral colour scheme and benefits from natural light through its window, creating a fresh and welcoming atmosphere. There is ample space for a double bed and accompanying bedroom furniture, while the addition of a private ensuite bathroom provides further comfort and convenience. The ensuite bathroom is fitted with a shower, washbasin and WC, offering a practical addition to the main bedroom. Its private access makes it particularly convenient for everyday use. Bedroom two is another well-proportioned room, offering excellent flexibility to suit a variety of needs. With a bright interior and a neutral finish, the room can comfortably accommodate bedroom furniture while also providing the option of a home office, guest bedroom or additional living space, depending on the requirements of the new owner. The main bathroom is conveniently accessed from the hallway and features a bathtub, washbasin and WC. Its practical layout and neutral finish provide a comfortable space for everyday use, while the inclusion of both a main bathroom and an ensuite is a particularly appealing feature of this two-bedroom apartment. An attractive feature of the property is its private balcony, accessed directly from the living and dining room. Measuring approximately 3.0m x 1.5m, this outdoor space provides a pleasant setting to enjoy a morning coffee, relax with a book or introduce potted plants and outdoor seating. The balcony offers a welcome extension to the internal living accommodation, allowing residents to enjoy fresh air and outdoor space from the comfort of their own home. Situated within the established Kilgobbin Wood development, Apartment 78 enjoys a convenient location in Dublin 18, surrounded by a range of local amenities and recreational facilities. Nearby Stepaside Village offers a selection of shops, cafés, restaurants and everyday services, while the wider Sandyford and Dundrum areas provide an excellent choice of shopping, dining and leisure facilities. For outdoor enthusiasts, the area benefits from its proximity to the Dublin Mountains, with a variety of scenic walking routes and recreational opportunities available nearby. Fernhill Park and Gardens is also within easy reach, offering attractive landscaped grounds and walking trails. The property is well positioned for commuters, with access to the LUAS Green Line at Glencairn and The Gallops, providing connections towards Sandyford, Dundrum and Dublin City Centre. The nearby M50 also offers convenient access to the wider Dublin area and surrounding road networks. Combining approximately 65 sq. m. of well-proportioned accommodation, two bedrooms, two bathrooms, a bright and spacious living area and a private balcony, Apartment 78, Kerrymount represents an excellent opportunity to acquire a comfortable home in this popular and well-connected Dublin 18 development. Early viewing is highly recommended. Contact SMART Property today to arrange your viewing. Accommodation Entrance Hallway – 3.8m x 3.1m Living/Dining Room – 4.8m x 3.4m Kitchen – 3.4m x 2.0m Bedroom One – 3.7m x 2.6m Ensuite – 1.9m x 1.6m Bedroom Two – 3.7m x 2.5m. Main Bathroom – 1.9m x 1.8m Private Balcony – 3.0m x 1.5m Overall Floor Area – Approx. 65 sq. m. DIRECTIONS: D18 CH28
The local area of Apartment 78 Kerrymount, Castle Court, Kilgobbin Wood, Dublin 18
Sold properties in this area
Stay informed with market trends
Local schools and transport

Learn more about what this area has to offer.
School Name | Distance | Pupils | |||
|---|---|---|---|---|---|
| School Name | Gaelscoil Thaobh Na Coille | Distance | 560m | Pupils | 409 |
| School Name | Holy Trinity National School | Distance | 770m | Pupils | 596 |
| School Name | Grosvenor School | Distance | 1.2km | Pupils | 68 |
School Name | Distance | Pupils | |||
|---|---|---|---|---|---|
| School Name | Gaelscoil Shliabh Rua | Distance | 1.2km | Pupils | 348 |
| School Name | Stepaside Educate Together National School | Distance | 1.3km | Pupils | 514 |
| School Name | St Mary's Sandyford | Distance | 1.6km | Pupils | 244 |
| School Name | Kilternan National School | Distance | 1.9km | Pupils | 208 |
| School Name | Goatstown Stillorgan Primary School | Distance | 2.2km | Pupils | 141 |
| School Name | Queen Of Angels Primary Schools | Distance | 2.3km | Pupils | 252 |
| School Name | St Raphaela's National School | Distance | 2.5km | Pupils | 408 |
School Name | Distance | Pupils | |||
|---|---|---|---|---|---|
| School Name | Nord Anglia International School Dublin | Distance | 1.0km | Pupils | 630 |
| School Name | Rosemont School | Distance | 1.3km | Pupils | 291 |
| School Name | Stepaside Educate Together Secondary School | Distance | 1.6km | Pupils | 659 |
School Name | Distance | Pupils | |||
|---|---|---|---|---|---|
| School Name | Loreto College Foxrock | Distance | 2.5km | Pupils | 637 |
| School Name | St Raphaela's Secondary School | Distance | 2.7km | Pupils | 631 |
| School Name | St Benildus College | Distance | 3.0km | Pupils | 925 |
| School Name | Wesley College | Distance | 3.0km | Pupils | 950 |
| School Name | St Tiernan's Community School | Distance | 3.3km | Pupils | 367 |
| School Name | Clonkeen College | Distance | 3.5km | Pupils | 630 |
| School Name | Oatlands College | Distance | 3.7km | Pupils | 634 |
Type | Distance | Stop | Route | Destination | Provider | ||||||
|---|---|---|---|---|---|---|---|---|---|---|---|
| Type | Tram | Distance | 250m | Stop | The Gallops | Route | Green | Destination | Brides Glen | Provider | Luas |
| Type | Bus | Distance | 330m | Stop | Castle Lodge | Route | 44 | Destination | Dundrum Road | Provider | Dublin Bus |
| Type | Bus | Distance | 330m | Stop | Castle Lodge | Route | 118 | Destination | Eden Quay | Provider | Dublin Bus |
Type | Distance | Stop | Route | Destination | Provider | ||||||
|---|---|---|---|---|---|---|---|---|---|---|---|
| Type | Bus | Distance | 330m | Stop | Castle Lodge | Route | 47 | Destination | Belarmine | Provider | Dublin Bus |
| Type | Bus | Distance | 450m | Stop | Ballyogan Road | Route | 47 | Destination | Belarmine | Provider | Dublin Bus |
| Type | Bus | Distance | 470m | Stop | Ballyogan Road | Route | 44 | Destination | Dcu | Provider | Dublin Bus |
| Type | Bus | Distance | 470m | Stop | Ballyogan Road | Route | 118 | Destination | Eden Quay | Provider | Dublin Bus |
| Type | Tram | Distance | 570m | Stop | Leopardstown | Route | Green | Destination | Broombridge | Provider | Luas |
| Type | Bus | Distance | 590m | Stop | Leopardstown Valley | Route | L27 | Destination | Dun Laoghaire | Provider | Go-ahead Ireland |
| Type | Bus | Distance | 670m | Stop | Sandyford Hall | Route | 44 | Destination | Dcu | Provider | Dublin Bus |
Your Mortgage and Insurance Tools
Check off the steps to purchase your new home
Use our Buying Checklist to guide you through the whole home-buying journey.
Budget calculator
Calculate how much you can borrow and what you'll need to save
A closer look
BER Details
Ad performance
- Date listed20/10/2026
- Views136
- Potential views if upgraded to an Advantage Ad222
Properties similar to Apartment 78 Kerrymount, Castle Court, Kilgobbin Wood, Dublin 18
€350,000
23 Bracken Hill, Sandyford, Dublin 18, D18WV992 Bed · 2 Bath · Apartment€350,000
Apartment 38, The Cedar, Cruagh Wood, Stepaside, Dublin 18, Co. Dublin, D18YK652 Bed · 2 Bath · Apartment€355,000
Apartment 196, Bracken Hill, Ballinteer, Dublin 18, D18HK202 Bed · 2 Bath · Apartment€365,000
12 Cruagh Court, Stepaside, Co. Dublin, D18N1272 Bed · 1 Bath · Apartment


€365,000
17 The Rectory, Stepaside, Dublin 18, D18 D8Y32 Bed · 1 Bath · Apartment€365,000
82 The Rectory, Stepaside, Dublin 18, Co. Dublin, D18D1V22 Bed · 2 Bath · Apartment€375,000
Apartment 38, Oak House, Carrickmines, Dublin 18, D18E8032 Bed · 2 Bath · Apartment€375,000
Apartment 92, Sandyford View, Sandyford, Dublin 18, D18E6352 Bed · 2 Bath · Apartment€375,000
30 Belarmine Square, Stepaside, Dublin 18, D18DP642 Bed · 2 Bath · Apartment€375,000
Apartment 68, Sandyford View, Simonsridge, Dublin 18, D18EC922 Bed · 2 Bath · Apartment€375,000
111 Grianan Fidh, Aiken's Village, Stepaside, Dublin 18, D18YR292 Bed · 2 Bath · Apartment€375,000
6 Belarmine Vale, Stepaside, Dublin 18, D18YY772 Bed · 2 Bath · Apartment


Daft ID: 16701910


Why choose Allianz for your home insurance.
Get 10% off online
Emergency home assistance included
Tailor your cover to your needs
T&Cs apply