
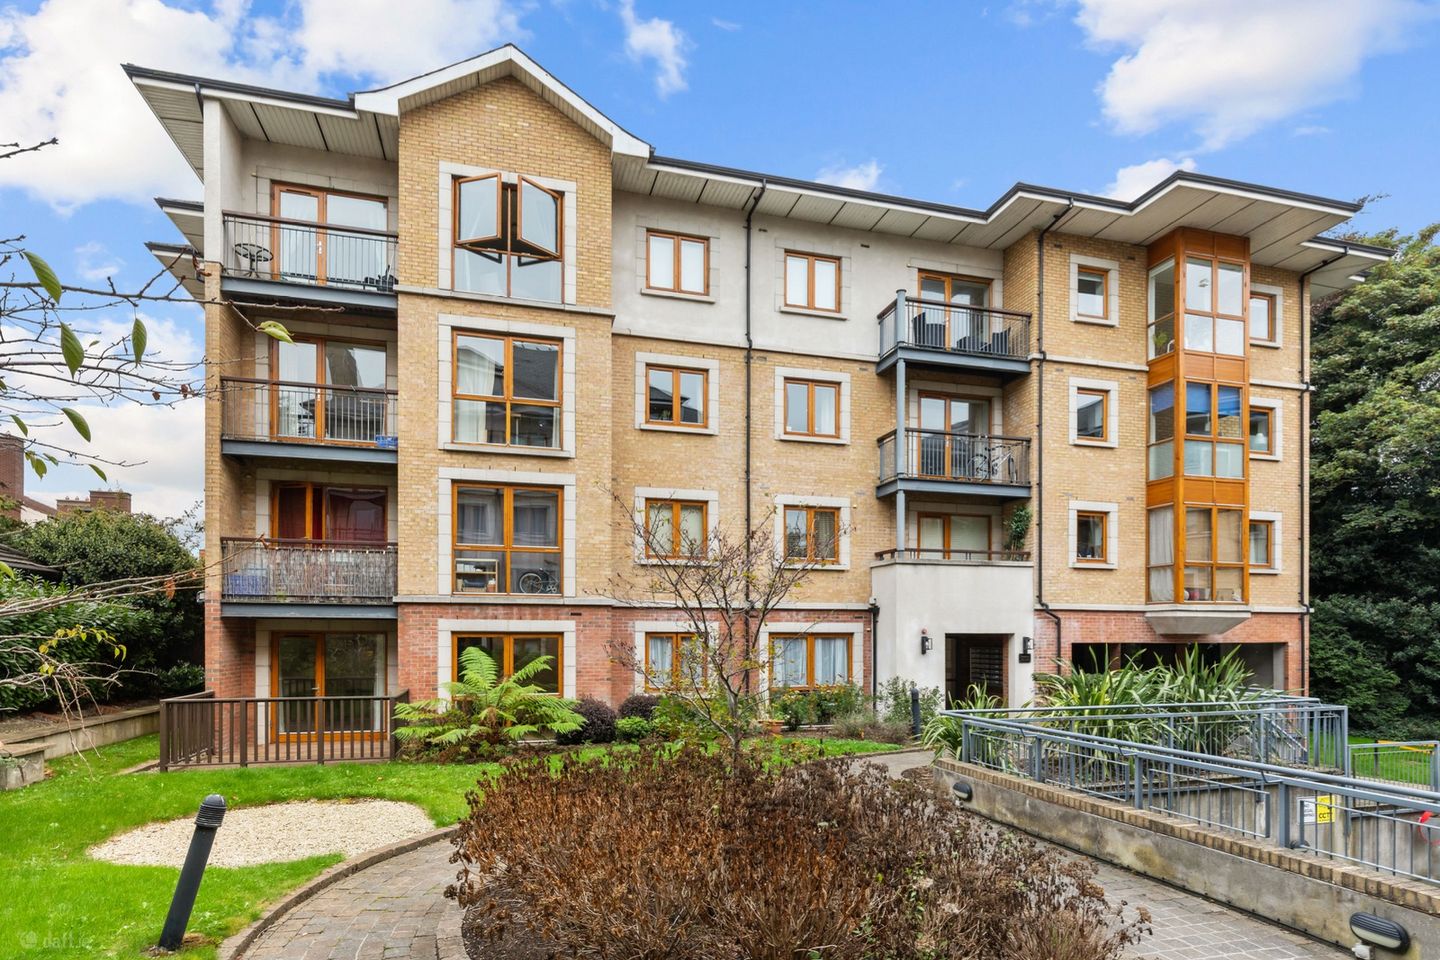

Apartment 86, Glaslyn, Clontarf, Dublin 3, D03KW25
€430,000
- Price per m²:€6,615
- Estimated Stamp Duty:€4,300
- Selling Type:By Private Treaty
- BER No:101674968
About Apartment 86, Glaslyn, Clontarf, Dublin 3
Highlights
- Spacious two-bedroom, two-bathroom third-floor apartment
- Desirable corner position with fewer adjoining neighbours
- South-facing aspect with excellent natural light
- Private south-facing balcony
- Open outlook with views towards the Wicklow Mountains
Description
No. 86 Glaslyn is a bright and spacious two-bedroom third-floor corner apartment, ideally positioned within this mature and highly regarded residential development on the Howth Road in Clontarf. A particular feature of the property is its desirable south-facing aspect, enjoying an open outlook rather than directly facing another apartment block, with views extending towards the Wicklow Mountains. The corner position is another notable advantage, providing the apartment with a greater sense of privacy and fewer adjoining neighbours. The accommodation is generously proportioned and benefits from excellent natural light, particularly throughout the substantial living and dining space, which opens directly onto a private south-facing balcony. The accommodation comprises a welcoming entrance hall with hot press and storage, a particularly generous living/dining room, separate fitted kitchen, two double bedrooms, an en-suite shower room and main bathroom. The property further benefits from a B-rated BER and a designated underground car parking space. The living/dining room is undoubtedly one of the property's strongest features, offering an impressive open-plan reception space with timber flooring and extensive glazing. Direct access leads to the private balcony, while the south-facing orientation allows the room to benefit from excellent natural light and an attractive elevated outlook. The separate kitchen is fitted with a range of floor and wall-mounted units, tiled splashback, integrated oven and hob and provision for appliances. Both bedrooms are well proportioned, with the principal bedroom benefiting from its own en-suite shower room. The second bedroom is also a generous double and enjoys excellent natural light. A separate main bathroom completes the accommodation. Glaslyn is a mature and well-established development occupying a highly convenient position on the Howth Road. The property is within easy reach of the extensive amenities for which Clontarf is renowned, including an excellent selection of cafés, restaurants, shops, supermarkets and sporting facilities. The Clontarf seafront promenade is also within easy reach, providing coastal walks and cycle routes, while St Anne's Park, Bull Island and Dollymount Strand offer an excellent range of outdoor and recreational amenities. Transport connections are excellent, with numerous Dublin Bus routes serving the area and convenient access to Clontarf Road DART Station. Dublin City Centre, the IFSC, East Point Business Park, Dublin Airport, the M1 and M50 are all readily accessible. With its third-floor corner position, south-facing aspect, private balcony, Wicklow Mountain views, two double bedrooms, B-rated BER and underground parking, No. 86 represents an excellent opportunity to acquire a spacious apartment in one of Dublin 3's most sought-after residential locations. ACCOMMODATION Entrance Hall – 3.95m x 1.68m Welcoming entrance hall providing access to the principal accommodation, with hot press and additional storage. Living / Dining Room – 4.70m x 5.95m Exceptionally spacious and bright living/dining room with timber flooring and extensive glazing providing excellent natural light. The room benefits from the apartment's south-facing orientation and opens directly onto the private balcony, with an elevated outlook and views towards the Wicklow Mountains. Ample space is provided for both living and dining areas. Kitchen – 2.15m x 2.40m Separate fitted kitchen with a range of floor and wall-mounted units, generous worktop space, tiled splashback, integrated oven and hob and provision for appliances. Bedroom 1 – 2.85m x 2.00m Double bedroom with natural light and access to the en-suite shower room. En-suite – 1.75m x 2.35m En-suite comprising shower enclosure, WC and wash hand basin. Bedroom 2 – 2.60m x 3.80m Generous double bedroom with excellent natural light. Bathroom – 2.00m x 2.40m Main bathroom comprising bath, WC and wash hand basin with tiled flooring and partially tiled walls. Balcony Private south-facing balcony accessed directly from the living accommodation, enjoying an open elevated outlook and views towards the Wicklow Mountains.
Standard features
The local area of Apartment 86, Glaslyn, Clontarf, Dublin 3
Sold properties in this area
Stay informed with market trends
Local schools and transport

Learn more about what this area has to offer.
School Name | Distance | Pupils | |||
|---|---|---|---|---|---|
| School Name | Howth Road National School | Distance | 490m | Pupils | 93 |
| School Name | St Vincent De Paul Senior School | Distance | 860m | Pupils | 297 |
| School Name | St Vincent De Paul Infant School | Distance | 880m | Pupils | 354 |
School Name | Distance | Pupils | |||
|---|---|---|---|---|---|
| School Name | Scoil Chiaráin Cbs | Distance | 950m | Pupils | 159 |
| School Name | Our Lady Of Consolation National School | Distance | 960m | Pupils | 308 |
| School Name | St. Joseph's Primary School | Distance | 980m | Pupils | 115 |
| School Name | Scoil Mhuire Marino | Distance | 1.0km | Pupils | 342 |
| School Name | Central Remedial Clinic | Distance | 1.2km | Pupils | 83 |
| School Name | St Mary's National School Fairview | Distance | 1.3km | Pupils | 206 |
| School Name | Belgrove Senior Boys' School | Distance | 1.3km | Pupils | 318 |
School Name | Distance | Pupils | |||
|---|---|---|---|---|---|
| School Name | Mount Temple Comprehensive School | Distance | 390m | Pupils | 899 |
| School Name | Ardscoil Ris | Distance | 700m | Pupils | 560 |
| School Name | Marino College | Distance | 840m | Pupils | 277 |
School Name | Distance | Pupils | |||
|---|---|---|---|---|---|
| School Name | St. Joseph's Secondary School | Distance | 950m | Pupils | 263 |
| School Name | Maryfield College | Distance | 1.6km | Pupils | 546 |
| School Name | Holy Faith Secondary School | Distance | 1.6km | Pupils | 665 |
| School Name | St. David's College | Distance | 1.7km | Pupils | 505 |
| School Name | Grace Park Community School | Distance | 1.8km | Pupils | 111 |
| School Name | St. Mary's Secondary School | Distance | 1.9km | Pupils | 319 |
| School Name | St Paul's College | Distance | 1.9km | Pupils | 637 |
Type | Distance | Stop | Route | Destination | Provider | ||||||
|---|---|---|---|---|---|---|---|---|---|---|---|
| Type | Bus | Distance | 110m | Stop | Hollybrook Park | Route | 6 | Destination | Abbey St Lower | Provider | Dublin Bus |
| Type | Bus | Distance | 110m | Stop | Hollybrook Park | Route | H3 | Destination | Abbey St Lower | Provider | Dublin Bus |
| Type | Bus | Distance | 110m | Stop | Hollybrook Park | Route | H2 | Destination | Abbey St Lower | Provider | Dublin Bus |
Type | Distance | Stop | Route | Destination | Provider | ||||||
|---|---|---|---|---|---|---|---|---|---|---|---|
| Type | Bus | Distance | 110m | Stop | Hollybrook Park | Route | H1 | Destination | Abbey St Lower | Provider | Dublin Bus |
| Type | Bus | Distance | 110m | Stop | Hollybrook Park | Route | N4 | Destination | Point Village | Provider | Dublin Bus |
| Type | Bus | Distance | 170m | Stop | Copeland Grove | Route | 6 | Destination | Howth Station | Provider | Dublin Bus |
| Type | Bus | Distance | 170m | Stop | Copeland Grove | Route | 29n | Destination | Red Arches Rd | Provider | Nitelink, Dublin Bus |
| Type | Bus | Distance | 170m | Stop | Copeland Grove | Route | H2 | Destination | Malahide | Provider | Dublin Bus |
| Type | Bus | Distance | 170m | Stop | Copeland Grove | Route | H1 | Destination | Baldoyle | Provider | Dublin Bus |
| Type | Bus | Distance | 170m | Stop | Copeland Grove | Route | N4 | Destination | Blanchardstown Sc | Provider | Dublin Bus |
Your Mortgage and Insurance Tools
Check off the steps to purchase your new home
Use our Buying Checklist to guide you through the whole home-buying journey.
Budget calculator
Calculate how much you can borrow and what you'll need to save
A closer look
BER Details
BER No: 101674968
Ad performance
- Date listed28/09/2026
- Views84
- Potential views if upgraded to an Advantage Ad137
Properties similar to Apartment 86, Glaslyn, Clontarf, Dublin 3
€389,000
19 Spencer Street North, Dublin 3, North Strand, Dublin 3, D03EP204 Bed · 1 Bath · Semi-D€395,000
2 Moy Elta Road, Dublin 3, North Strand, Dublin 3, D03WV383 Bed · 2 Bath · End of Terrace€395,000
2 Caledon Court, East Road, East Wall, Dublin 3, Co. Dublin, D03CX802 Bed · 1 Bath · Semi-D€395,000
Apartment 96, Seapark, Mount Prospect Avenue, Clontarf, Dublin 3, Co. Dublin, D03K6812 Bed · 1 Bath · Apartment


€395,000
168 Killester Avenue, Killester, Dublin 5, Co. Dublin, D05DW262 Bed · 1 Bath · Semi-D€395,000
34 Fairview Close, Drumcondra, Dublin 3, D03RP222 Bed · 2 Bath · Apartment€395,000
Apartment 25, Clontarf Bay, Clontarf, Dublin 3, D03HC852 Bed · 2 Bath · Apartment€399,950
Apartment 20, The Lighthouse, North Strand, Dublin 3, D03K5192 Bed · 2 Bath · Apartment€400,000
26 The Lighthouse, East Wall, Dublin 3, D03N5222 Bed · 2 Bath · Apartment€410,000
Mews 4 Lucerne, 39 Castle Avenue, Clontarf, Dublin 3, D03E7252 Bed · 1 Bath · Terrace€415,000
134 Clanranald Road, Dublin 5, Donnycarney, Dublin 5, D05CK753 Bed · 1 Bath · Semi-D€424,950
Apartment , The Lighthouse, North Strand, Dublin 3, D03DX452 Bed · 2 Bath · Apartment


Daft ID: 16681616


Why choose Allianz for your home insurance.
Get 10% off online
Emergency home assistance included
Tailor your cover to your needs
T&Cs apply